11
Summary:
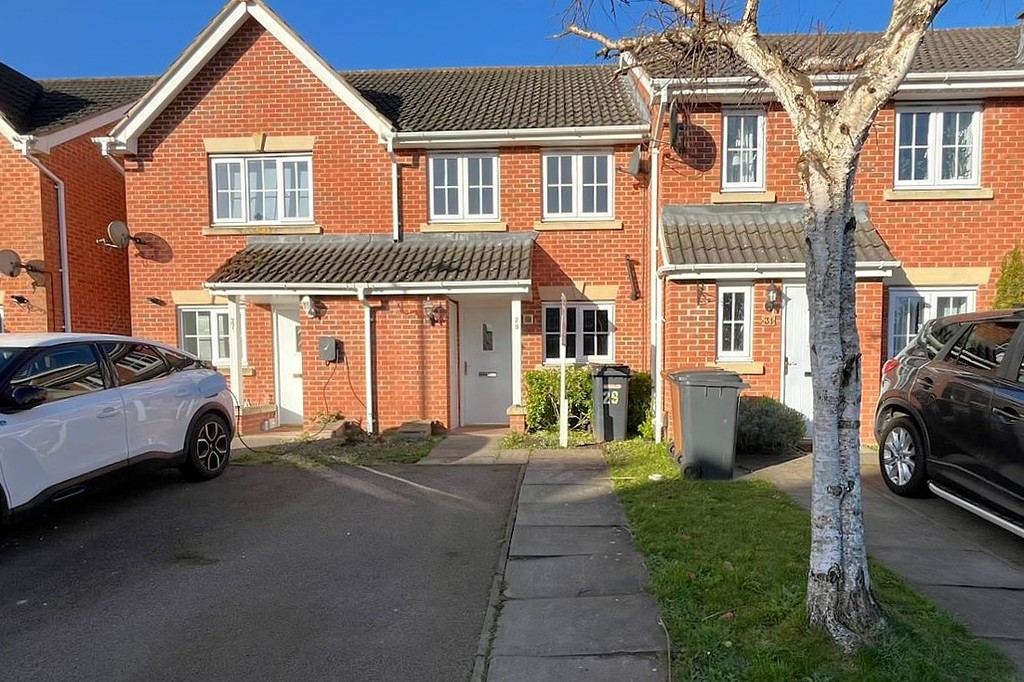
Middleton's are delighted to present this two bedroom mid-terraced house. Situated central to Melton Mowbray within walking distance of the Town Centre and train station. The accommodation on offer comprises; entrance hall, cloakroom, kitchen and lounge diner to the ground floor. Two double bedrooms and a family bathroom to the first floor. Outside the property benefits from off-road parking, with mains electric to external store room at the front of the property and a rear garden.
Key Features:
- MID TERRACE HOUSE
- OFF ROAD PARKING
- TWO DOUBLE BEDROOMS
- KITCHEN
- LOUNGE/ DINER
- GOOD SIZED GARDEN
- CLOSE TO THE TOWN CENTRE
- OFFERED UNFURNISHED
- AVAILABLE NOW
Full Details:
Middleton's are delighted to present this two bedroom mid-terraced house. Situated central to Melton Mowbray within walking distance of the Town Centre and train station. The accommodation on offer comprises; entrance hall, cloakroom, kitchen and lounge diner to the ground floor. Two double bedrooms and a family bathroom to the first floor. Outside the property benefits from off-road parking, with mains electric to external store room at the front of the property and a rear garden.
ENTRANCE HALLWAY Entering the property via a part glazed door into the entrance hall with door to cloakroom, WC, door to lounge & arch way to kitchen.
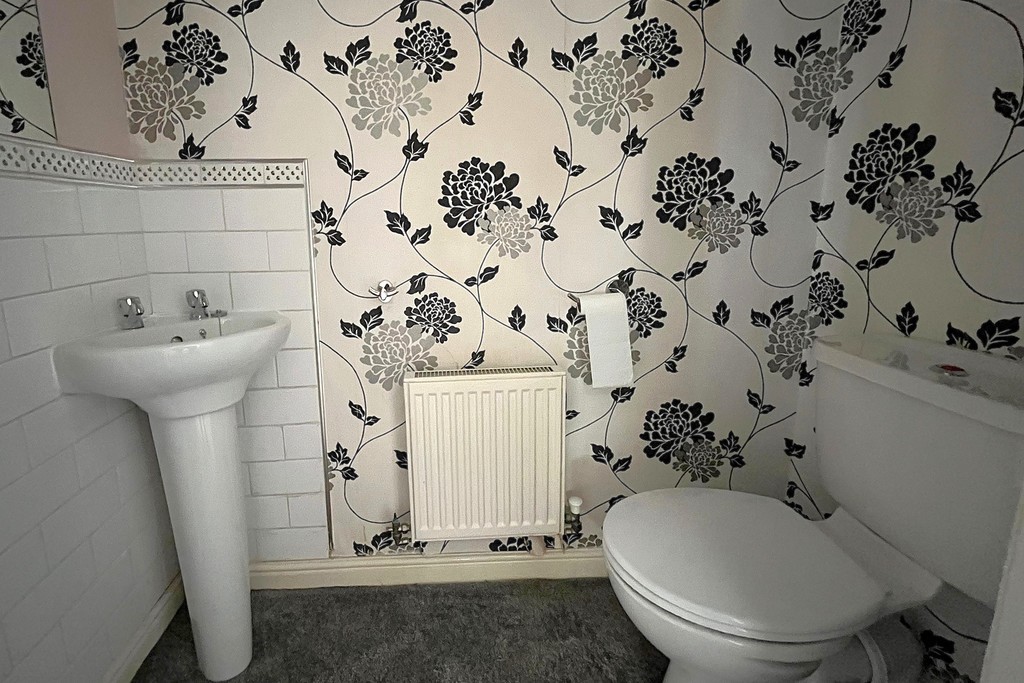
CLOAKROOM Comprising a two piece suite of low flush W/C and wash hand basin and carpet flooring.
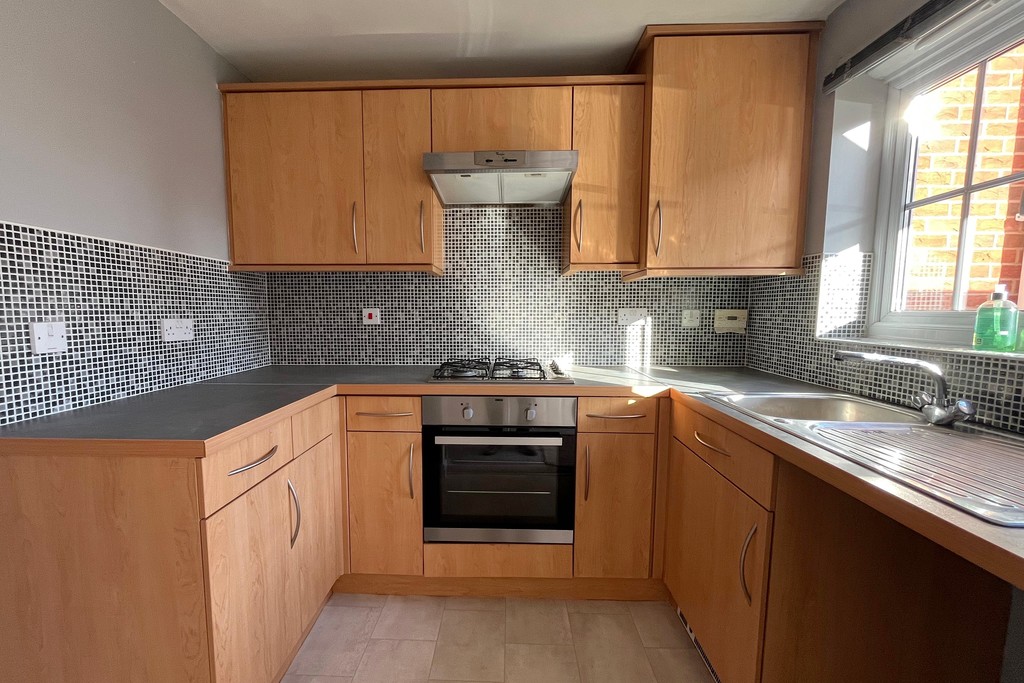
KITCHEN Fitted with a modern range of wall, base and drawer units topped with work surfaces, tiled splash backs, stainless steel sink and drainer unit, integrated electric oven, gas hob with extractor hood over, space and plumbing for a washing machine, space for fridge and a cupboard housing the central heating boiler. Double glazed window to the front aspect and vinyl flooring
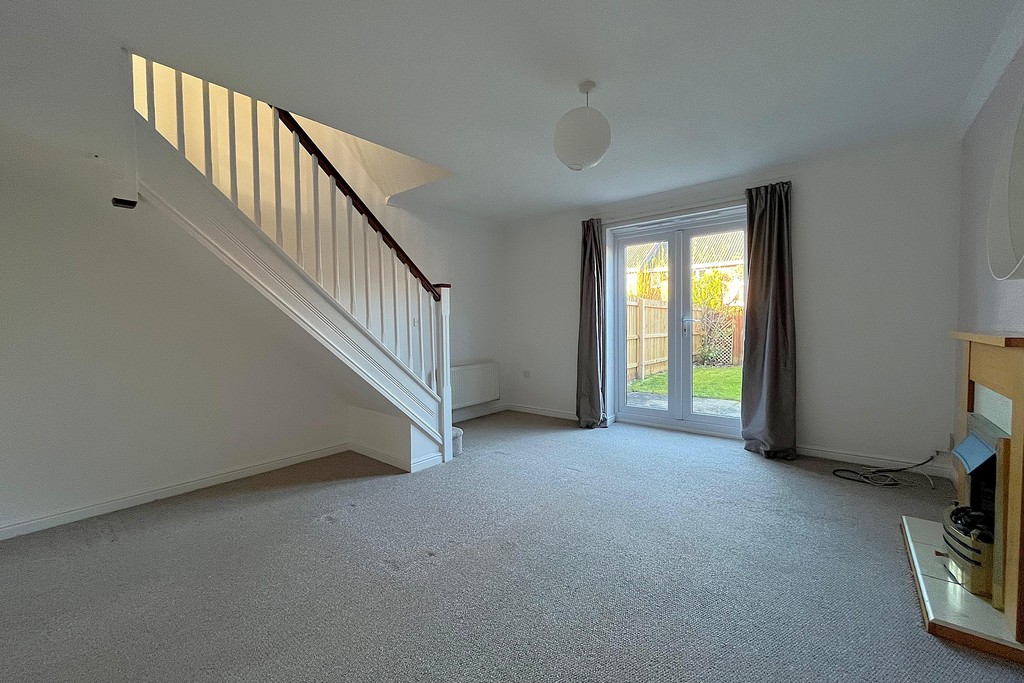
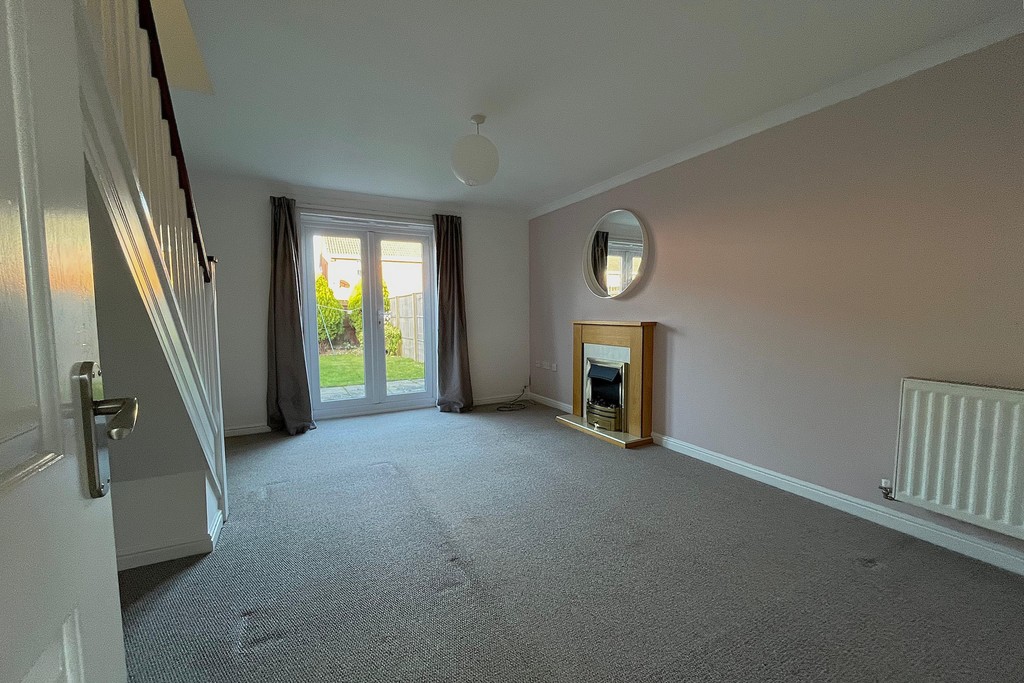
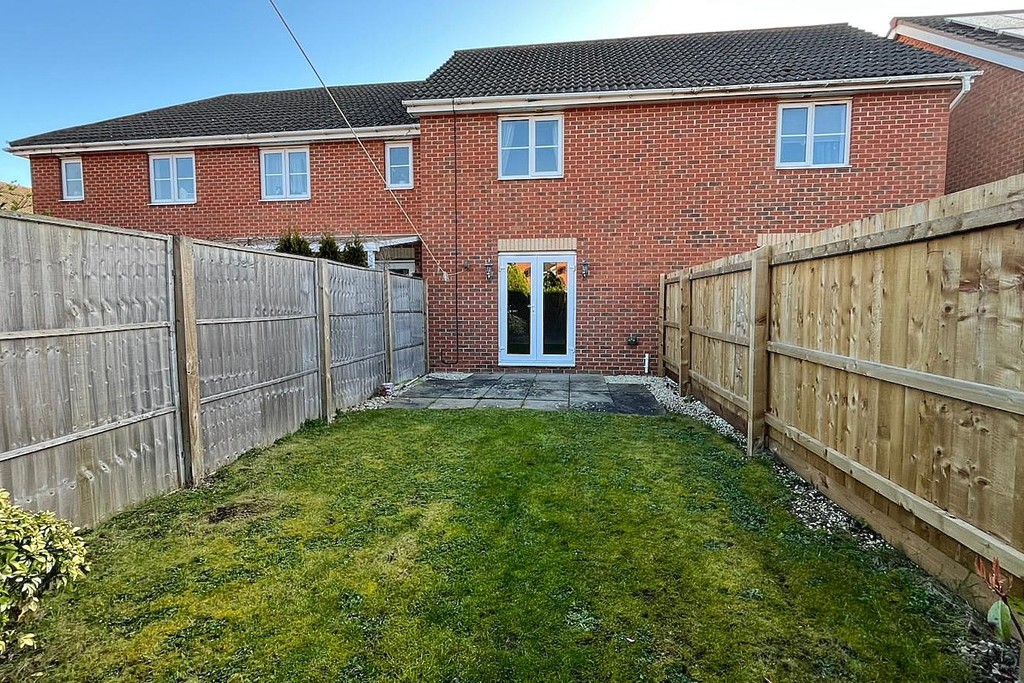
LOUNGE Having double French doors opening out onto the garden, stairs rising to the first floor, two radiators and carpet flooring.
LANDING Stairs to the first floor landing with loft access.
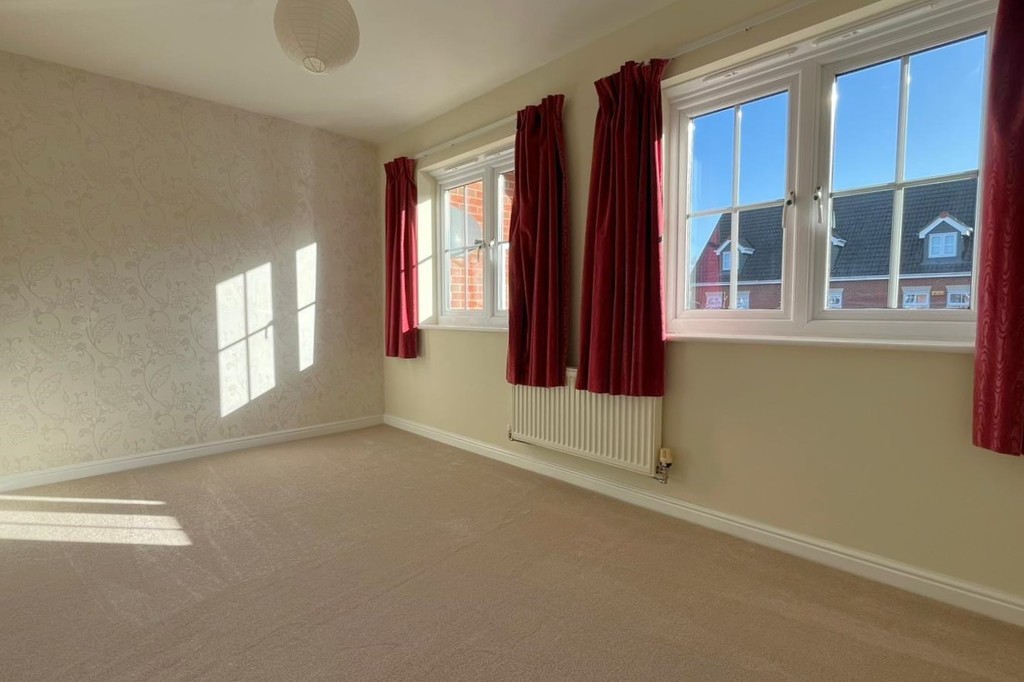
BEDROOM ONE Having two double glazed window's to the front aspect, radiator and carpet flooring.
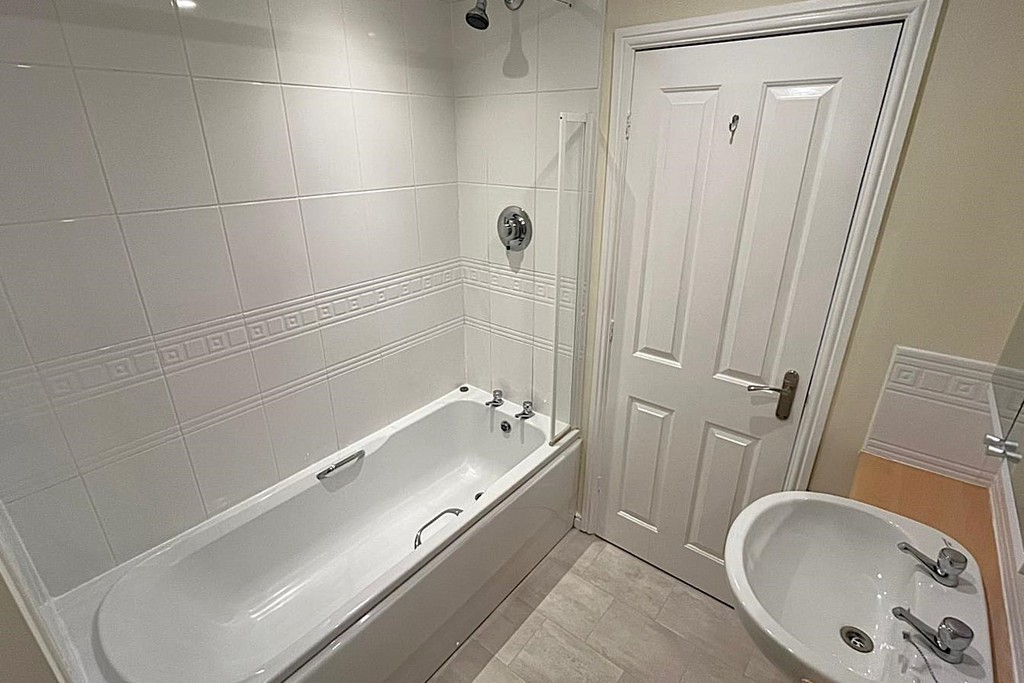
BATHROOM Comprising of low flush WC, vanity unit wash hand basin, bath with shower over radiator.
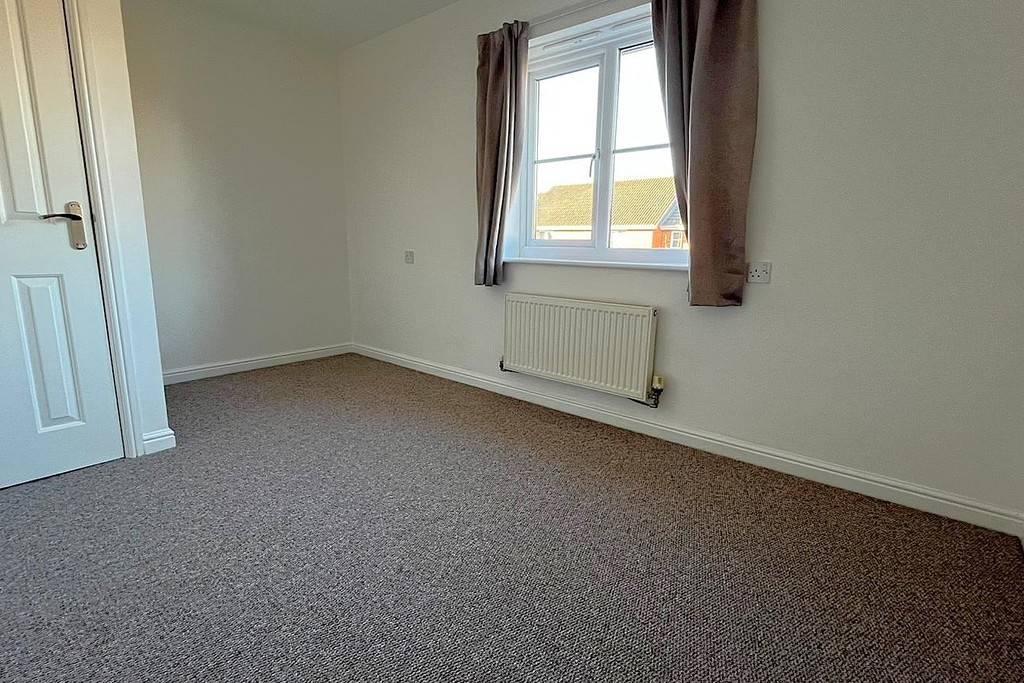
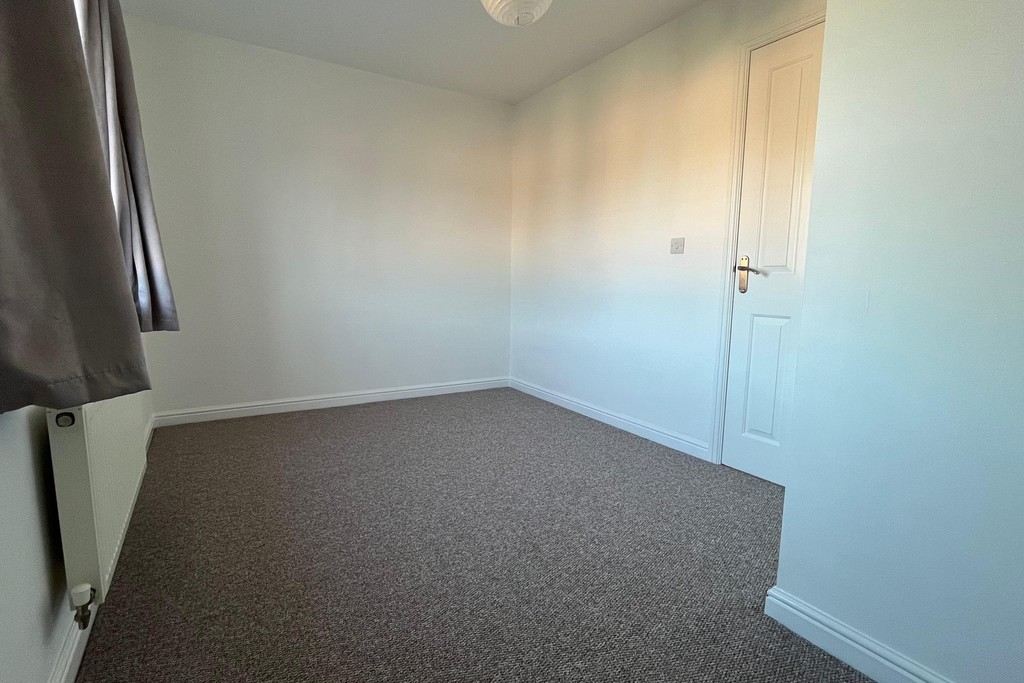
BEDROOM TWO Having a window to the rear aspect, radiator, over stair cupboard and carpet flooring.
FRONT ASPECT Having off road parking to the front of the property.
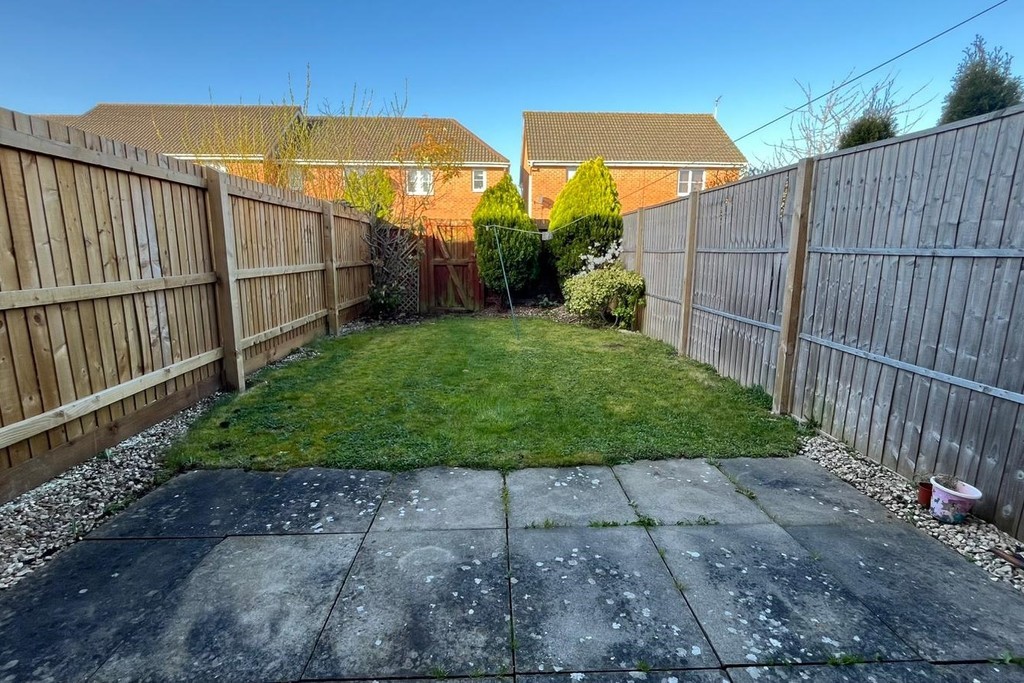
REAR GARDEN Stepping out from the French doors to a paved seating area, formal lawn and wood panel fencing securing the boundary with gated access to the rear.
AGENTS NOTE All details and measurements noted by us the agent are to be used as a guide only.
Viewing & Disclaimer:
Please contact us on 01664 566258 if you wish to arrange a viewing appointment for this property, or require further information.
Middletons endeavour to maintain accurate depictions of properties in Virtual Tours, Floor Plans and descriptions, however, these are intended only as a guide and purchasers must satisfy themselves by personal inspection.