20
Summary:
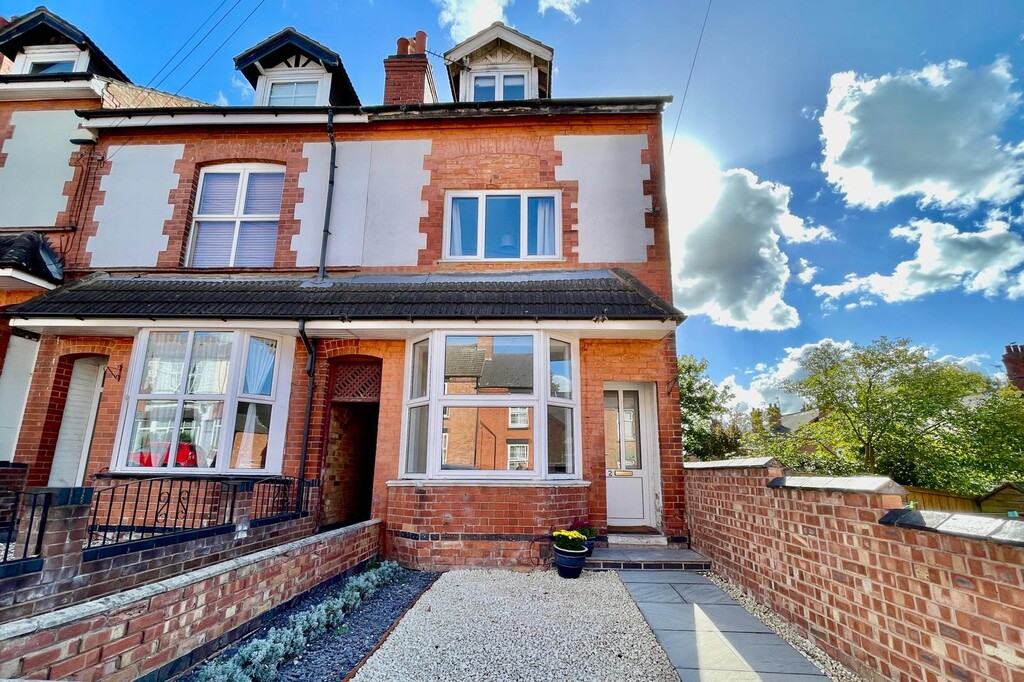
Characterful four bedroom end of terrace house situated on a popular residential street to the north west of Melton Mowbray. Within close proximity to local amenities, schools and the Town Centre. Accommodation across three floors comprises of; lounge, dining room and kitchen to the ground floor, three bedrooms and a family bathroom to the first floor and a further bedroom and bathroom on the second floor. The property also benefits from both front and rear gardens. Offered furnished or unfurnished and available mid November.
Key Features:
- FOUR DOUBLE BEDROOMS
- TWO BATHROOMS
- FRONT AND REAR GARDENS
- NEWLY LAID CARPET
- SOUGHT AFTER LOCATION
- CAN BE FURNISHED OR UNFURNISHED
- AVAILABLE MID NOVEMBER
- ON STREET PARKING
Full Details:
Characterful four bedroom end of terrace house situated on a popular residential street to the north west of Melton Mowbray. Within close proximity to local amenities, schools and the Town Centre. Accommodation across three floors comprises of; lounge, dining room and kitchen to the ground floor, three bedrooms and a family bathroom to the first floor and a further bedroom and bathroom on the second floor. The property also benefits from both front and rear gardens. Offered furnished or unfurnished and available mid November.
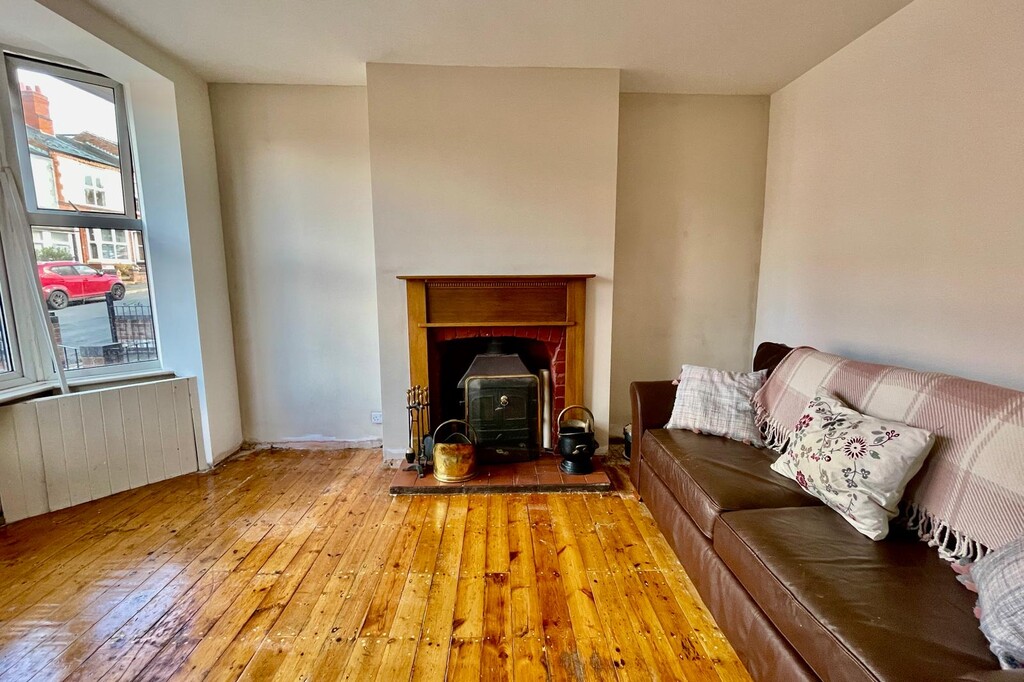
LOUNGE 12' 9" x 15' 7" (3.9m x 4.77m) Entering via a UPVC front door into the lounge having a bay double glazed window to the front aspect, radiator, feature fireplace with inset log burner, stripped wood flooring and door through to the dining room.
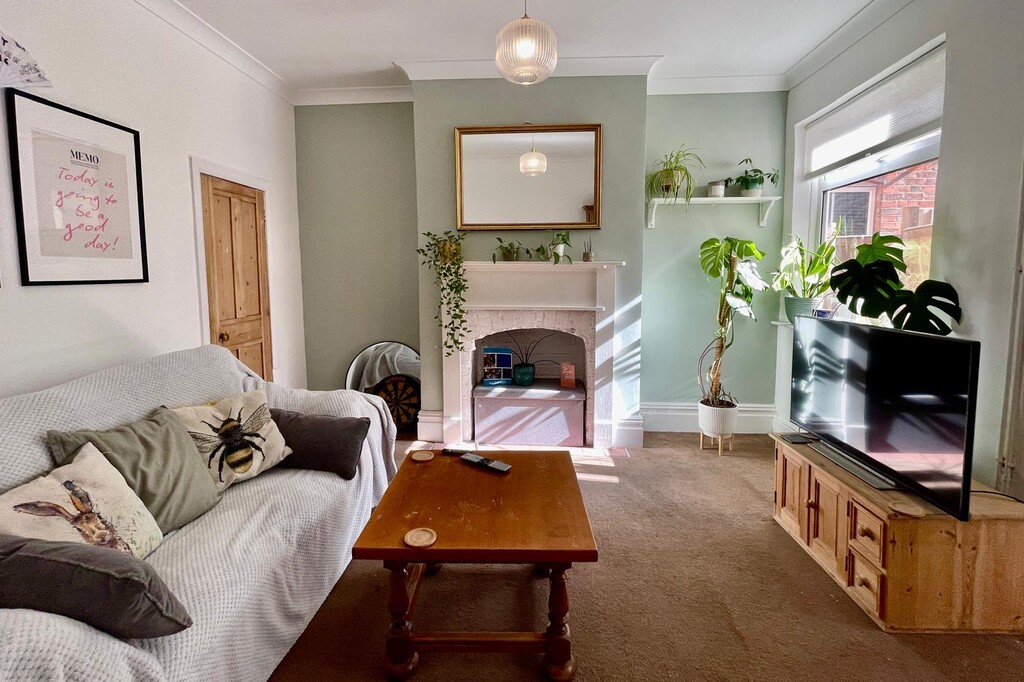
DINING ROOM 12' 3" x 13' 1" (3.75m x 4.01m) Double glazed window to the rear aspect, open fireplace with tiled hearth, radiator, under stairs storage cupboard, carpet flooring and the stair case rising to the first floor.
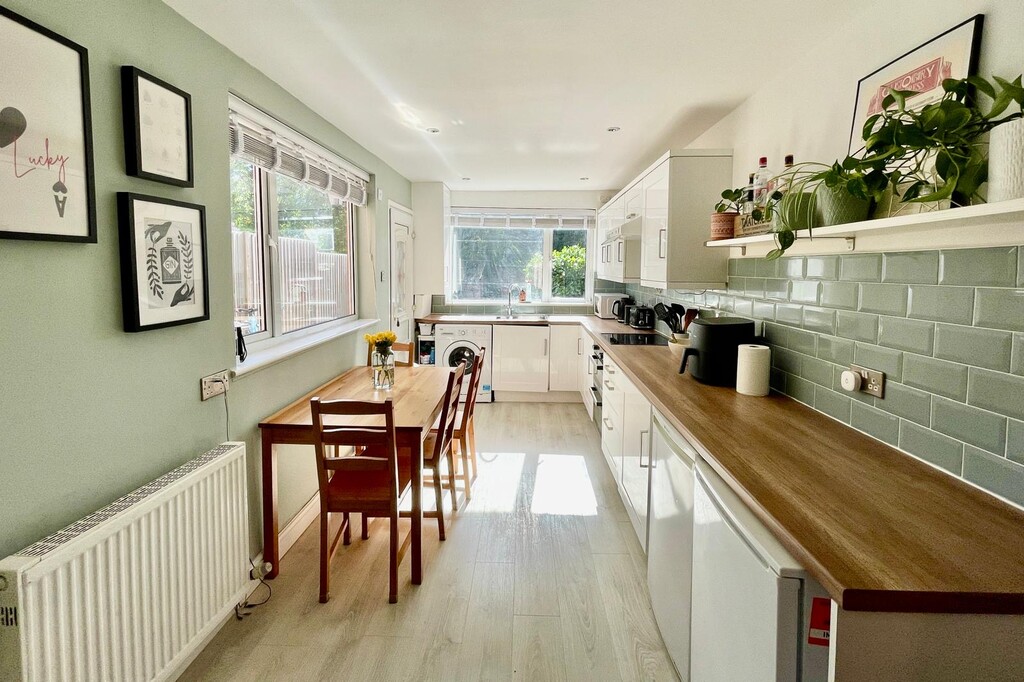
KITCHEN 7' 10" x 15' 3" (2.39m x 4.65m) Fitted with modern wall, base and drawer units, roll edge work surfaces, one and a half bowl sink and drainer, space and plumbing for a washing machine, integrated eye level double oven and grill, four ring electric hob with extractor over. Dual aspect double glazed windows, UPVC door to the rear garden, radiator and tiled flooring. Ample room for a breakfast table and a free standing fridge freezer.
STAIRS AND LANDING Carpeted, window, loft hatch, 2 xs smoke alarms, pendant ceiling light and ceiling spotlights.
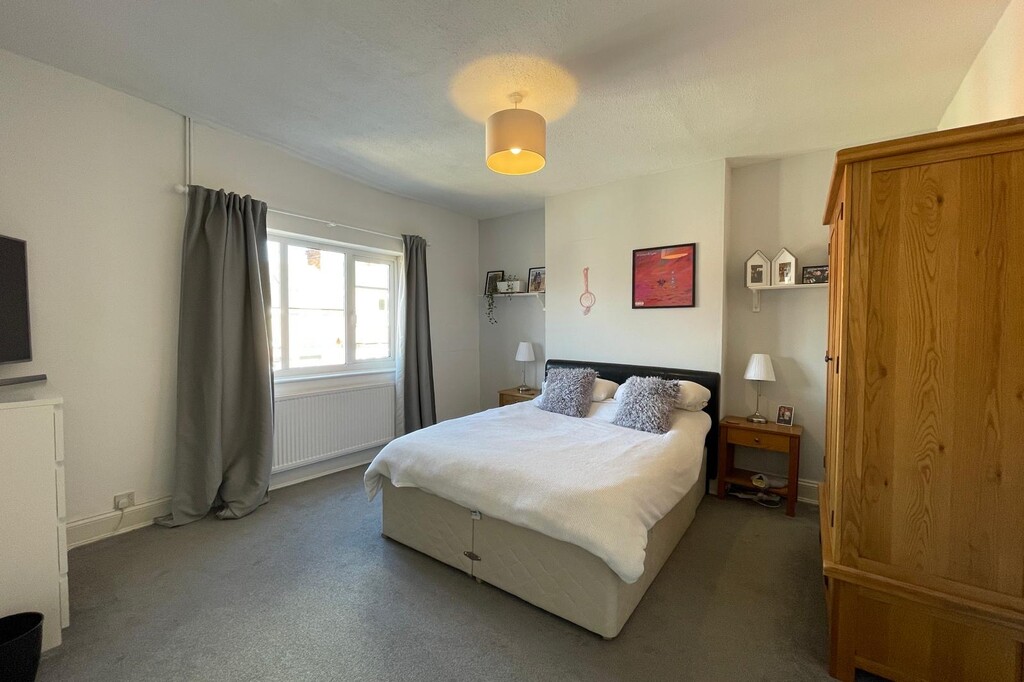
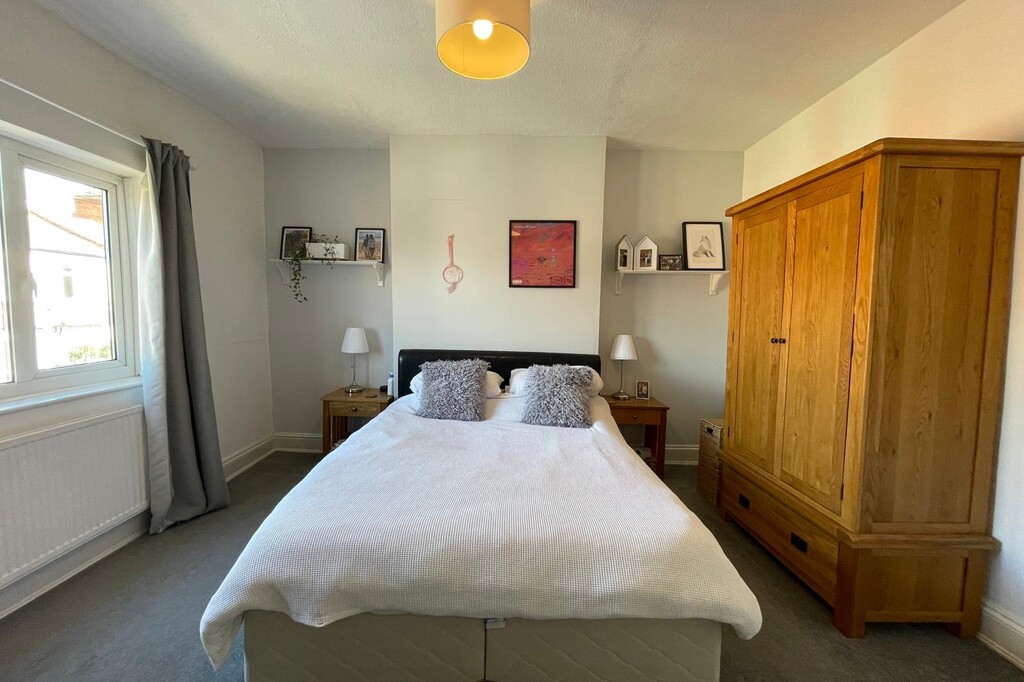
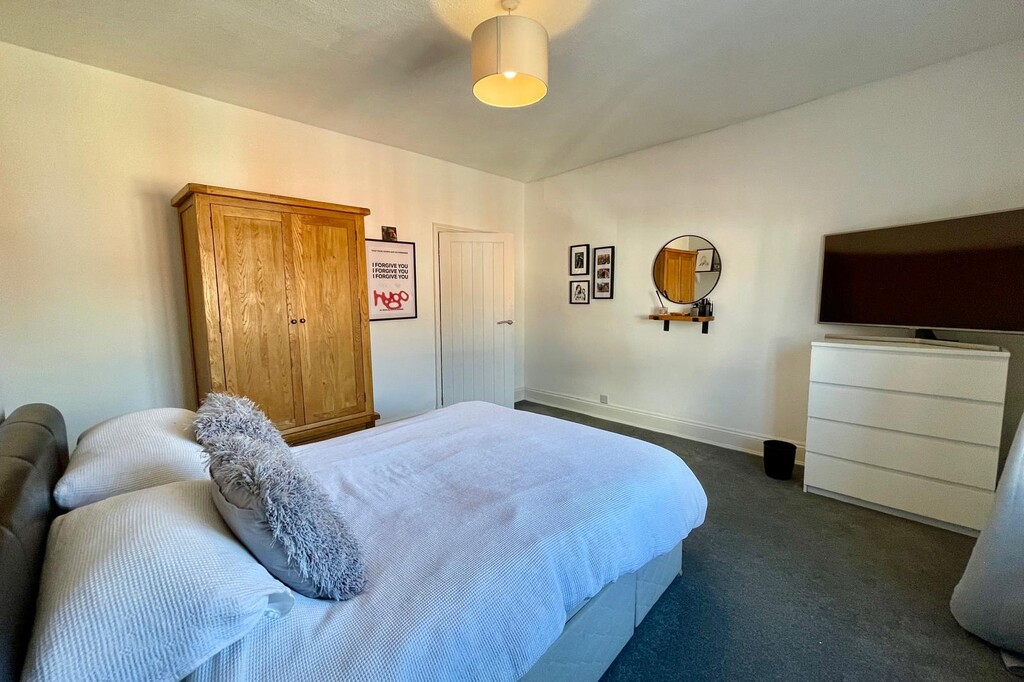
MASTER BEDROOM 13' 4" x 14' 0" (4.07m x 4.28m) Double glazed window to the front aspect, radiator, carpet, pendant ceiling light.
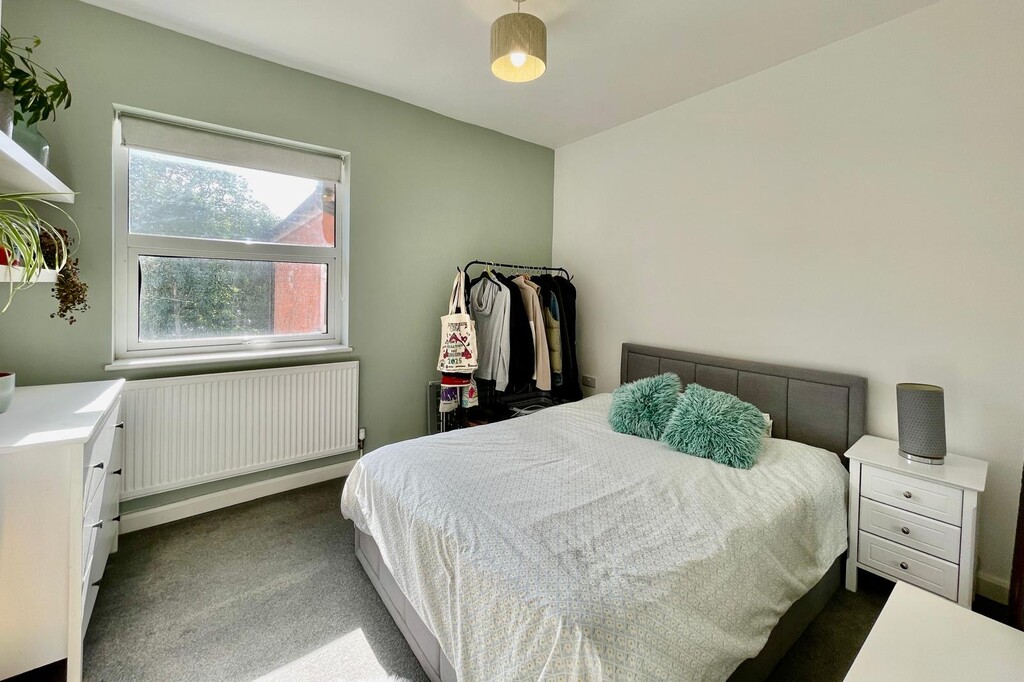
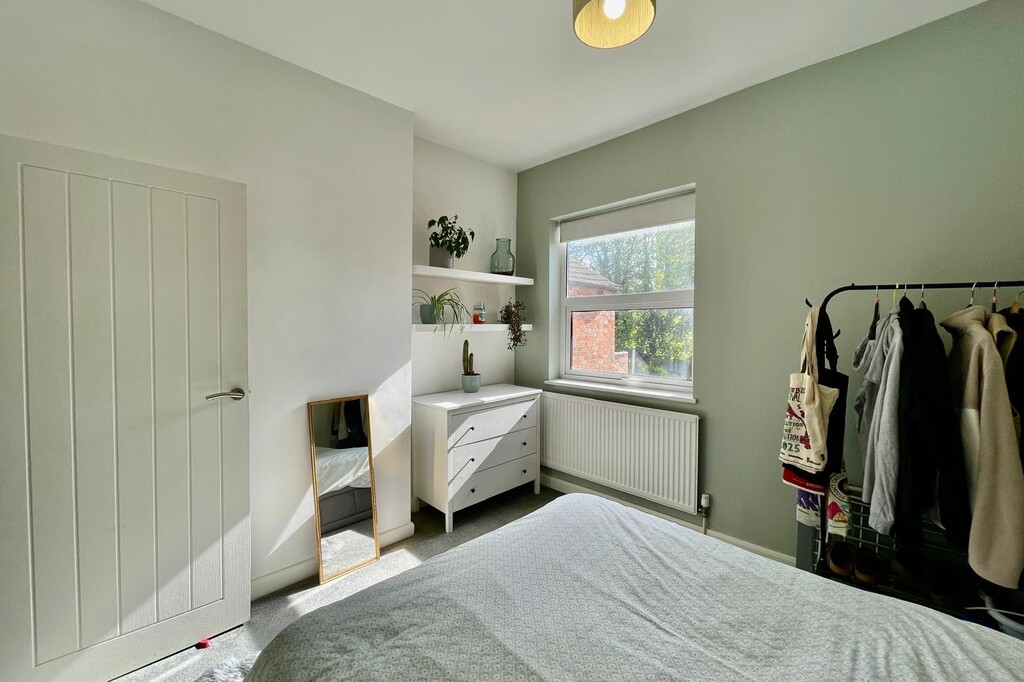
BEDROOM TWO 9' 4" x 11' 3" (2.87m x 3.43m) Double glazed window to the rear aspect, radiator and carpet flooring.
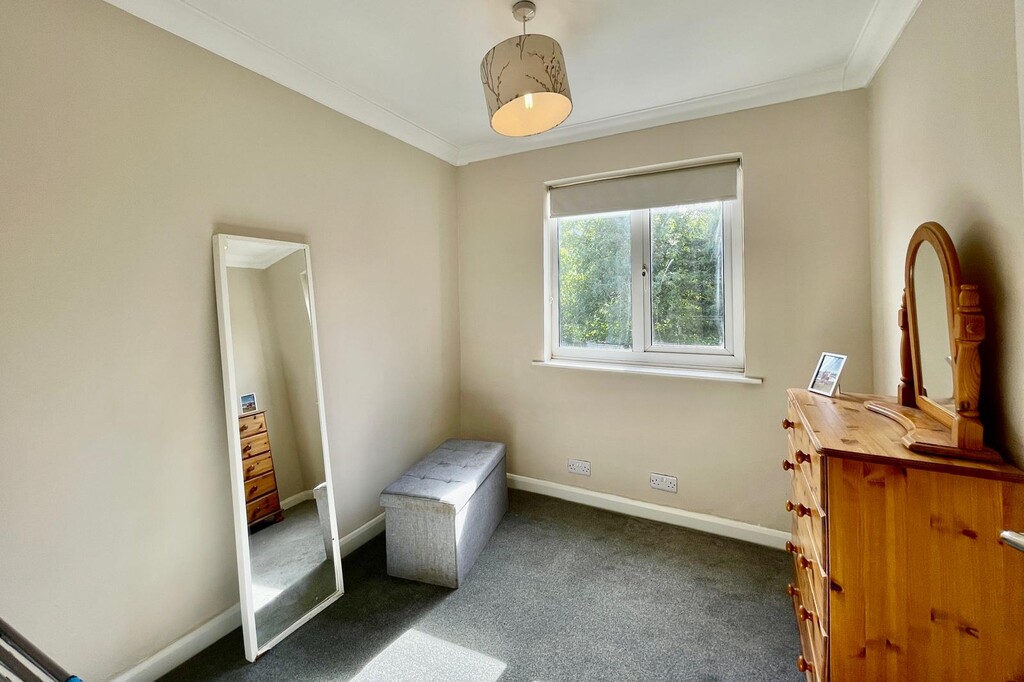
BEDROOM FOUR 8' 1" x 8' 5" (2.48m x 2.59m) Double glazed window to the rear aspect, radiator, carpet, pendant ceiling light.
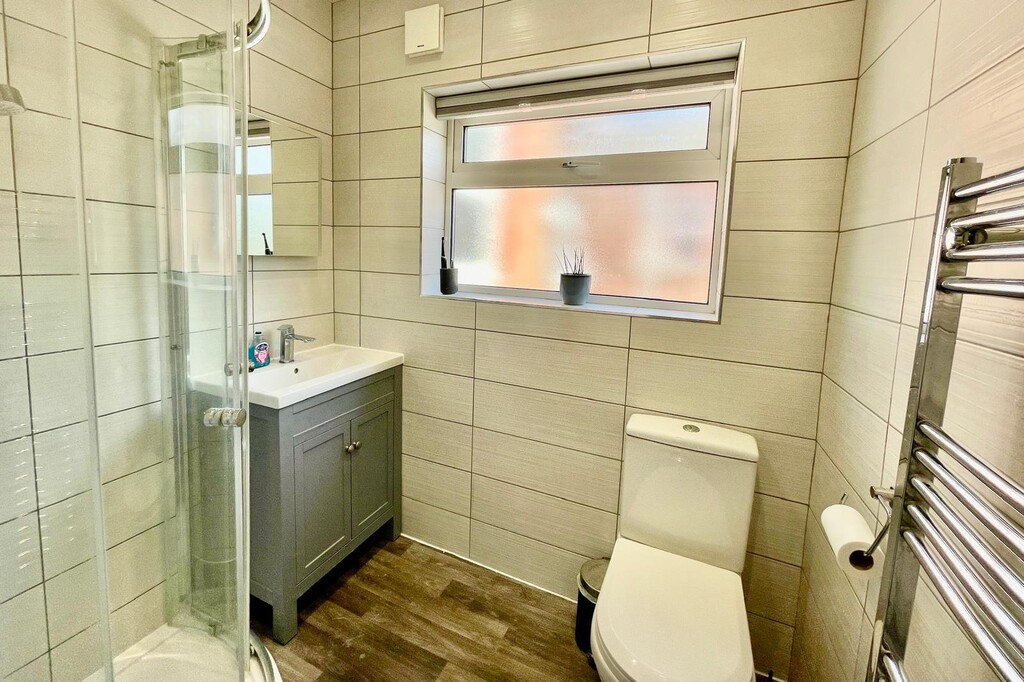
FAMILY BATHROOM 4' 7" x 6' 2" (1.4m x 1.9m) Vinyl flooring, corner shower with glass surround, handheld and rainfall shower heads, fully tiled walls, towel ring, push button WC, sink inset vanity unit with mixer tap, wall mirror, heated towel rail, toilet roll holder, double glazed privacy window with blind, extractor, paneled ceiling and spotlights.
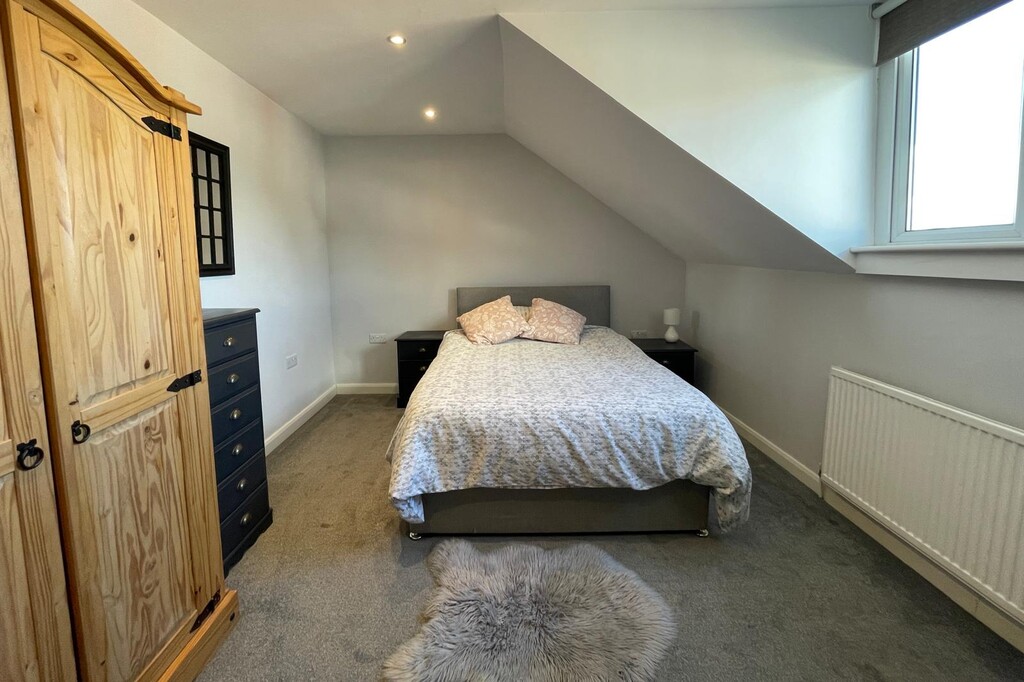
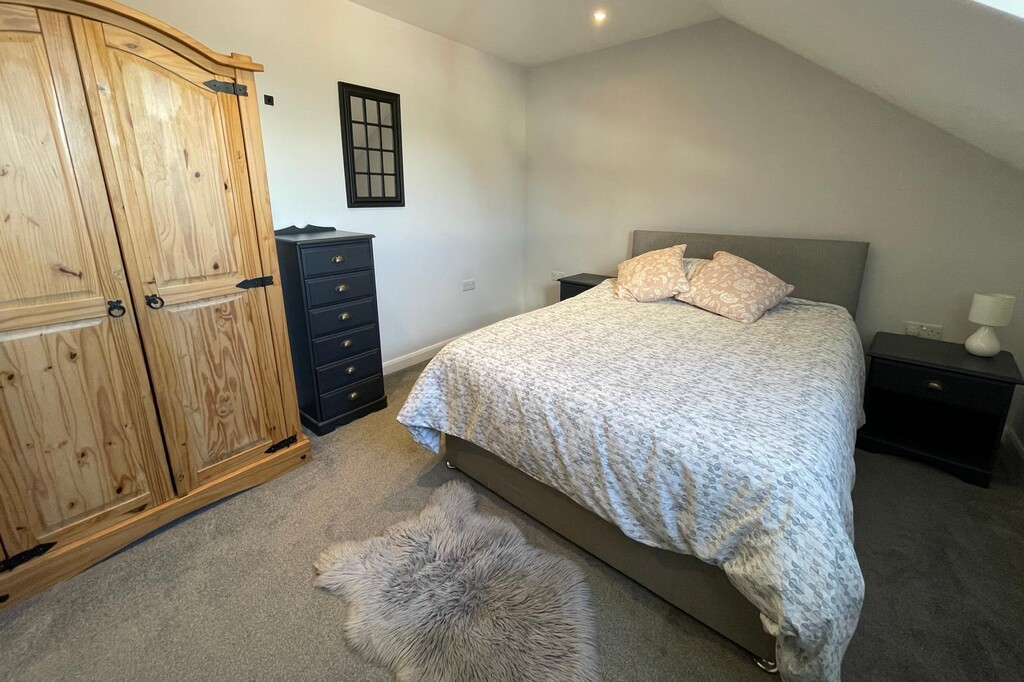
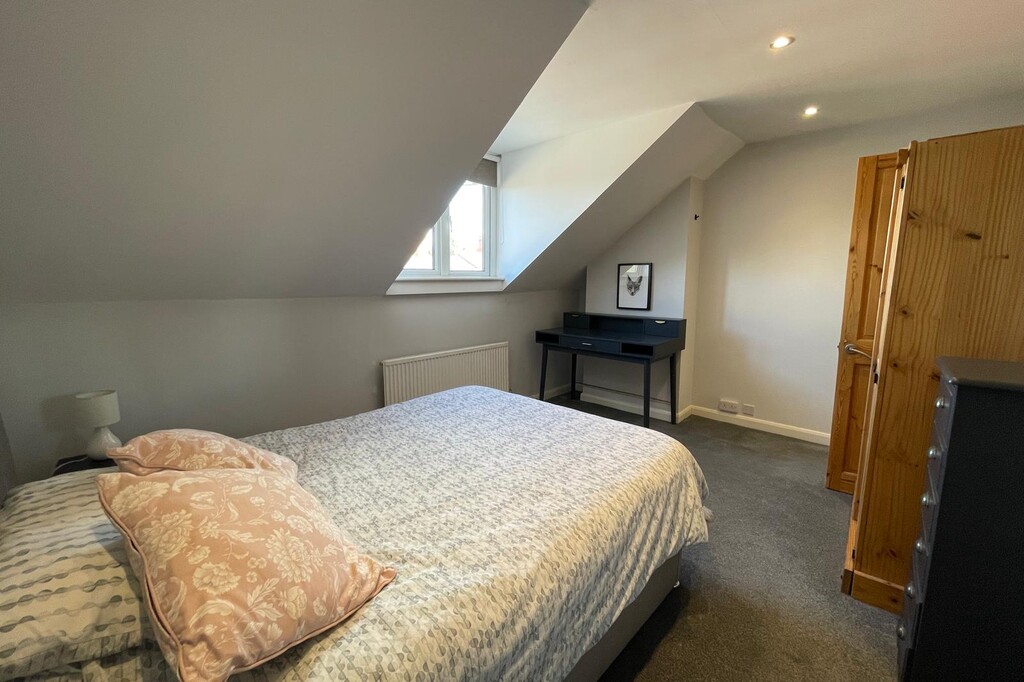
BEDROOM THREE 10' 8" x 14' 1" (3.27m x 4.31m) Situated in the eaves, carpet, radiator, double glazed window to front aspect, ceiling spotlights.
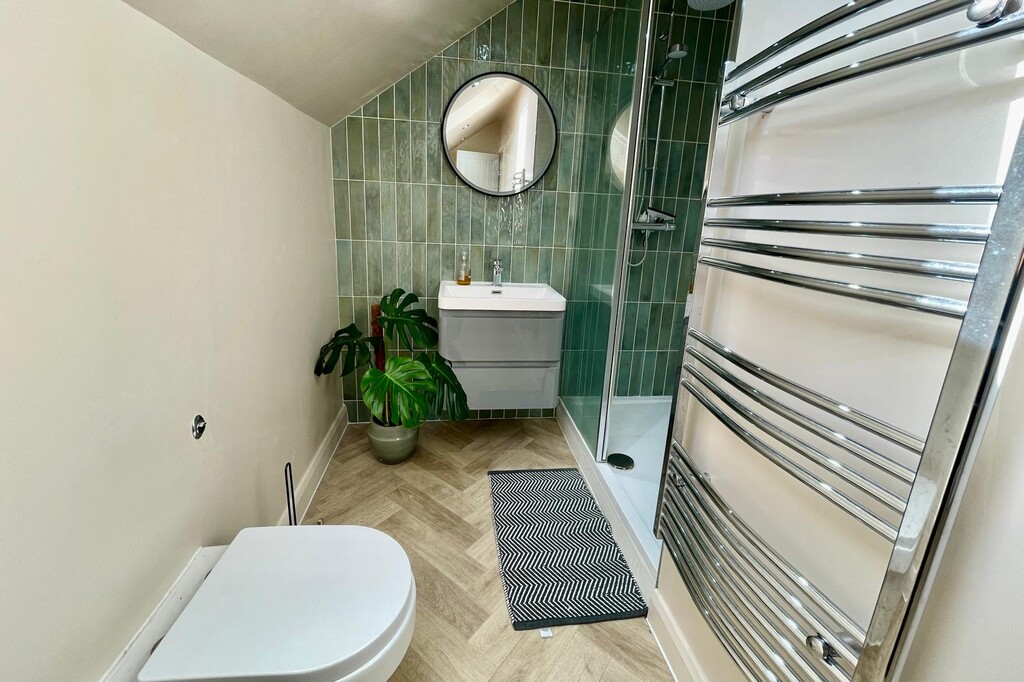
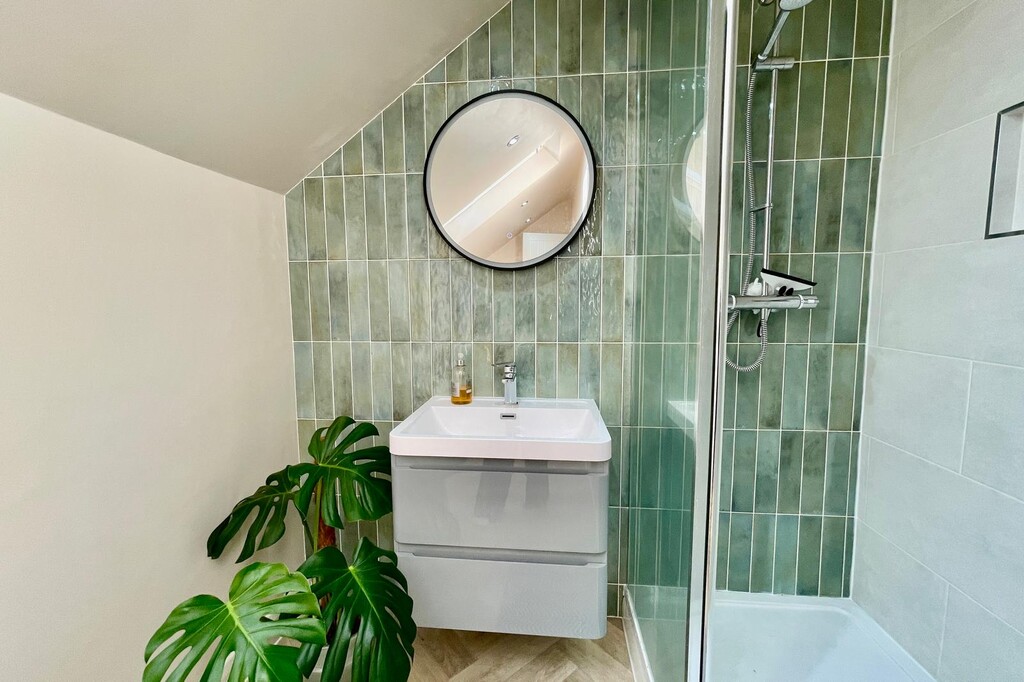
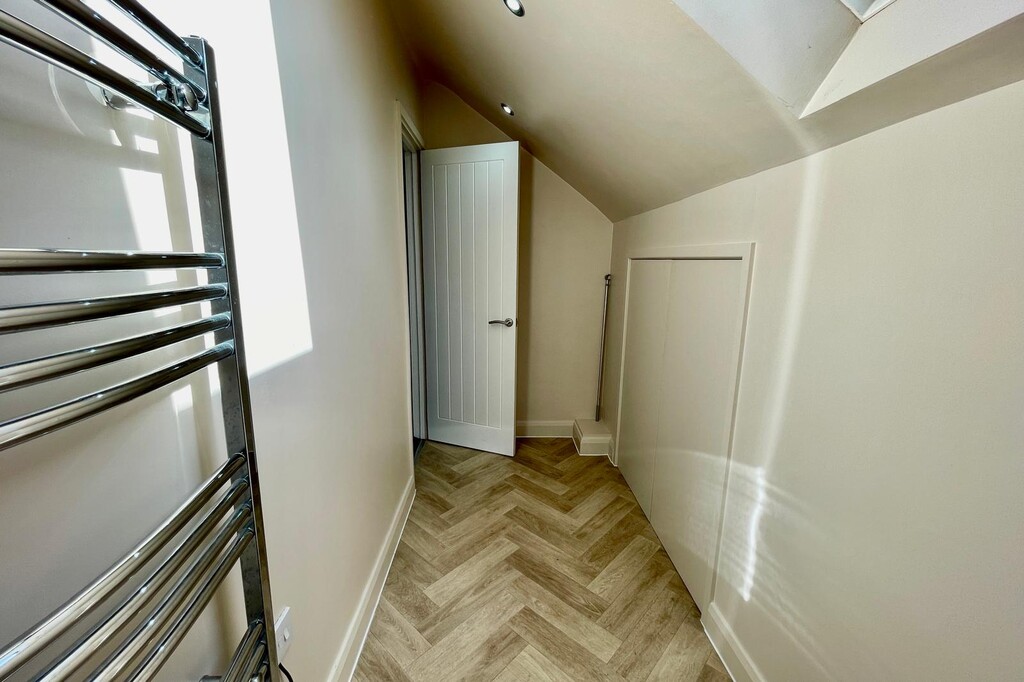
BATHROOM 4' 1" x 13' 9" (1.26m x 4.2m) Vinyl flooring, push button WC, heated towel rail, sink inset vanity unit with drawer pack and mixer tap, green tiled feature wall, walk in shower with handheld and rainfall shower heads and tiled walls with inset tiled product shelf, extractor, ceiling spotlights, eaves storage, Velux window.
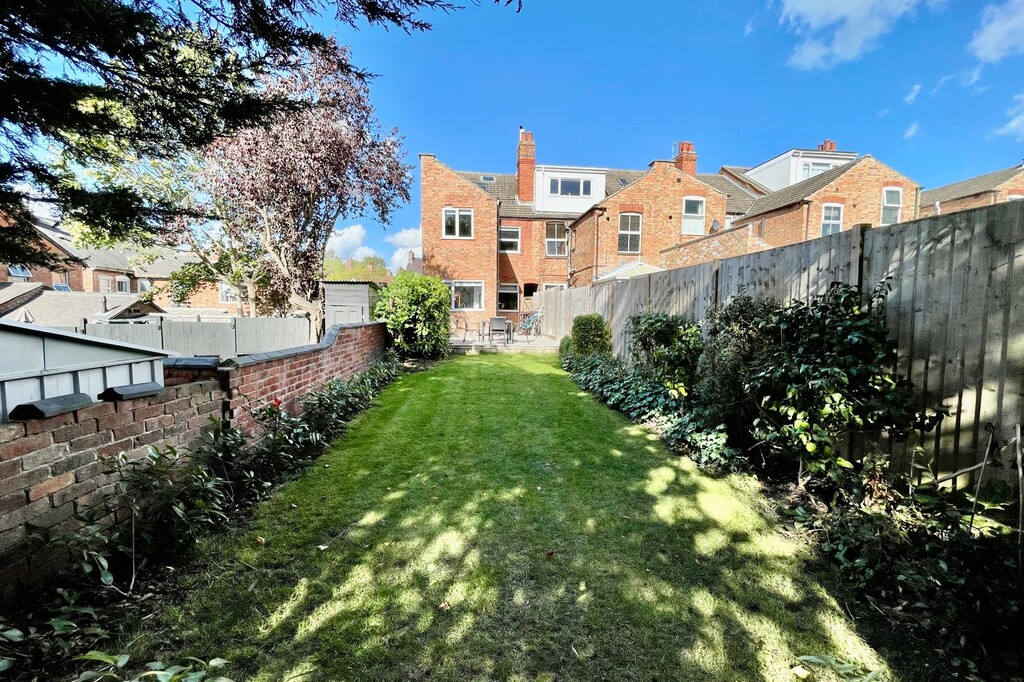
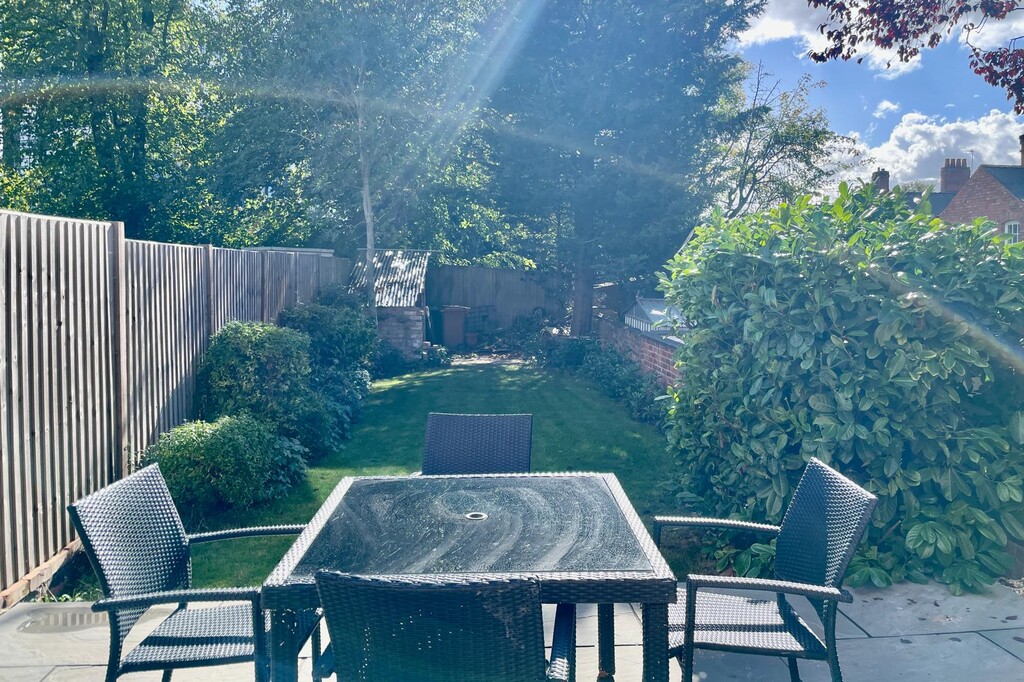
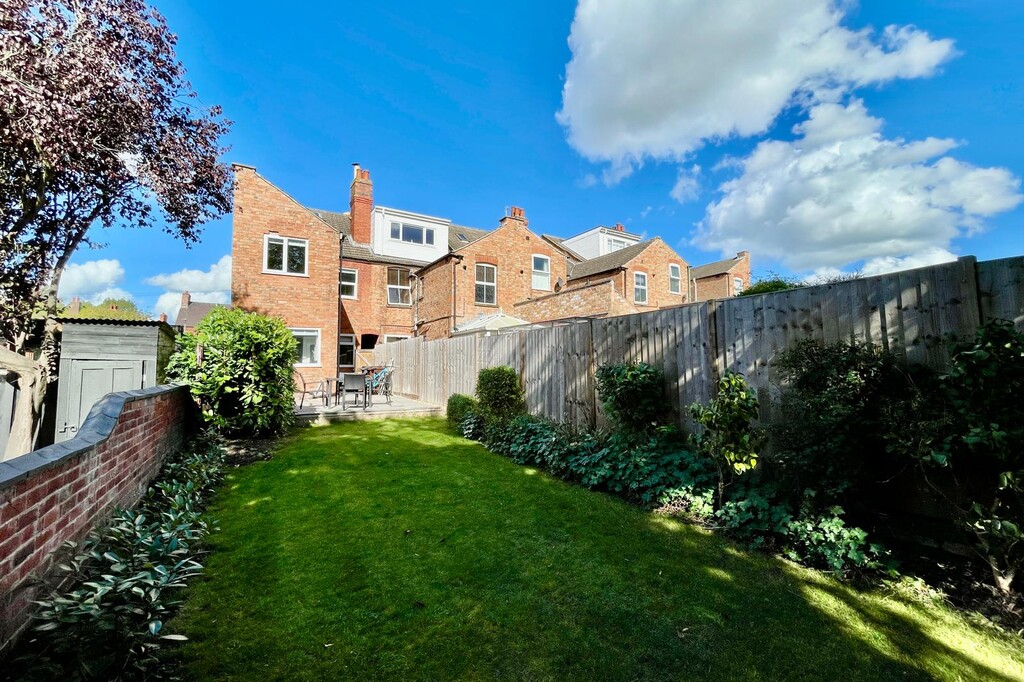
EXTERNAL REAR Having a patio area adjacent to the house, outside tap, step down to the lawn with mature shrubs and a garden store.
AGENTS NOTE All measurements are approximate and all floor plans are intended as a guide only.
Viewing & Disclaimer:
Please contact us on 01664 566258 if you wish to arrange a viewing appointment for this property, or require further information.
Middletons endeavour to maintain accurate depictions of properties in Virtual Tours, Floor Plans and descriptions, however, these are intended only as a guide and purchasers must satisfy themselves by personal inspection.