8
Summary:
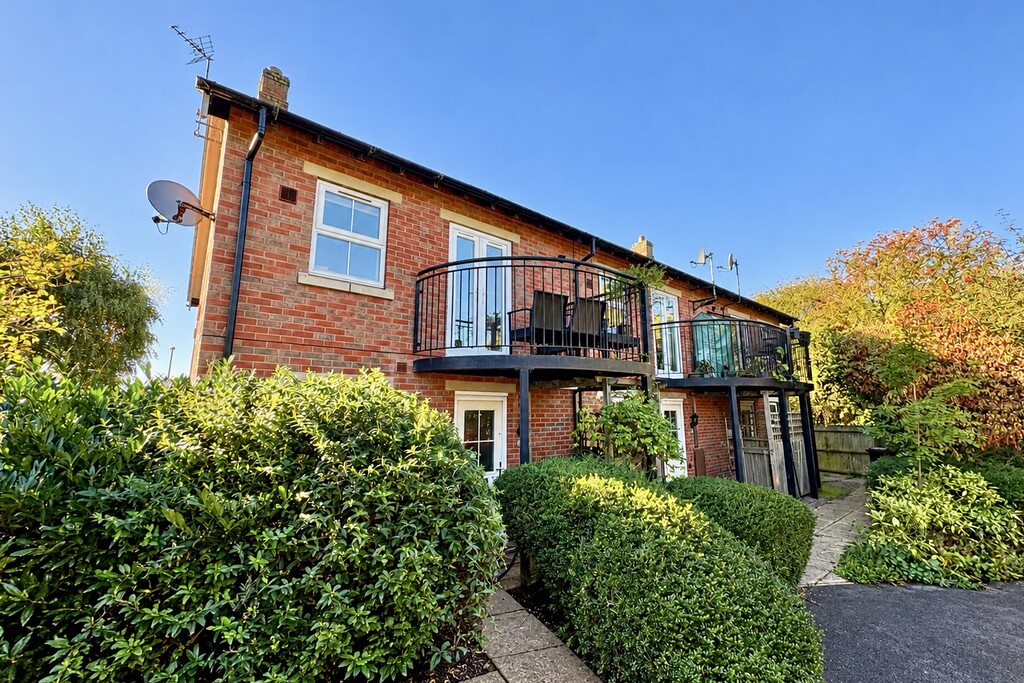
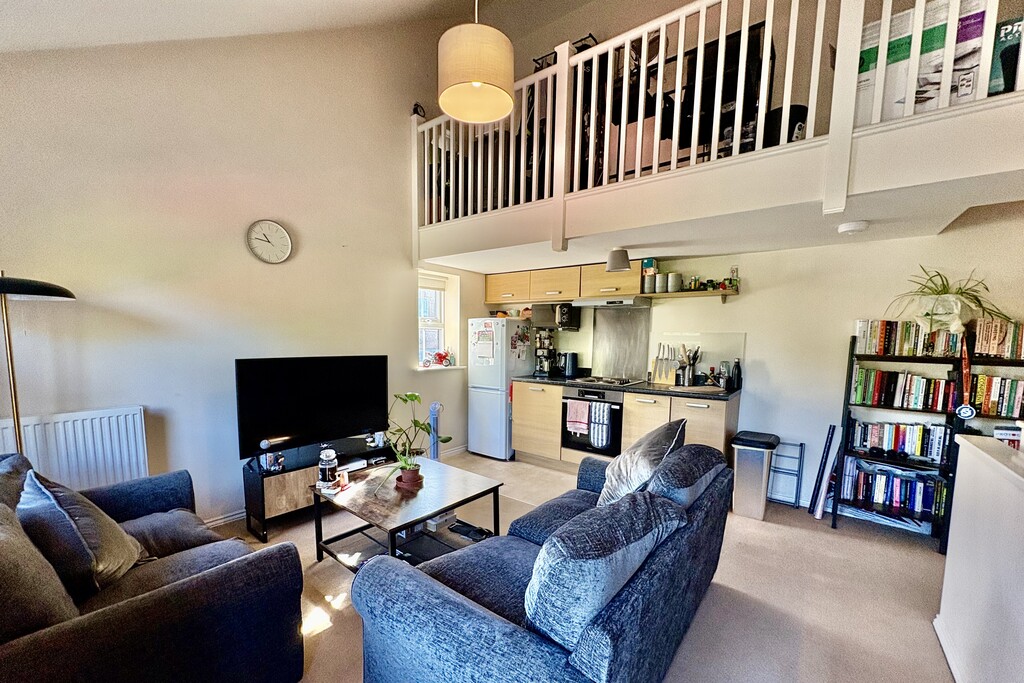
Middleton's are delighted to present this rarely available one bedroom mews property. This home comprises of bedroom and bathroom on the ground floor and an open plan kitchen/ living space on the first floor with balcony and mezzanine storage level. There is also allocated parking to the front. Offered unfurnished and available mid November.
Key Features:
- MEWS HOUSE
- ONE DOUBLE BEDROOM
- OPEN PLAN KITCHEN/ LIVING ROOM TO FIRST FLOOR
- ALLOCATED PARKING
- OFFERED UNFURNISHED
- AVAILABLE MID NOVEMBER
- COUNCIL TAX BAND A
Full Details:
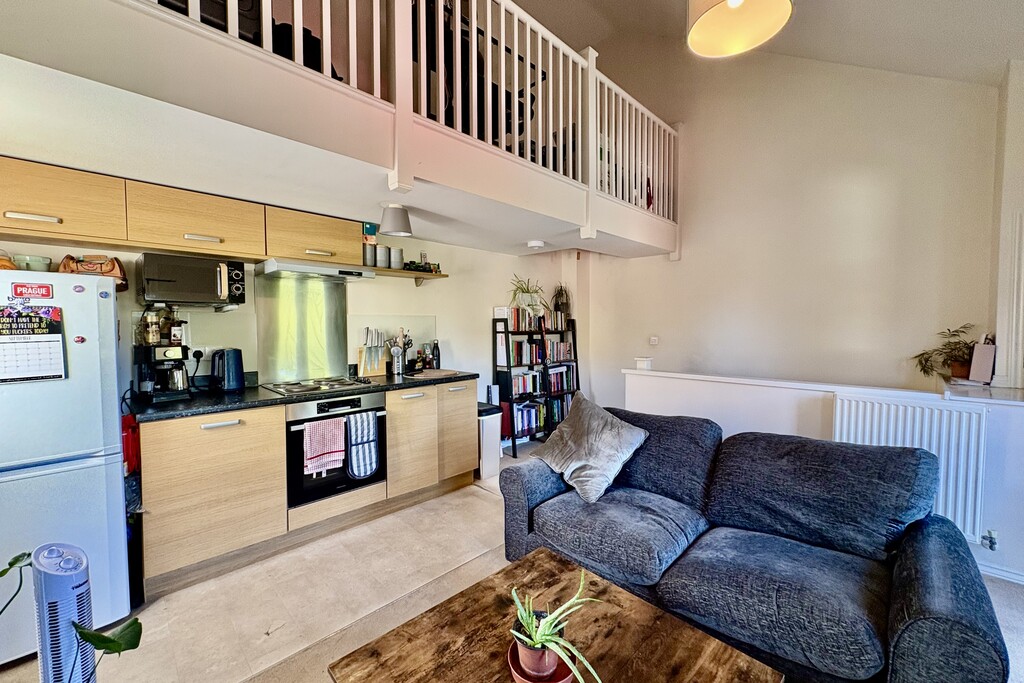
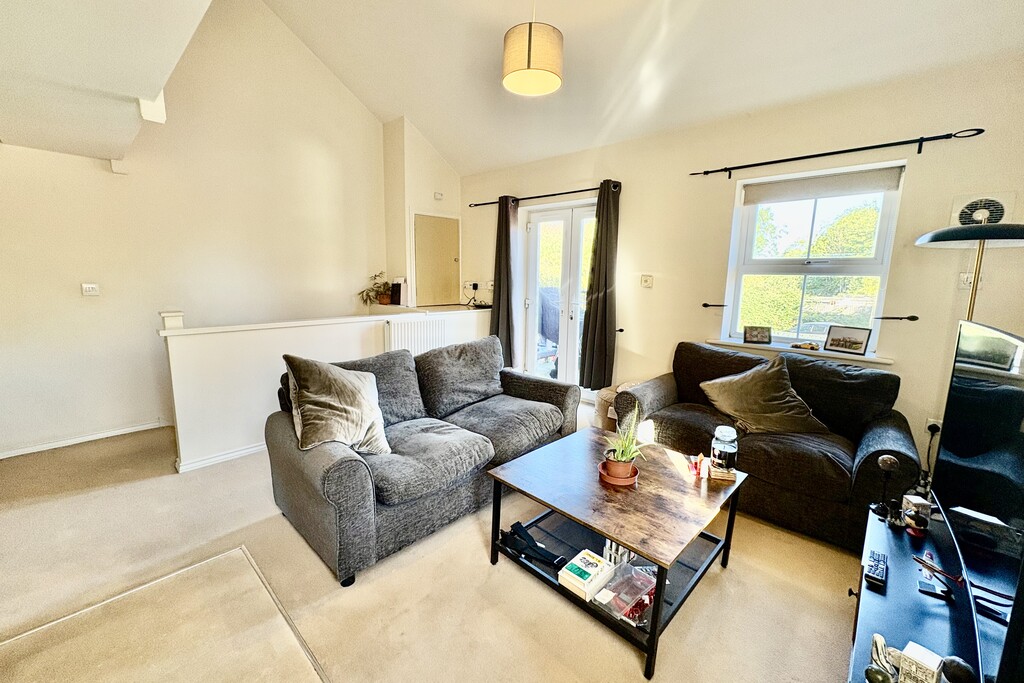
Middleton's are delighted to present this rarely available one bedroom mews property. This home comprises of bedroom and bathroom on the ground floor and an open plan kitchen/ living space on the first floor with balcony and mezzanine storage level. There is also allocated parking to the front. Offered unfurnished and available mid November.
ENTRANCE HALLWAY Coir matting, carpet, radiator, pendant ceiling light, smoke alarm, consumer unit, carpeted stairs to first floor.
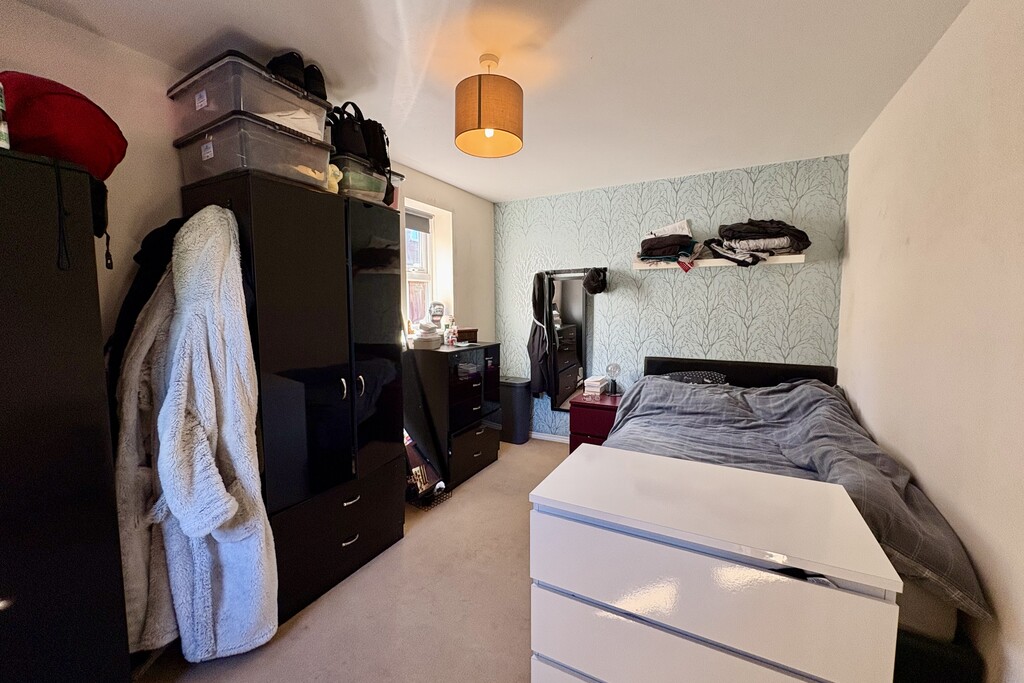
BEDROOM 9' 0" x 13' 8" (2.76m x 4.17m) Carpet, radiator, 2 x's double glazed windows, one with roller blind, pendant ceiling light.
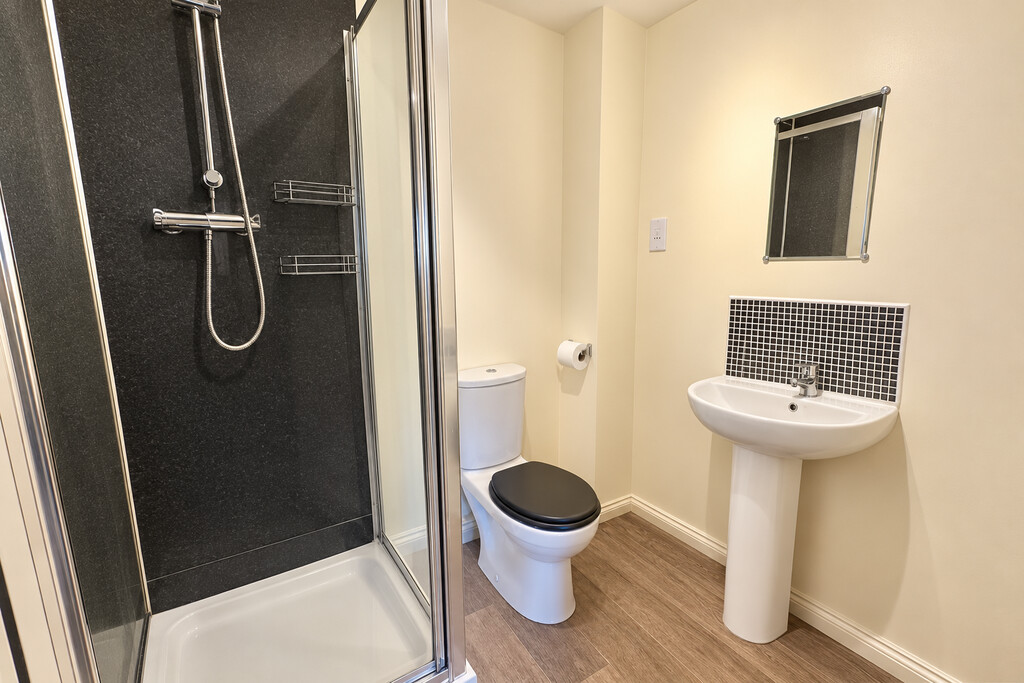
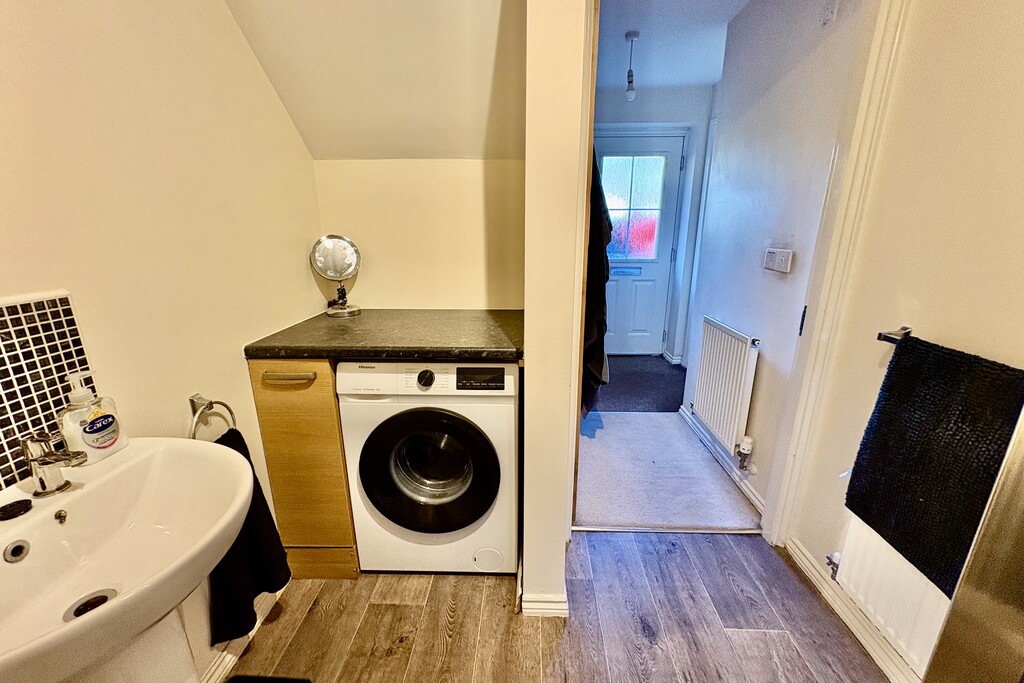
BATHROOM 6' 5" x 7' 5" (1.96m x 2.27m) Vinyl flooring, radiator, corner shower with paneled walls and glass screens and wall mounted shower. pedestal sink with tiled splash back and classic taps, push button WC, towel rail and towel ring, toilet roll holder, wall mirror, unit with laminate worktop and space for washing machine, extractor, 3 bar ceiling light.
STAIRS Carpeted, smoke alarm.
KITCHEN/ LIVING ROOM 13' 8" x 15' 9" (4.17m x 4.81m) carpet and vinyl tiles, 2 x's radiators, double glazed patio door to balcony and double glazed window with roller blind. over stairs storage ledge and cupboard housing boiler, CO alarm and smoke alarm, mid oak wall and base units with complementary laminate worktops, single bowl sink with mixer tap. Single oven with 4 ring electric hob and extractor, space for fridge/ freezer.
MEZZANINE Loft ladder access to carpeted mezzanine.
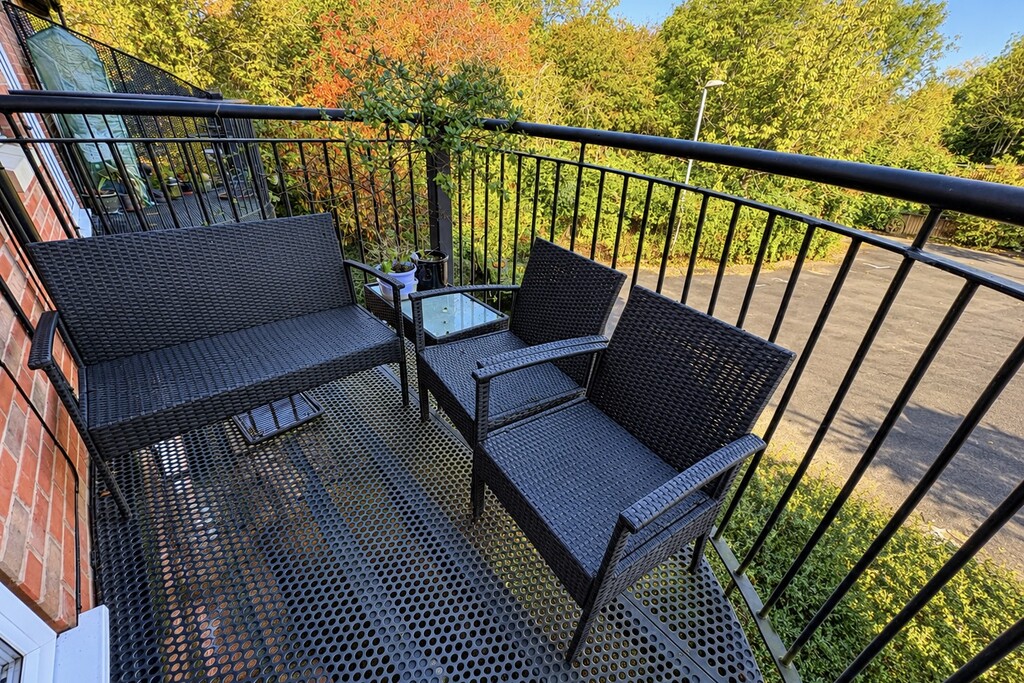
EXTERNAL FRONT Private balcony to front aspect and allocated parking space.
AGENTS NOTE All measurements are approximate and all floor plans are intended as a guide only.
Viewing & Disclaimer:
Please contact us on 01664 566258 if you wish to arrange a viewing appointment for this property, or require further information.
Middletons endeavour to maintain accurate depictions of properties in Virtual Tours, Floor Plans and descriptions, however, these are intended only as a guide and purchasers must satisfy themselves by personal inspection.