3
Summary:
Middleton's are proud to present this well proportioned three bedroom home. The property comprises of lounge, kitchen/ diner, cloakroom, three double bedrooms and bathroom, driveway and generous garden. Offered part furnished and available beginning of September.
Key Features:
- Lounge
- Kitchen/ Diner
- Driveway and Off Street Parking
- Three Double Bedrooms
- Generous Garden
- Offered Part Furnished
- Available Early September
Full Details:
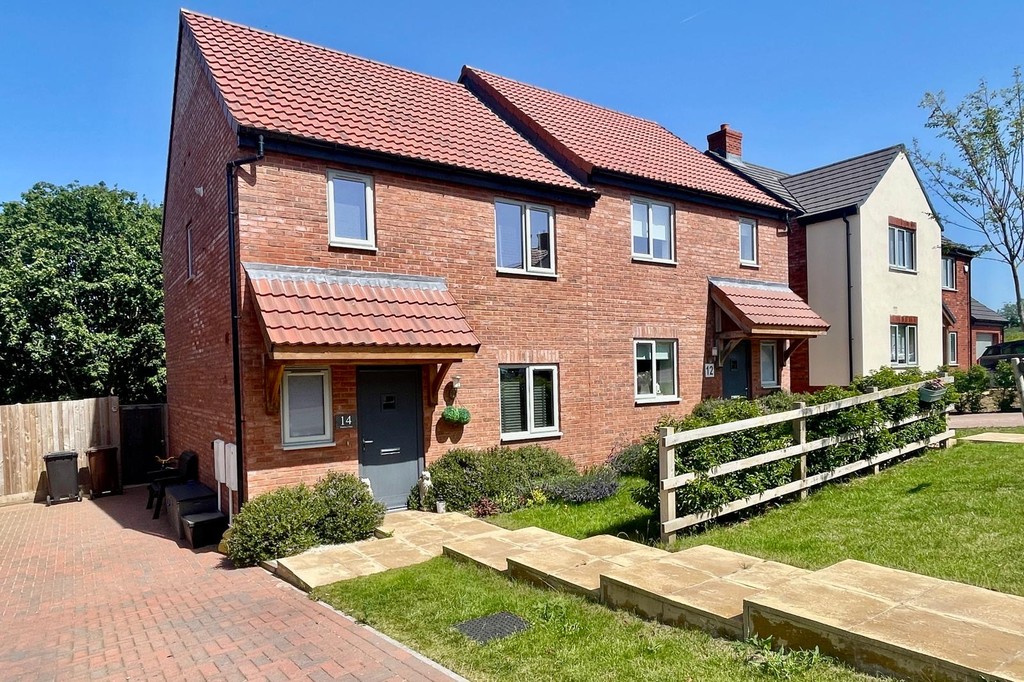
EXTERNAL FRONT Block paved driveway to side, paved pathway to front door, turf and shrubs, side gate access to garden.
ENTRANCE HALLWAY LVT flooring, radiator, pendant light, smoke alarm.
CLOAKROOM LVT flooring, heated towel rail, pedestal sink with mixer tap and tiled splashback, push button W/C, double glazed privacy window to front aspect with venetian blind.
LOUNGE 14' 3" x 10' 4" (4.35m x 3.16m) Carpeted, TV and BT points, corner sofa, double glazed window to front aspect with venetian blind, 2 x's pendant ceiling light.
KITCHEN/ DINER 17' 9" x 9' 2" (5.42m x 2.81m) LVT flooring, grey wall and base units with complementary laminate wood effect worktops, 1 1/2 bowl sink with drainer and mixer tap, single oven with 4 ring gas hob and extractor and splashback. integrated dishwasher, washing machine and fridge freezer. Double glazed window to front aspect with venetian blind overlooking the garden, additional storage cupboard, double glazed patio doors with curtains leading to the garden, pendant ceiling light and ceiling spotlights. Dining table and 4 chairs.
STAIRS AND LANDING Carpet, double glazed window to side aspect, storage cupboard housing boiler, pendant ceiling light, smoke alarm, CO detector, loft hatch.
MASTER BEDROOM 17' 9" x 8' 7" (5.42m x 2.63m) Carpet, radiator, freestanding wardrobes, 2 x's double glazed windows to front aspect with venetian blinds, 2 x's pendant ceiling lights.
BATHROOM LVT flooring, panelled bath with fully tiled walls, rainfall shower head and handheld shower head, push button WC, pedestal sink with mixer tap, towel ring, heated towel rail, ceiling spotlights, extractor.
BEDROOM TWO 10' 4" x 8' 3" (3.17m x 2.53m) Carpet, radiator, double glazed window to front aspect with venetian blind, wardrobe, bed and mattress.
BEDROOM THREE 9' 1" x 7' 0" (2.78m x 2.14m) Carpet, radiator, double glazed window to rear aspect with venetian blind, pendant ceiling light, single bed and mattress.
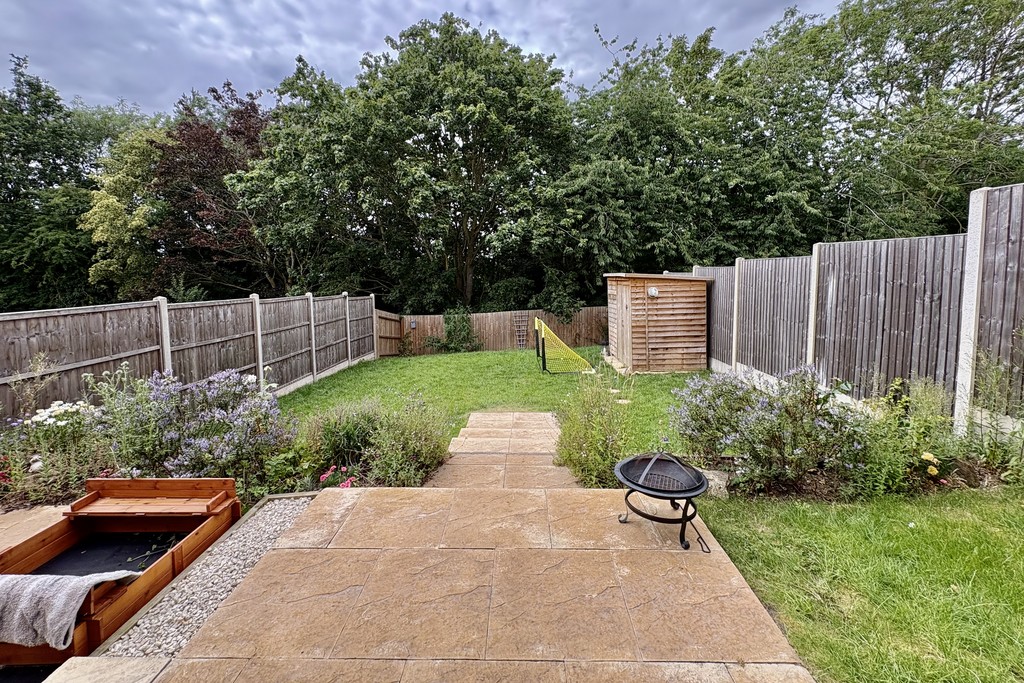
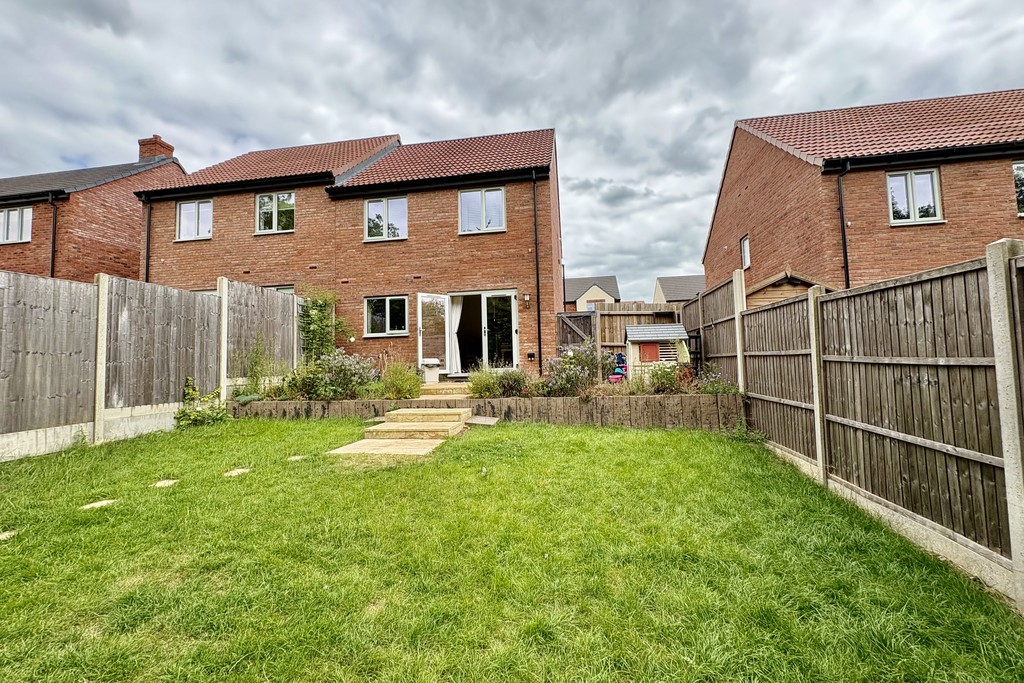
REAR GARDEN Patio area, side gate access to driveway, paved steps to lawn area, fence perimeter, shed, light and power.
AGENTS NOTE All details and measurements are to be used as a guide only.
Viewing & Disclaimer:
Please contact us on 01664 566258 if you wish to arrange a viewing appointment for this property, or require further information.
Middletons endeavour to maintain accurate depictions of properties in Virtual Tours, Floor Plans and descriptions, however, these are intended only as a guide and purchasers must satisfy themselves by personal inspection.