11
Summary:
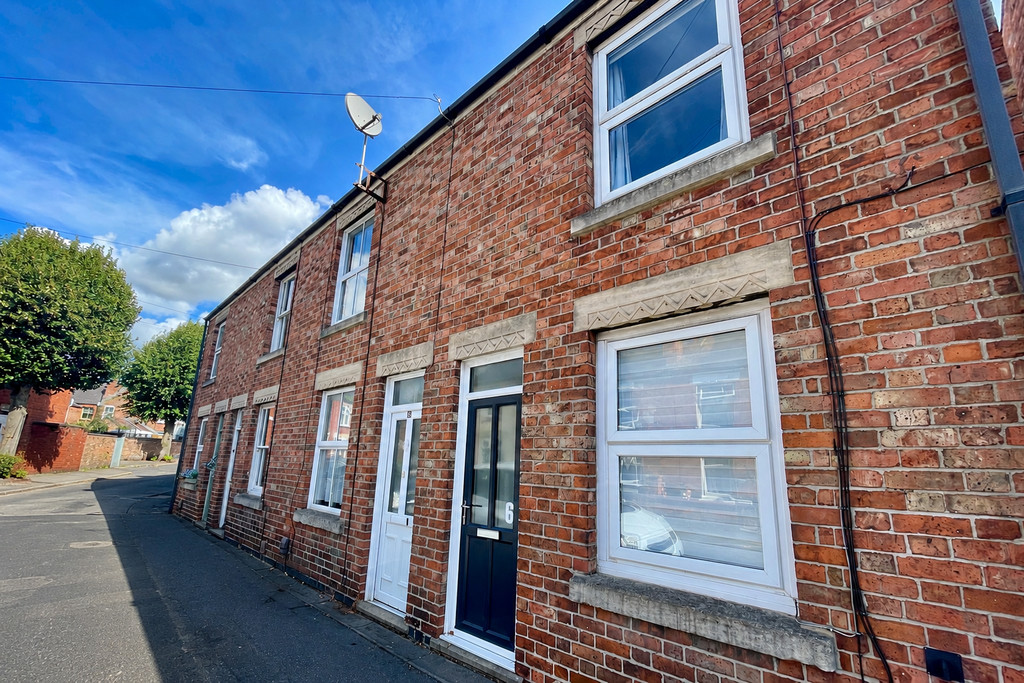
Middleton's are pleased to present this two double bedroom, mid terraced period property, positioned along a sought after street within easy walking distance to the Town Centre. This home delivers period features, upstairs bathroom, rear garden, and bright and airy decor and is a must see. Available now and offered unfurnished.
Key Features:
- TWO DOUBLE BEDROOMS
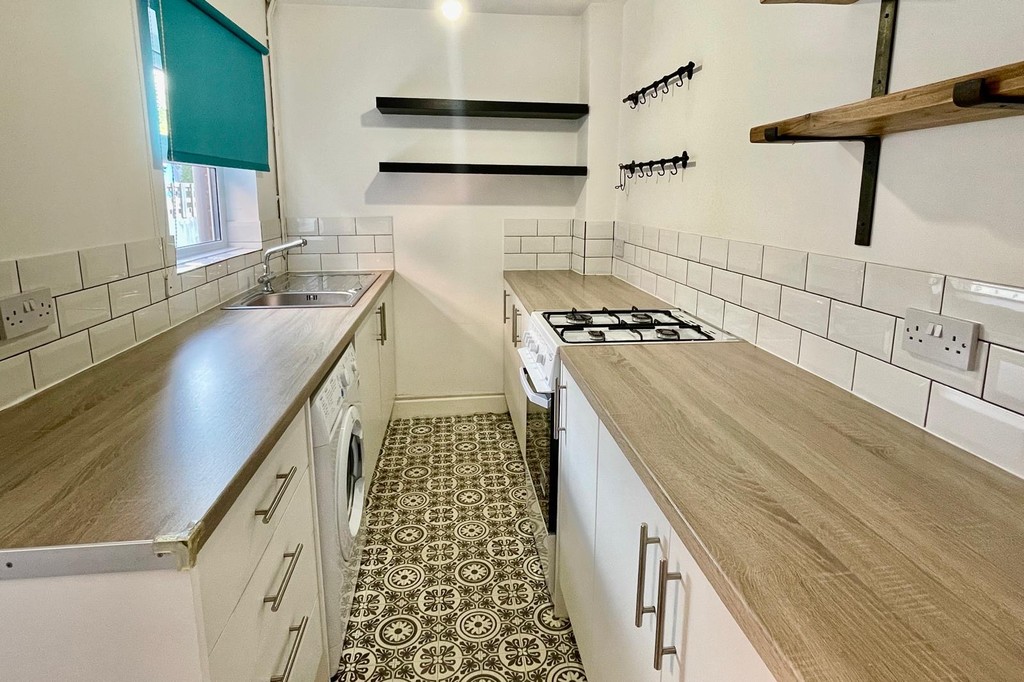
- MODERN KITCHEN
- UPSTAIRS BATHROOM
- PERIOD PROPERTY
- REAR GARDEN
- ON STREET PARKING
- WITHIN WALKING DISTANCE OF THE TOWN CENTRE
- OFFERED UNFURNISHED
- AVAILABLE NOW
Full Details:
Middleton's are pleased to present this two double bedroom, mid terraced period property, positioned along a sought after street within easy walking distance to the Town Centre. This home delivers period features, upstairs bathroom, rear garden, and bright and airy decor and is a must see. Available now and offered unfurnished.
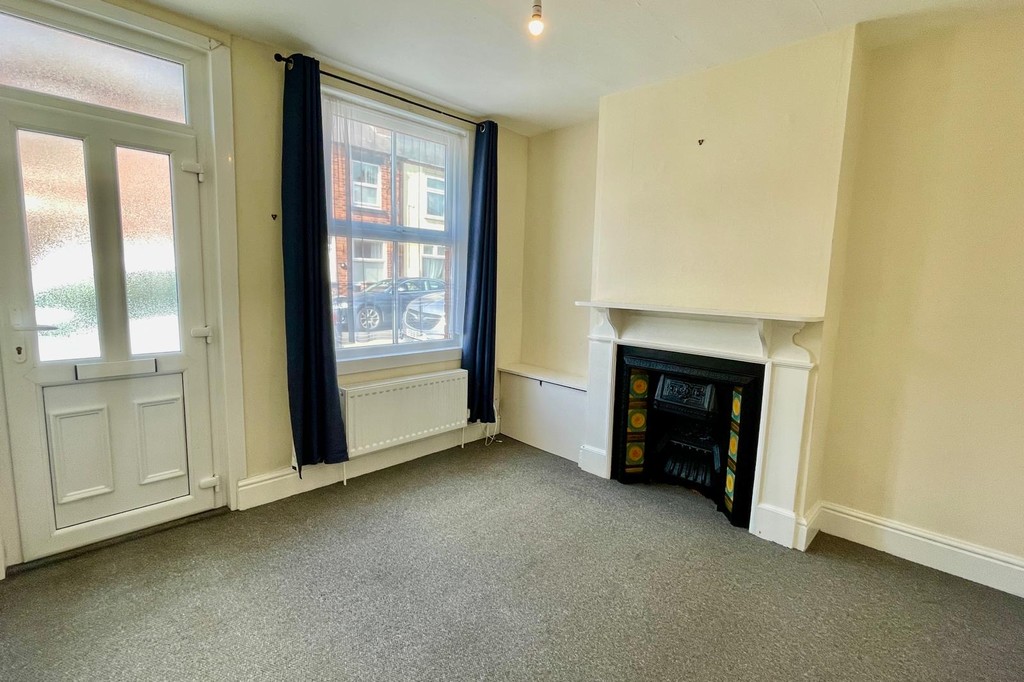
LOUNGE 11' 2" x 10' 11" (3.42m x 3.33m) UPVC front, carpet, feature fireplace, meters housed in units, radiator, double glazed window to front aspect with voile and curtain, TV point, pendant ceiling light, Open Reach points.
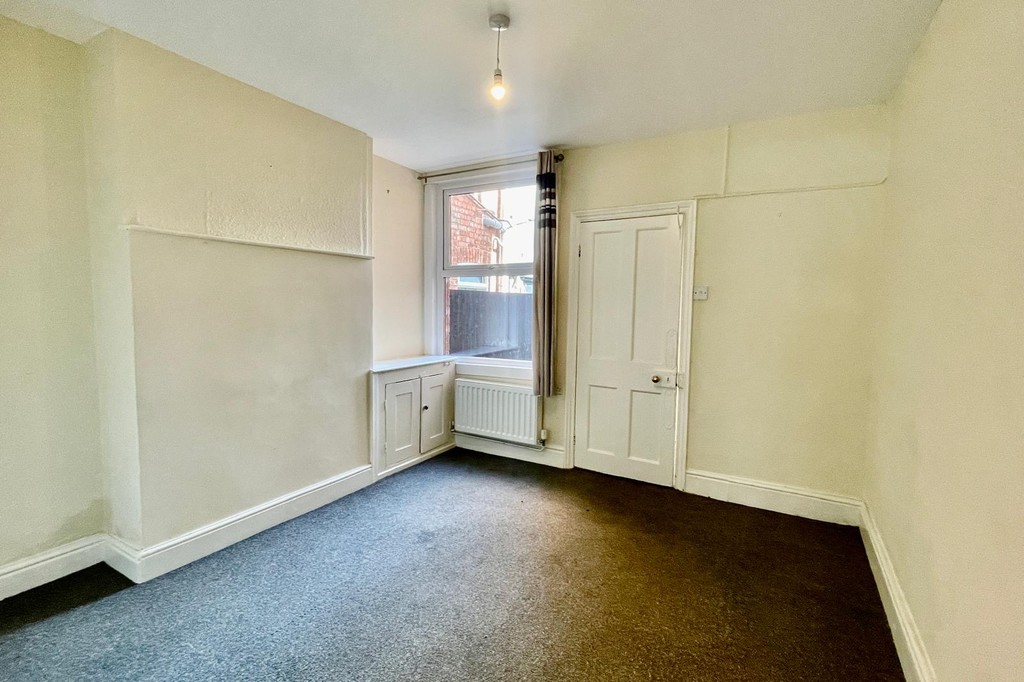
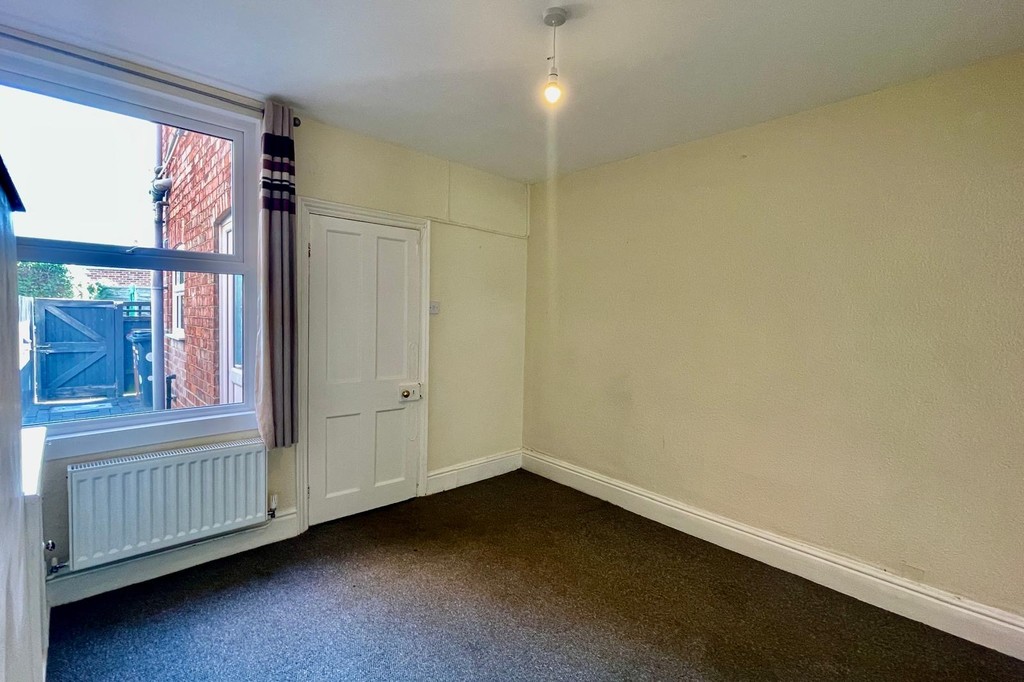
DINING ROOM 11' 0" x 10' 11" (3.36m x 3.33m) Carpet, radiator, storage cupboard with shelving, further understairs storage cupboard, smoke alarm, double glazed window to rear aspect with curtain, door to stairs and door leading into kitchen.
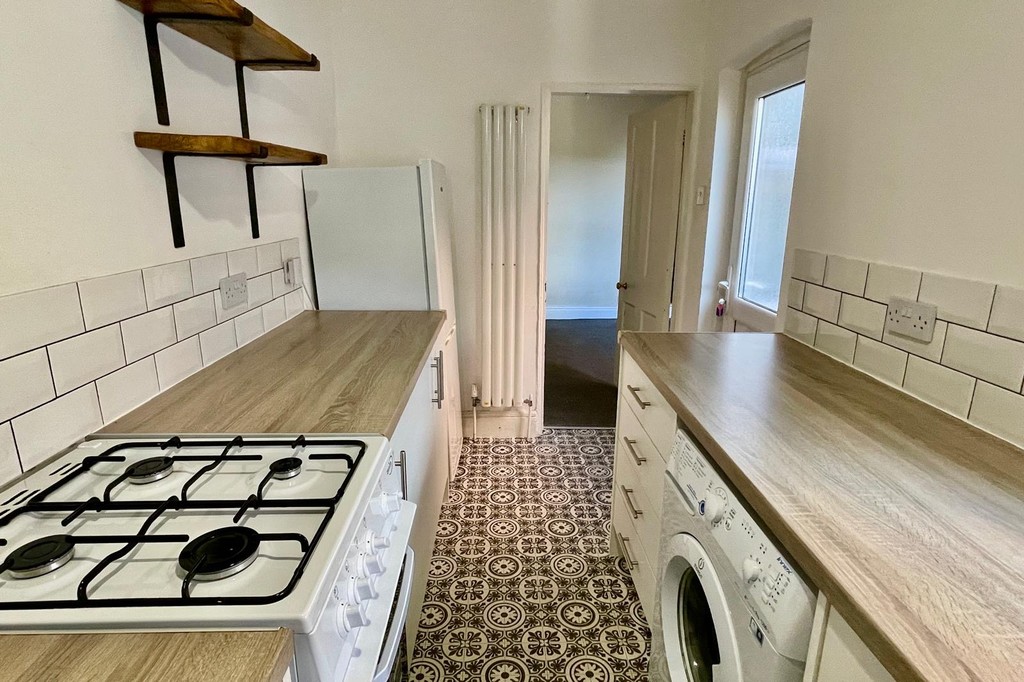
KITCHEN 11' 10" x 6' 1" (3.61m x 1.87m) Vinyl Geo tiles to floor, whiye matte base units with complementary laminate worktops, 1/3 tiled walls, washing machine, single oven with 4 ring gas hob, fridge/ freezer, single bowl sink with drainer and mixer tap, double glazed window to rear aspect with roller blind, 4 x's floating wall shelves, pan hooks, radiator, door to garden.
STAIRS AND LANDING Carpeted, coat hook, handrail, loft hatch, smoke alarm, co alarm, pendant ceiling light.
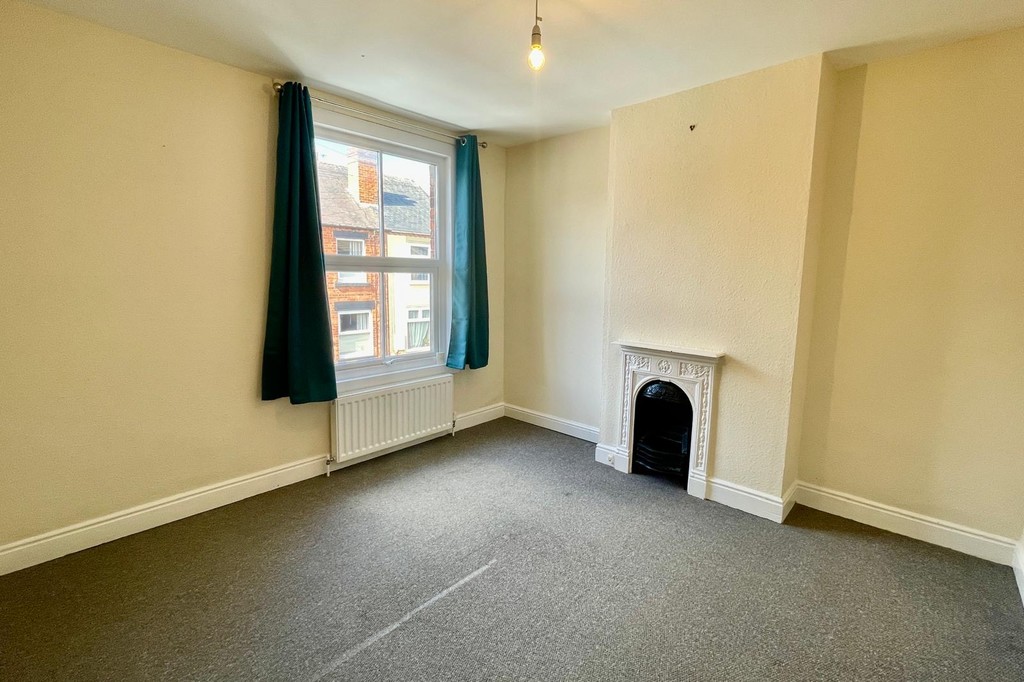
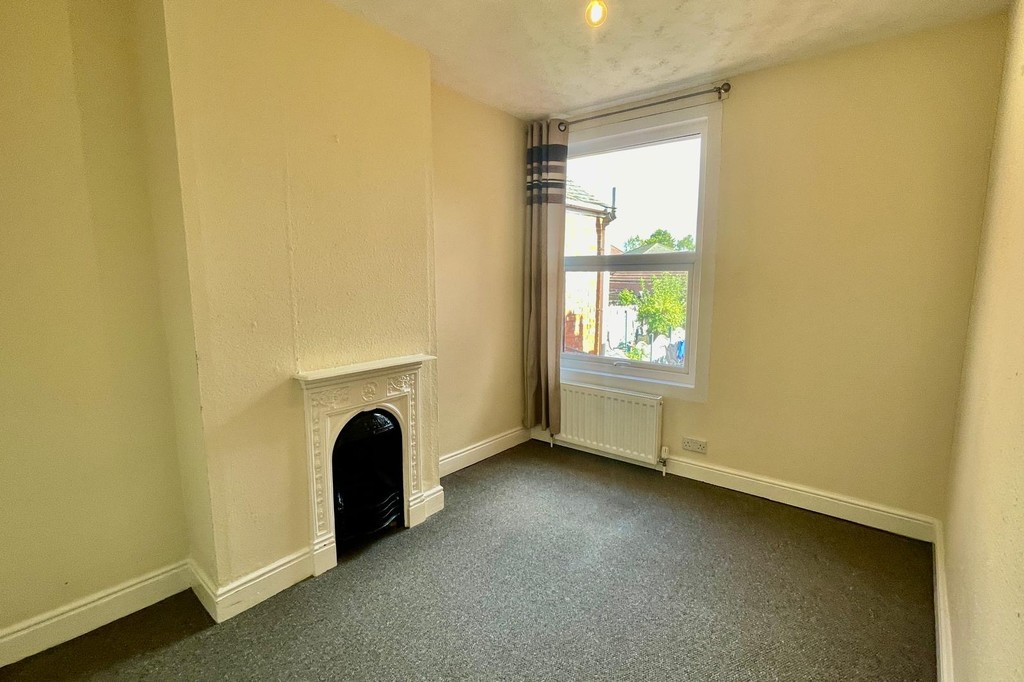
MASTER BEDROOM 10' 11" x 10' 10" (3.34m x 3.32m) Carpet, radiator, feature fireplace, double glazed window to front aspect with curtains, pendant ceiling light.
BEDROOM TWO 10' 11" x 8' 0" (3.34m x 2.44m) Carpet, radiator, feature fireplace, double glazed window to rear aspect, pendant ceiling light, overstairs storage cupboard with shelf, hooks and rail.
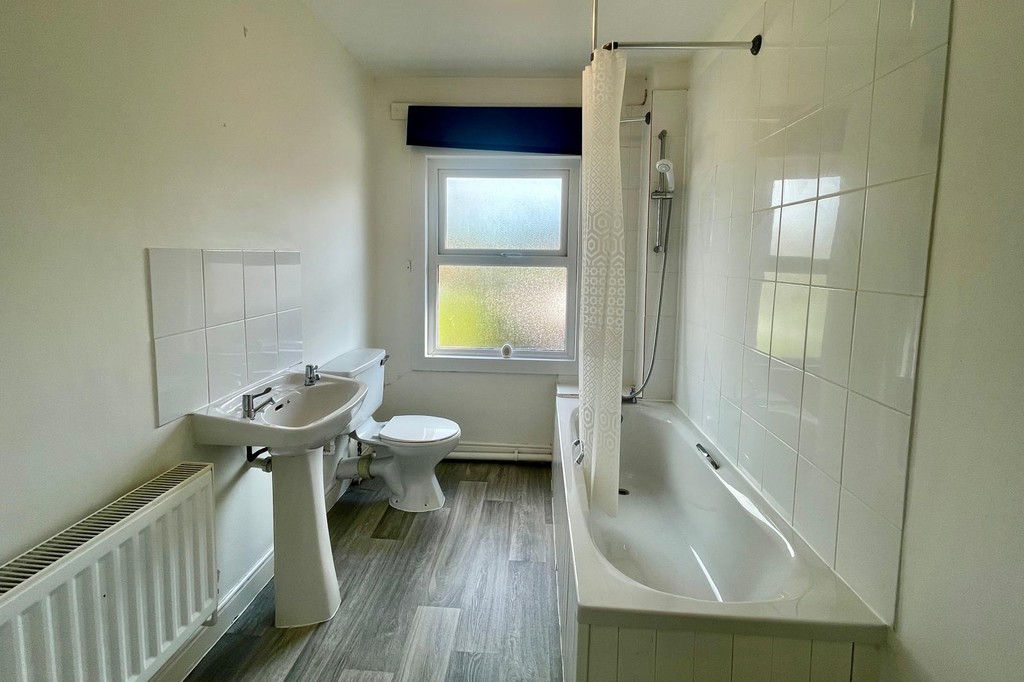
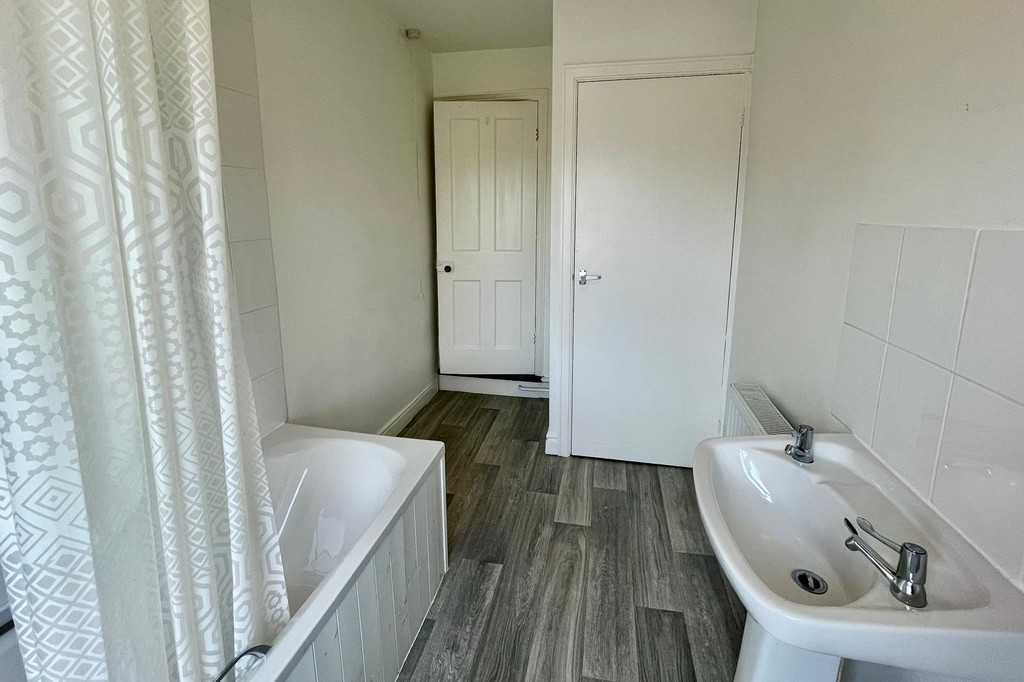
BATHROOM Vinyl flooring, panelled bath with fully tiled walls, mixer tap and wall mounted shower attachment, shower curtain, pedestal sink with classic taps, WC, radiator, double glazed privacy window to rear aspect, ceiling light, cupboard housing Potterton boiler.
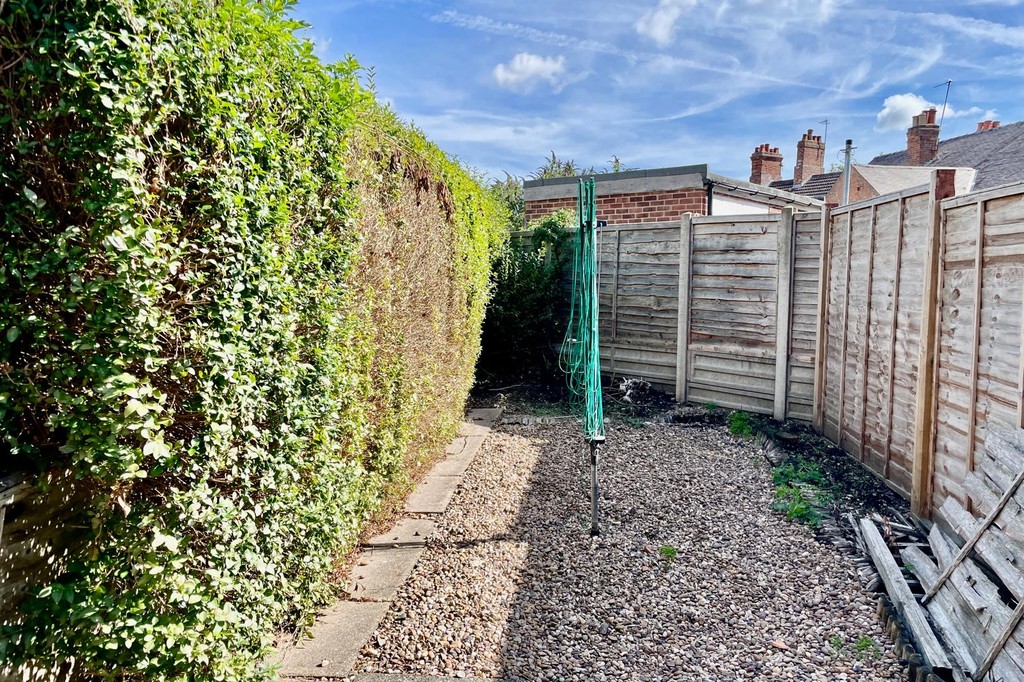
GARDEN Brick laid pathway to gate access to communal exit/ bin route and rear private garden area whoch is turfed and with a shrub and fence perimeter and also has a clothes rotary. 2 x's cupboards.
AGENTS NOTE All measurements and details are approximate and all floor plans are intended as a guide only.
Viewing & Disclaimer:
Please contact us on 01664 566258 if you wish to arrange a viewing appointment for this property, or require further information.
Middletons endeavour to maintain accurate depictions of properties in Virtual Tours, Floor Plans and descriptions, however, these are intended only as a guide and purchasers must satisfy themselves by personal inspection.