15
Charnwood Avenue, Asfordby, LE14
£180,000 Freehold
2 bedrooms, 1 bathrooms, 1 receptions
Summary:
Great opportunity to get on the property ladder with this two bedroom end-of-terrace house situated in the village of Asfordby. The village has ample amenities to include a local primary school, doctors surgery, Co-Op, Londis stores and the Crown pub. There are regular bus services to Melton, Grantham, Loughborough and Leicester.
Key Features:
- END OF TERRACE HOUSE
- OFF ROAD PARKING
- TWO DOUBLE BEDROOMS
- SHOWER ROOM
- LOW MAINTENANCE GARDEN
- LOCAL SCHOOLS NEARBY
- VILLAGE WITH AMENITIES
- WEST OF MELTON MOWBRAY
- COUNCIL TAX BAND A
Full Details:
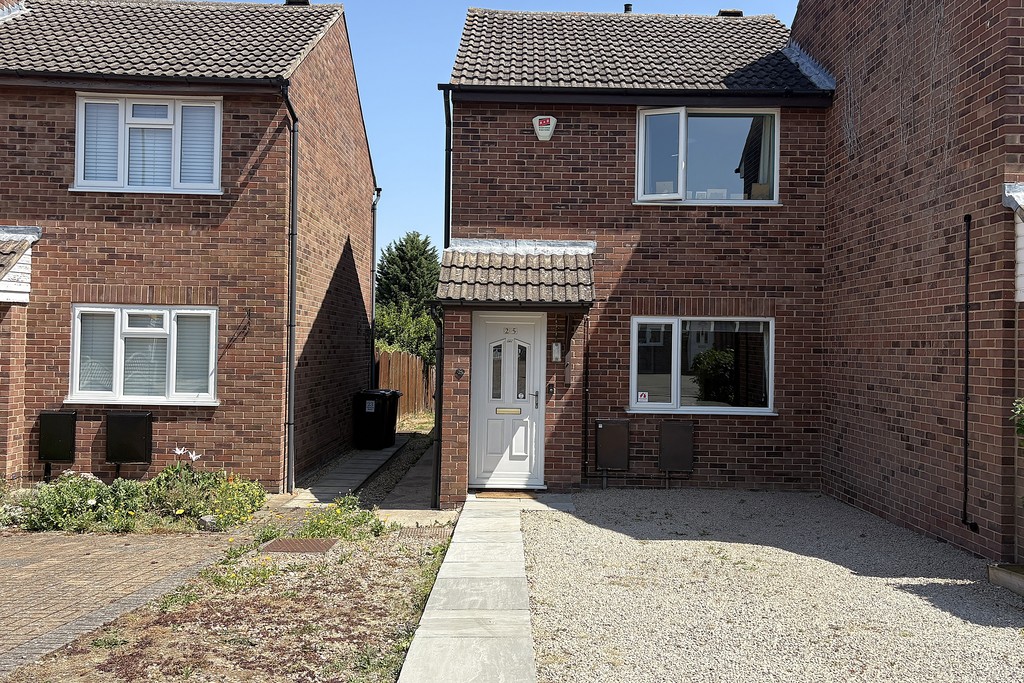
PROPERTY DESCRIPTION Great opportunity to get on the property ladder with this two bedroom end-of-terrace house situated in the village of Asfordby. The village has ample amenities to include a local primary school, doctors surgery, Co-Op, Londis stores and the Crown pub. There are regular bus services to Melton, Grantham, Loughborough and Leicester. The accommodation on offer comprises: entrance hall, lounge and kitchen diner to the ground floor. Two bedrooms and a shower room to the first floor. Outside the property benefits from off road parking and a good sized, low maintenance rear garden.
ENTRANCE HALL Entered through a part‑glazed front door, with stairs to the first‑floor landing, radiator and a door to:
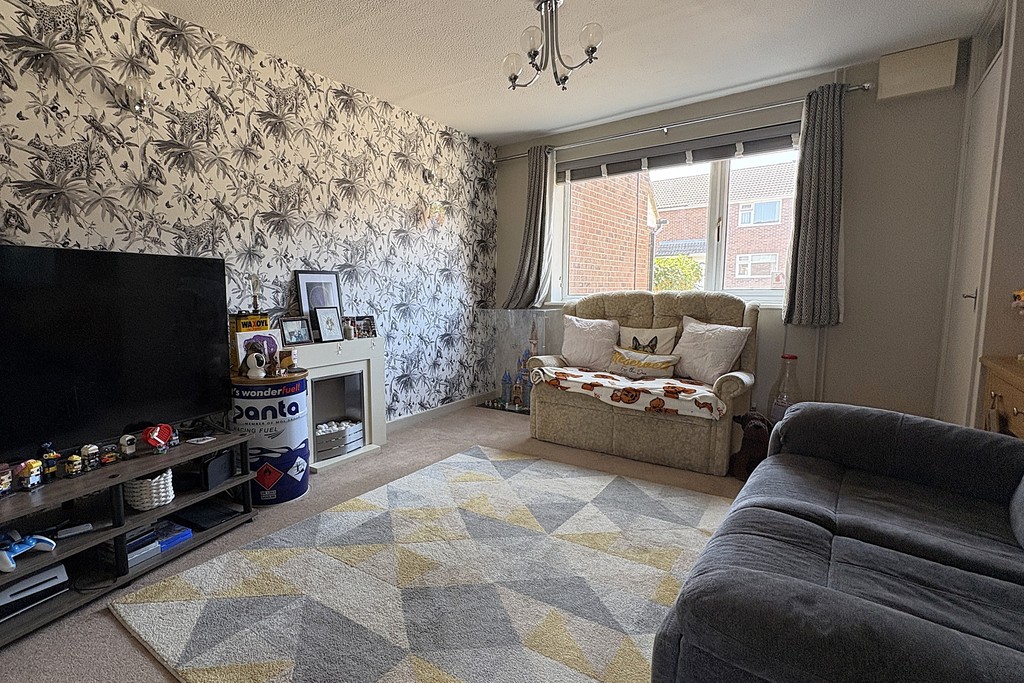
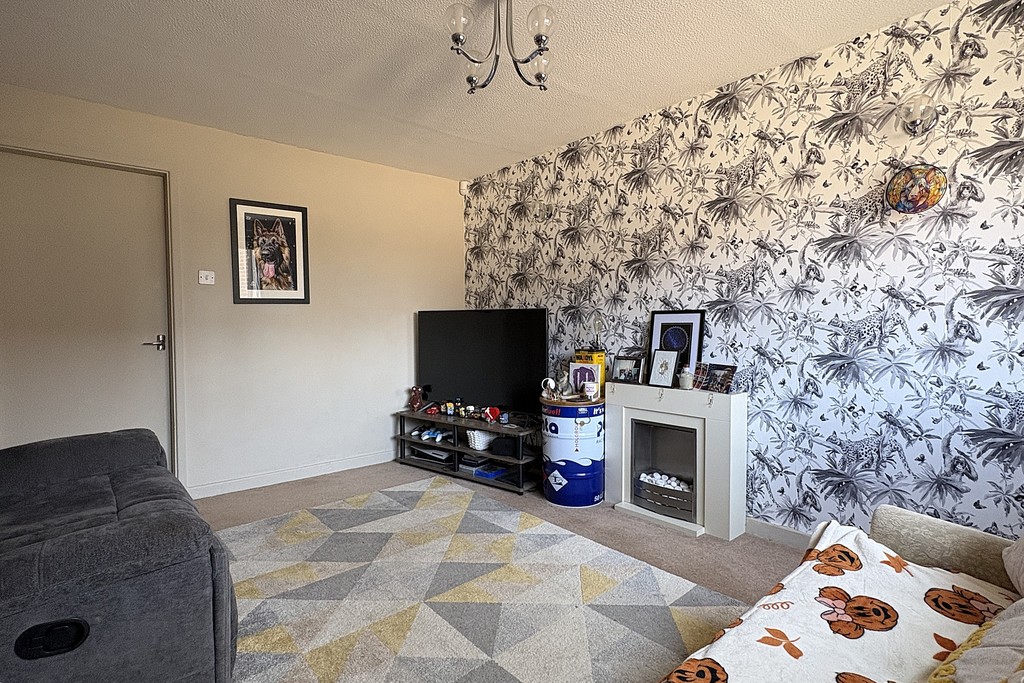
LOUNGE 10' 8" x 13' 5" (3.27m x 4.09m) A well‑proportioned room featuring a front‑facing window, radiator, electric fireplace, TV aerial point and carpet flooring, with a door leading through to the kitchen.
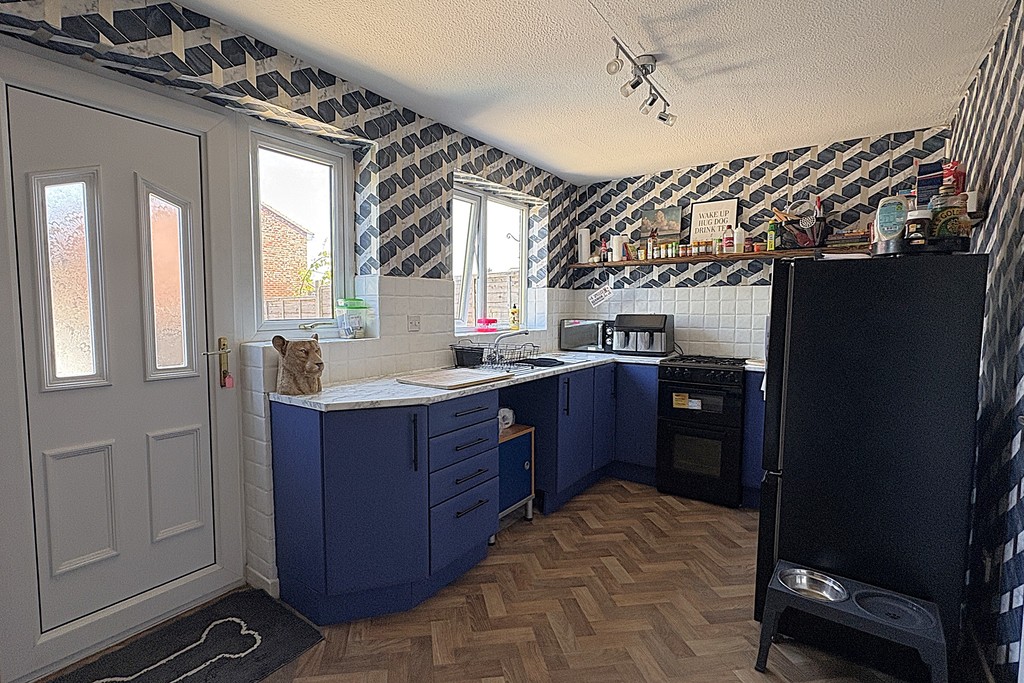
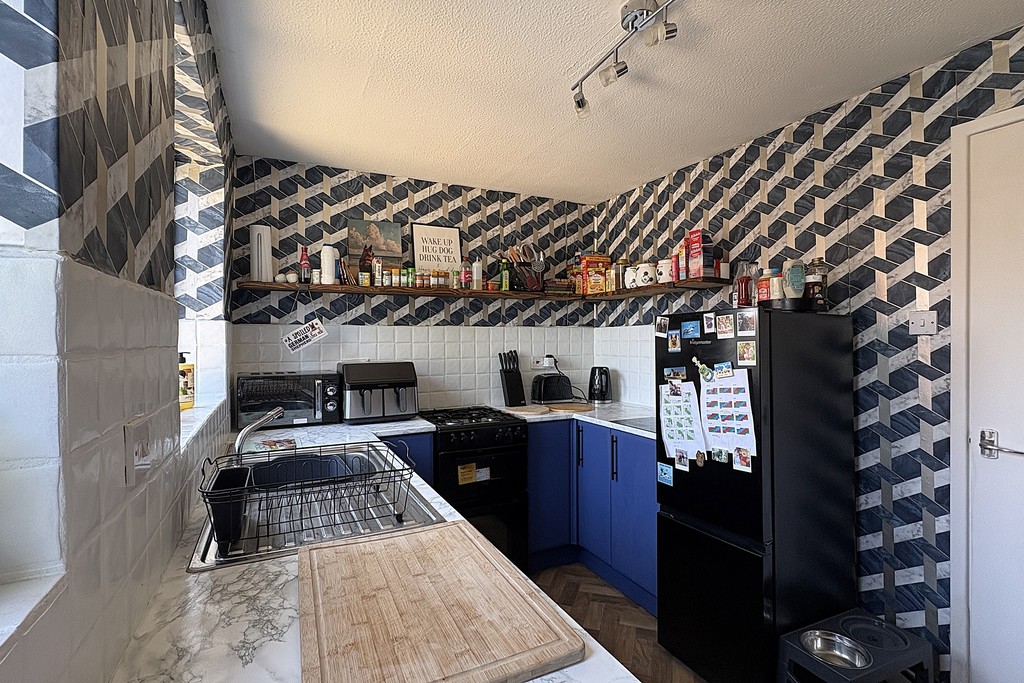
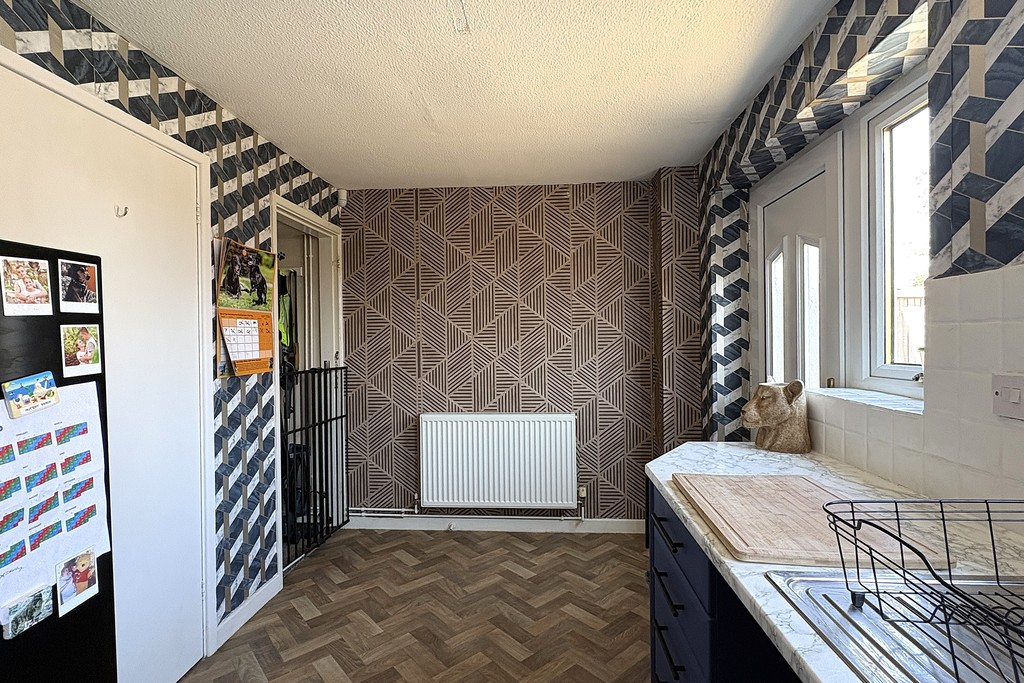
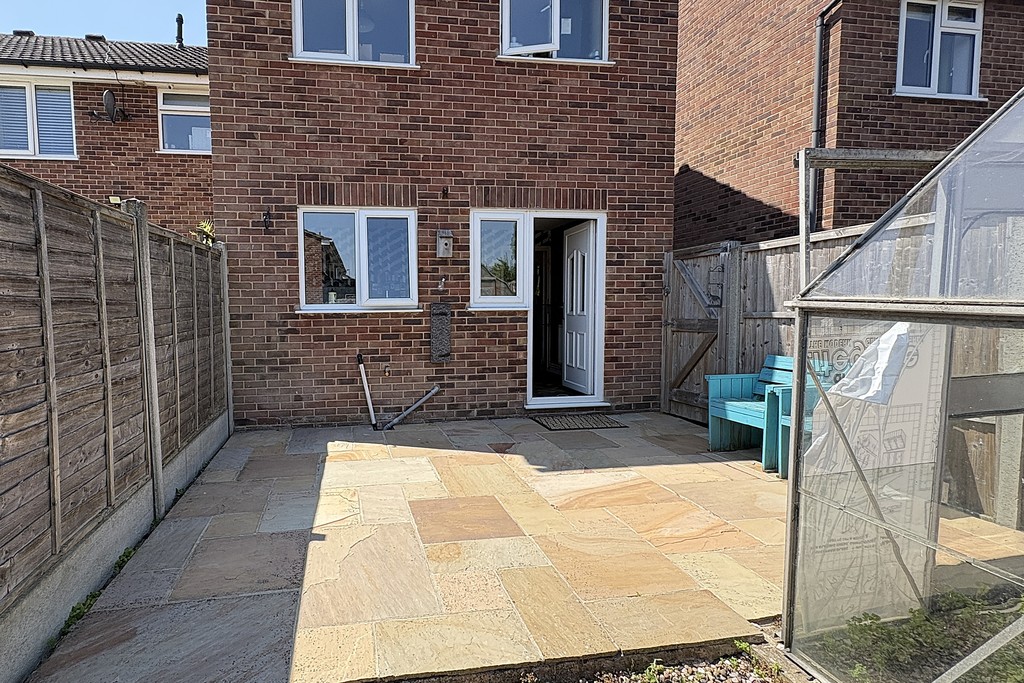
KITCHEN/BREAKFAST ROOM 7' 5" x 13' 11" (2.28m x 4.25m) Fitted with a range of base and drawer units topped with worksurfaces, this bright kitchen includes a stainless steel sink and drainer, plumbing for a washing machine, and space for a freestanding gas cooker and fridge freezer. Two rear‑facing windows flood the room with natural light, while an external door opens onto the patio. A handy under‑stairs cupboard provides additional storage, complemented by a radiator, ample space for a breakfast table, and easy care vinyl flooring.
LANDING On the first‑floor landing is a built‑in airing cupboard containing the wall‑mounted Worcester boiler, and from here doors open to:
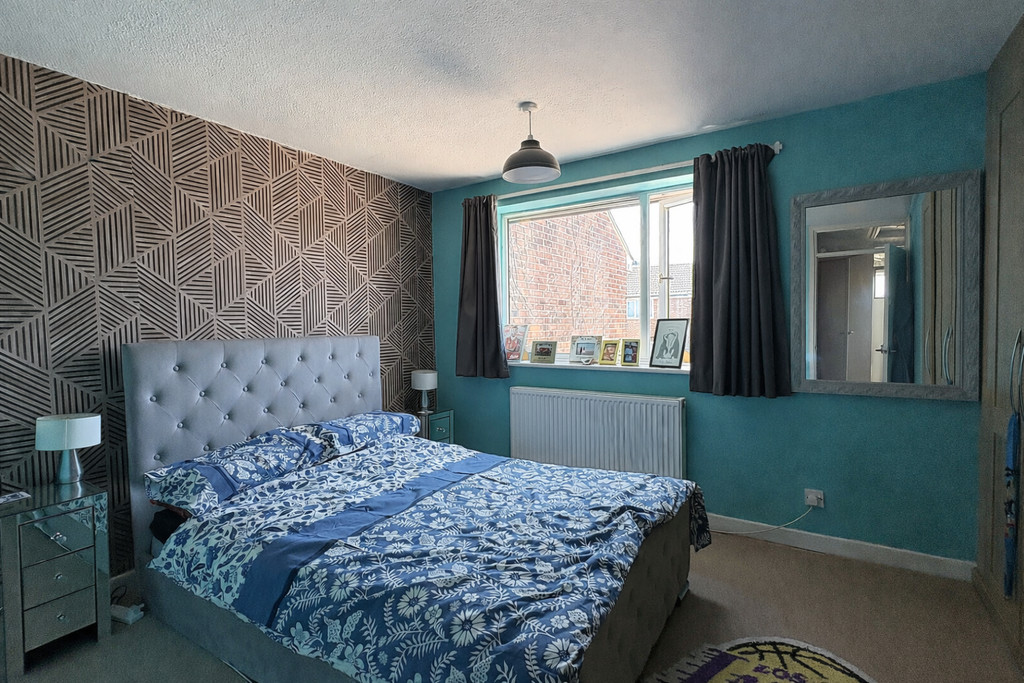
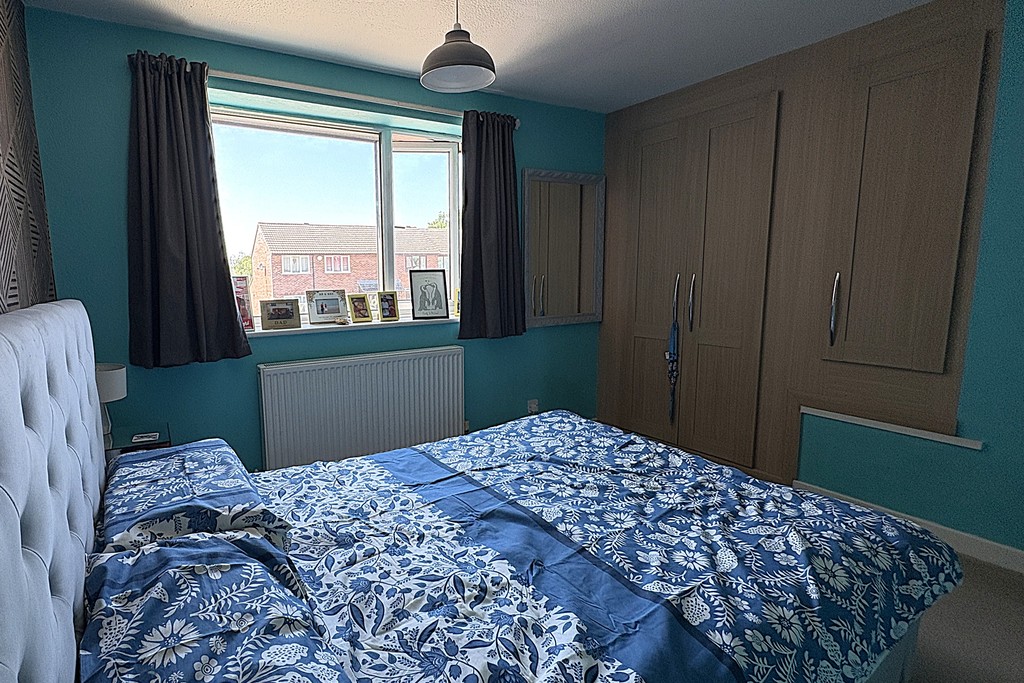
BEDROOM ONE 9' 11" x 10' 10" (3.03m x 3.31m) Having a front facing window, radiator, fitted wardrobes and carpet flooring.
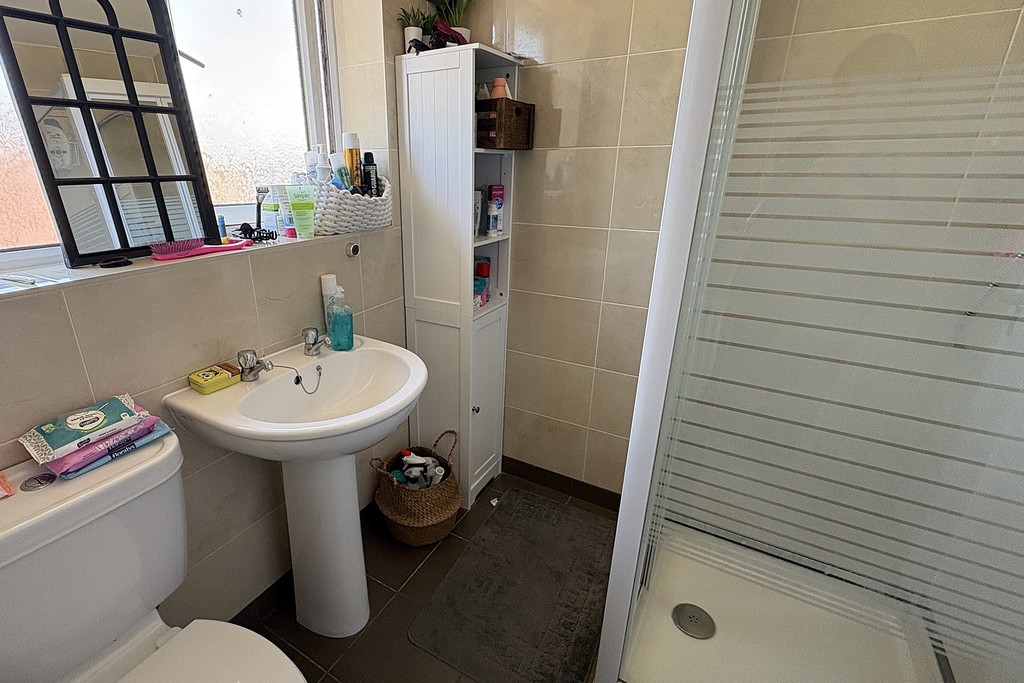
SHOWER ROOM 5' 6" x 6' 6" (1.68m x 1.99m) Comprising of a shower cubicle, pedestal wash hand basin and a low flush WC. Obscure glazed window for privacy, radiator, tiled walls and flooring.
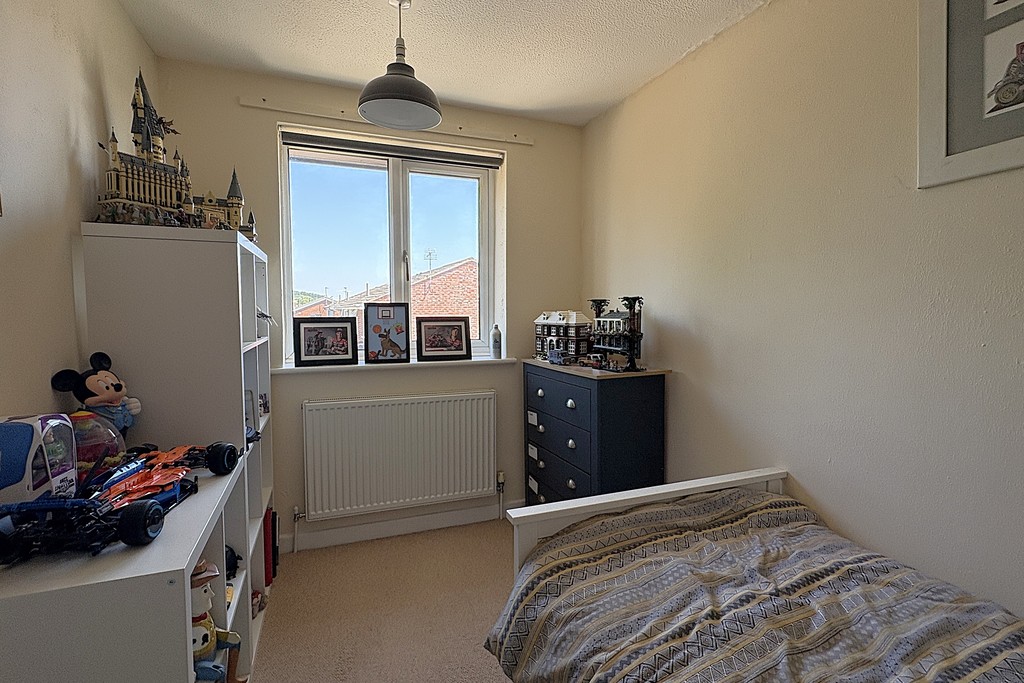
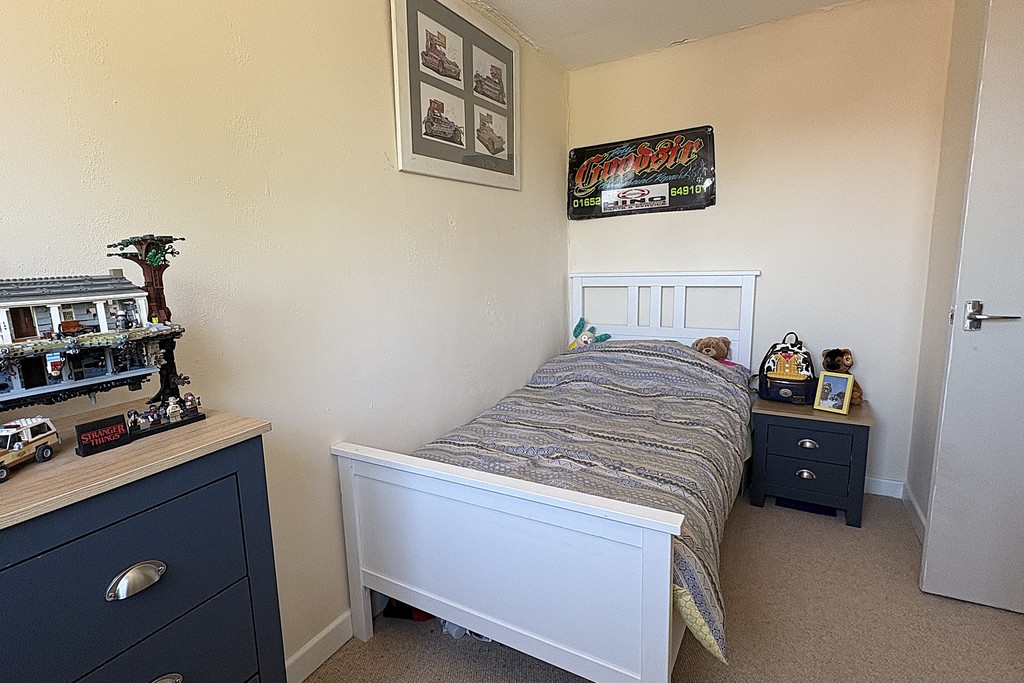
BEDROOM TWO 11' 1" x 7' 0" (3.4m x 2.15m) A smaller double room having a rear facing window, radiator and carpet flooring.
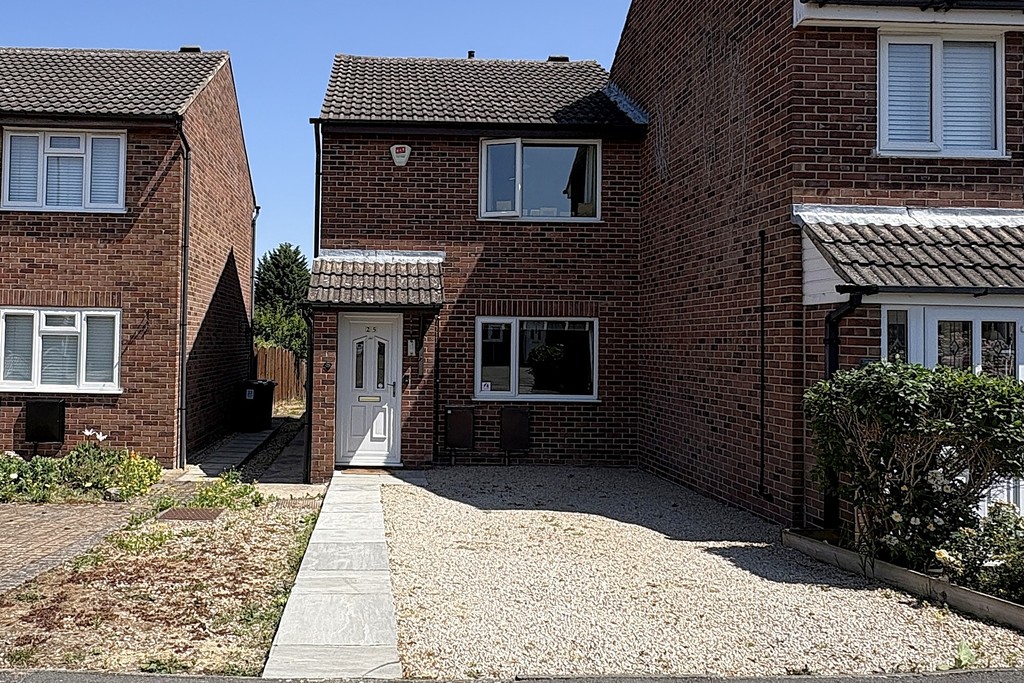
FRONT ASPECT Gravel driveway providing off‑road parking, with a paved pathway to the front door and a gated side passage leading to the rear garden.
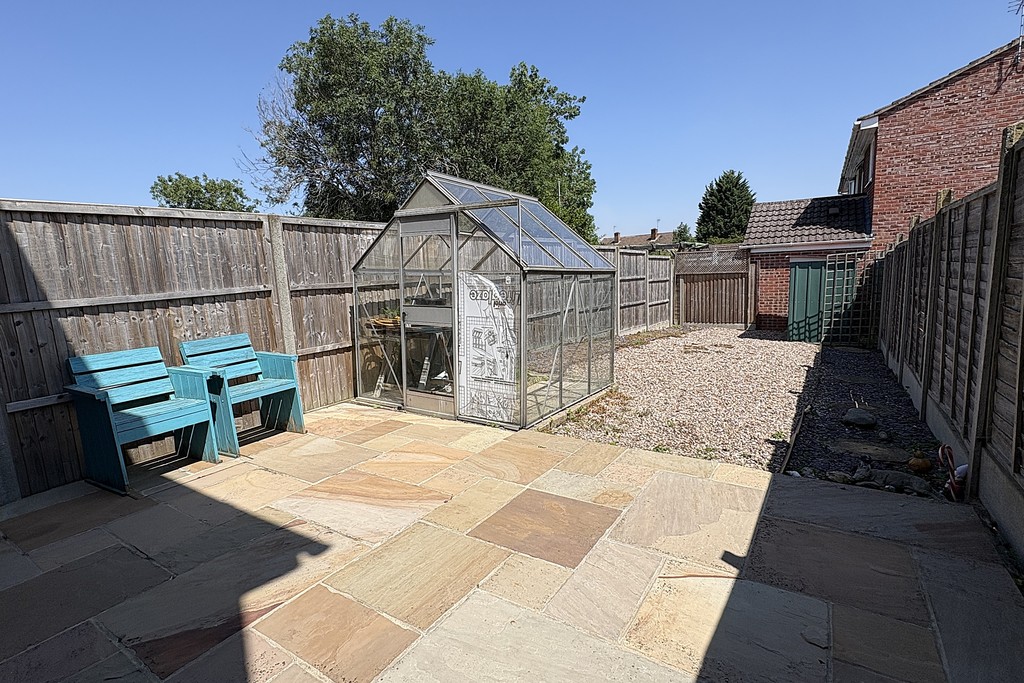
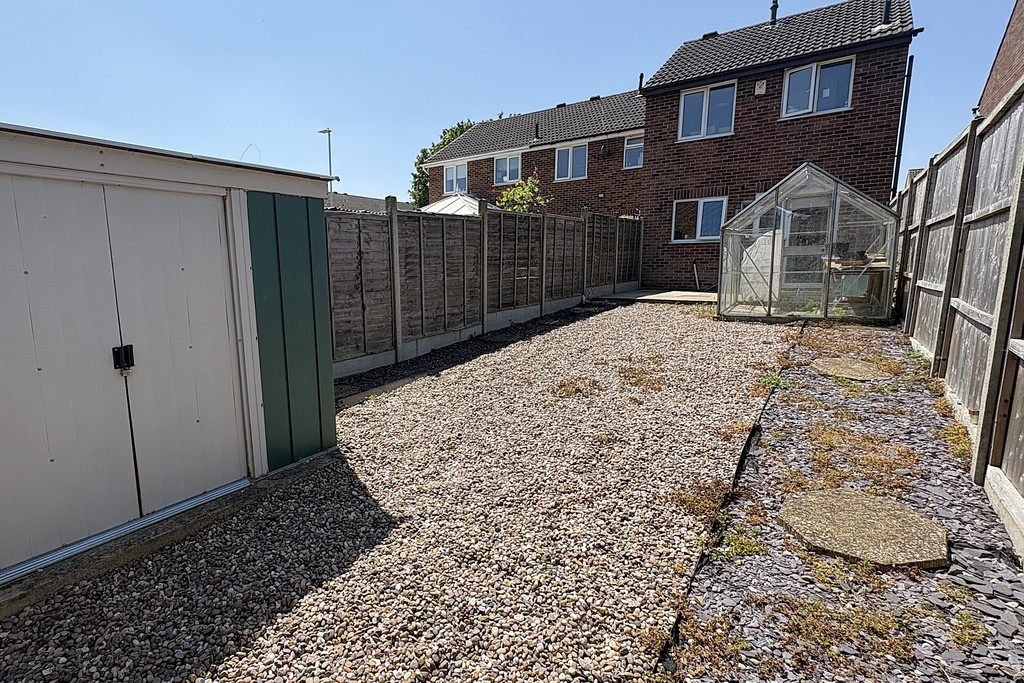
REAR GARDEN A good‑sized east‑facing garden, landscaped for ease of maintenance, featuring a sandstone patio adjacent to the house, garden tap, greenhouse, gravel and slate beds, and a garden shed. Wood‑panel fencing secures the boundary.
FURTHER PARKING Further off road parking is located in the car park at the end of the terrace row.
AGENTS NOTE TENURE Freehold. Please note that any services, heating, systems or appliances have not been tested by Middletons, and no warranty can be given or implied as to their working order. Fixtures and fittings other than those mentioned to be agreed with the Seller. All measurements are approximate and all floor plans are intended as a guide only.
WHAT IS YOUR HOME WORTH? Whether you plan to sell or just want to know what your property is worth please call us on 01664 566258 for a free no obligation valuation.
THIRD PARTY REFERRAL ARRANGEMENTS Middletons Estate Agents have established professional relationships with third-party suppliers for the provision of services to Clients. As remuneration for this professional relationship, the agent receives referral commission from the third-party companies. Details are available upon request or visit middletons.uk.com/Referral-Fees
Viewing & Disclaimer:
Please contact us on 01664 566258 if you wish to arrange a viewing appointment for this property, or require further information.
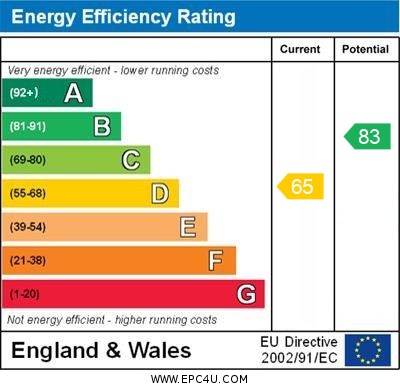
Energy Performance Certificate
Click here to view the Energy Efficiency Rating and Environmental Impact Rating for this property.
Middletons endeavour to maintain accurate depictions of properties in Virtual Tours, Floor Plans and descriptions, however, these are intended only as a guide and purchasers must satisfy themselves by personal inspection.