20
Hall Drive, Burton Lazars, LE14
£90,000 Leasehold
1 bedrooms, 1 bathrooms, 1 receptions
Summary:
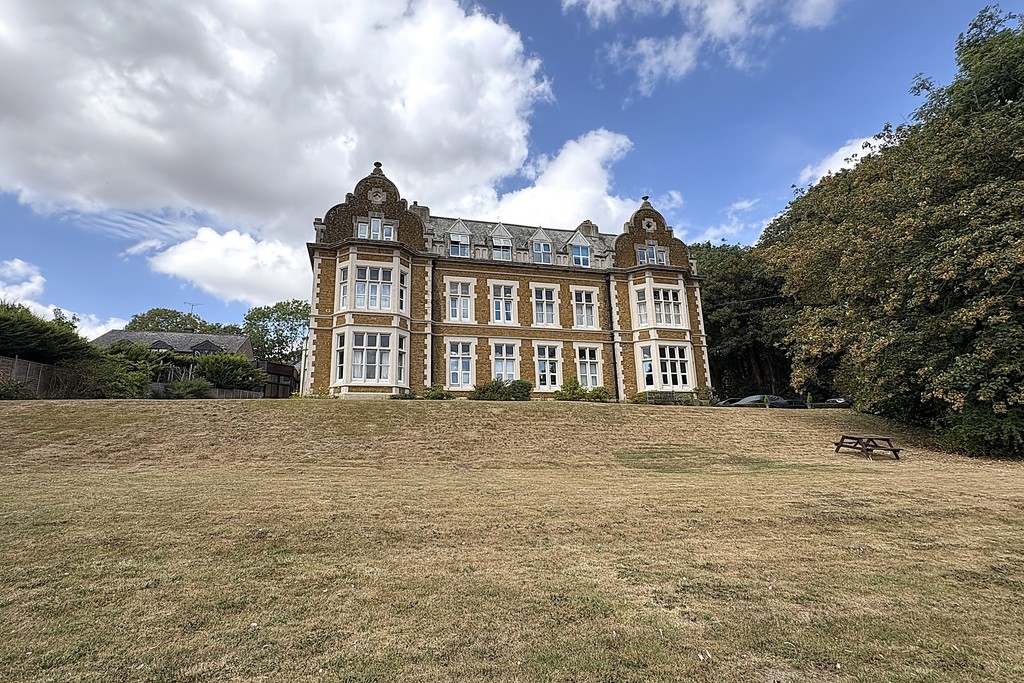
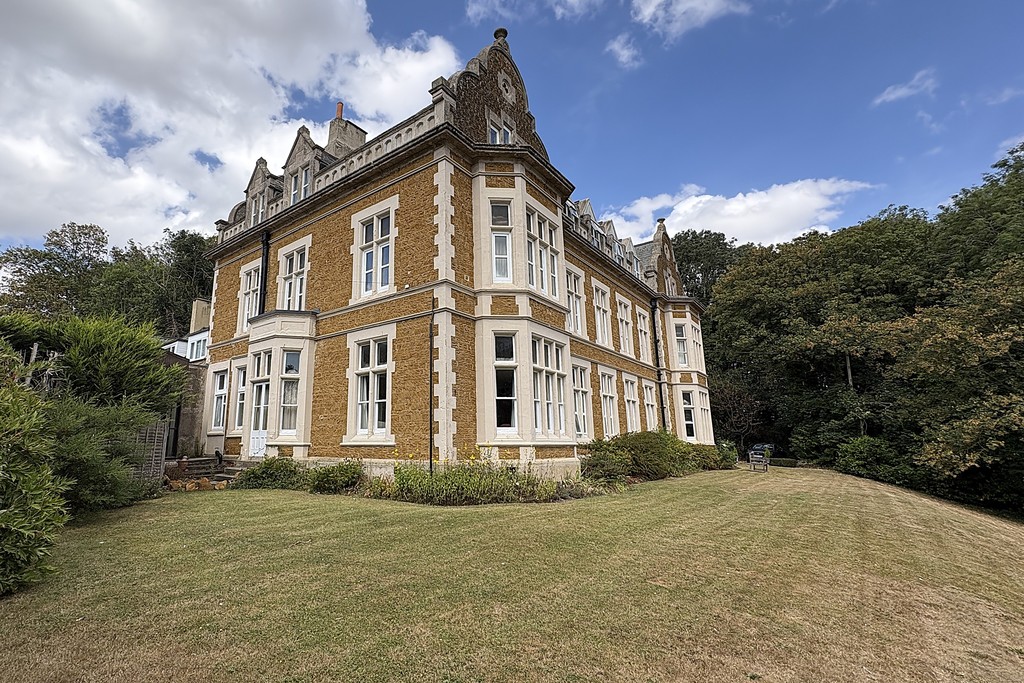
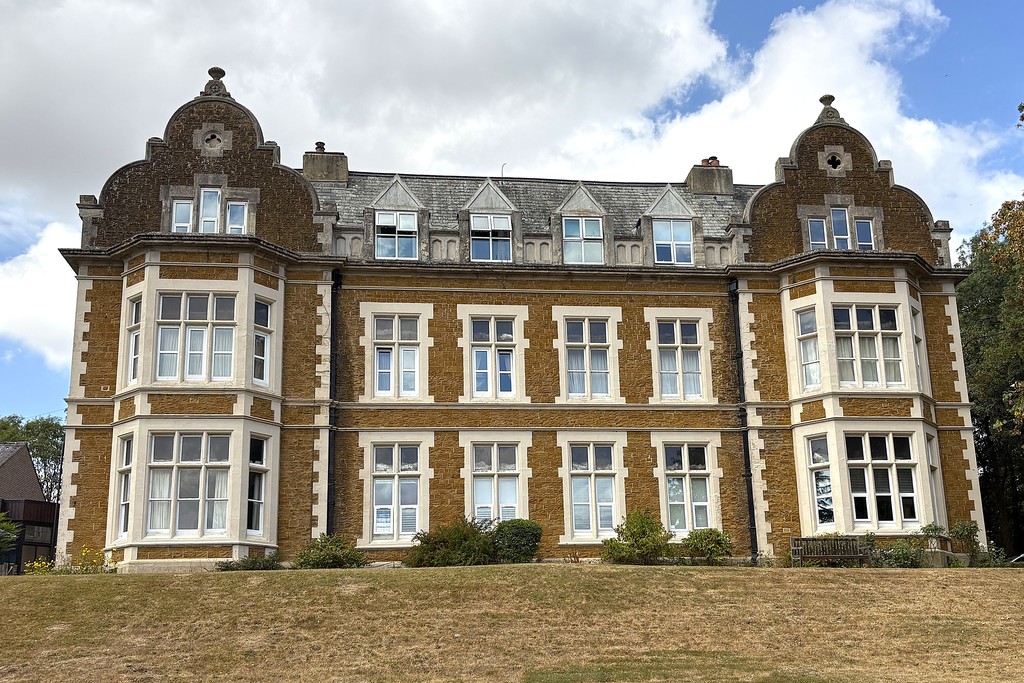
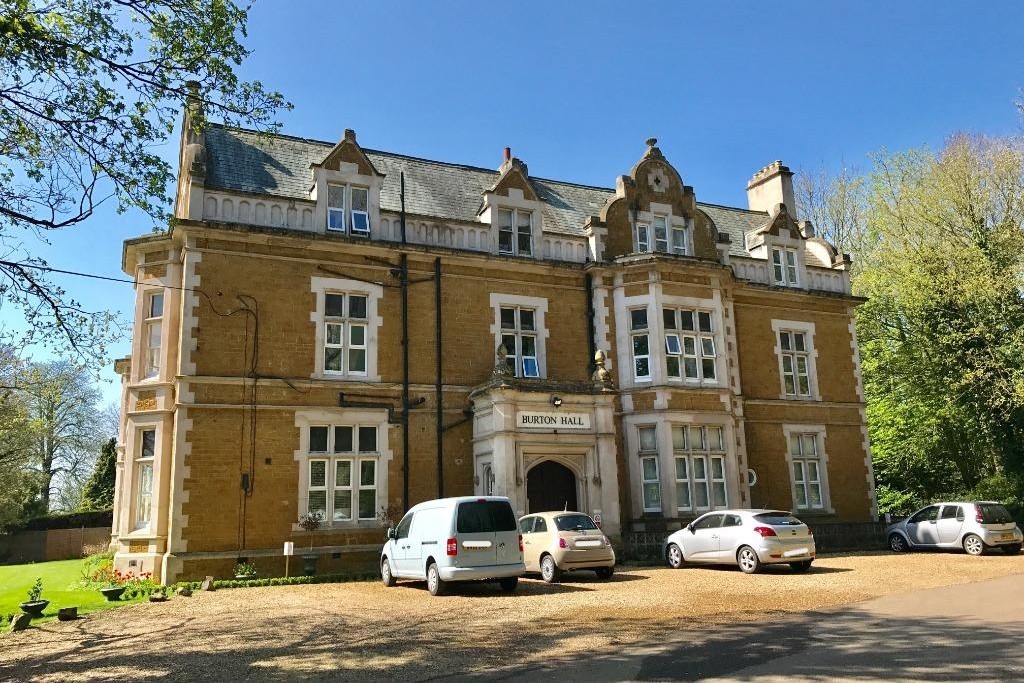
Located within the picturesque Burton Hall, a former hunting lodge dating back to 1881, this charming upper-floor, one bedroom flat offers a rare opportunity. Enjoy sweeping countryside views and the privacy of a secluded driveway, creating a wonderful sense of tranquillity and exclusivity. Set in the heart of the highly sought-after village of Burton Lazars, it presents a superb opportunity for buyers seeking a home rich in heritage yet thoughtfully updated for modern living.
Key Features:
- UPPER FLOOR FLAT
- COUNTRYSIDE VIEWS
- OFF ROAD PARKING
- ONE BEDROOM
- COMMUNAL GARDENS
- VILLAGE LOCATION
- GOOD COMMUTER LINKS
- SOUTH OF MELTON MOWBRAY
- COUNCIL TAX BAND A
Full Details:
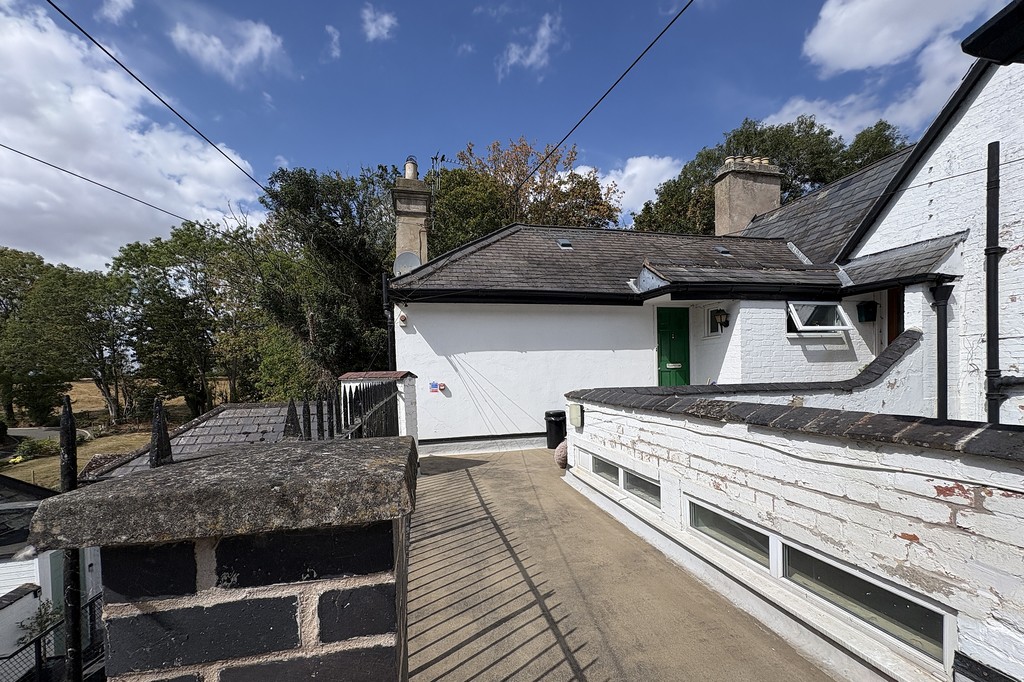
PROPERTY DESCRIPTION Located within the picturesque Burton Hall, a former hunting lodge dating back to 1881, this charming upper‑floor, one bedroom flat offers a rare opportunity. Enjoy sweeping countryside views and the privacy of a secluded driveway, creating a wonderful sense of tranquillity and exclusivity. Set in the heart of the highly sought‑after village of Burton Lazars, it presents a superb opportunity for buyers seeking a home rich in heritage yet thoughtfully updated for modern living. The accommodation on offer comprises: communal entrance hall with stairs leading to the roof terrace with access to the flat. Inside there is a open-plan entrance hall to the kitchen, lounge diner, bathroom and a bedroom. Outside there is ample off road parking to the front of the hall and generous, manicured communal gardens with countryside views to enjoy.
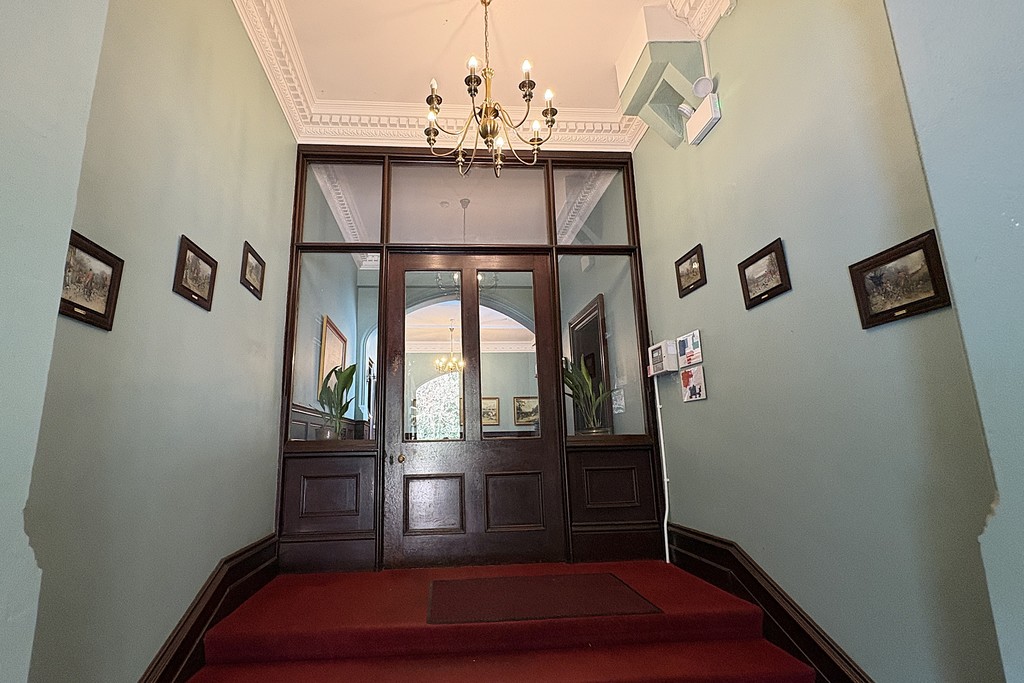
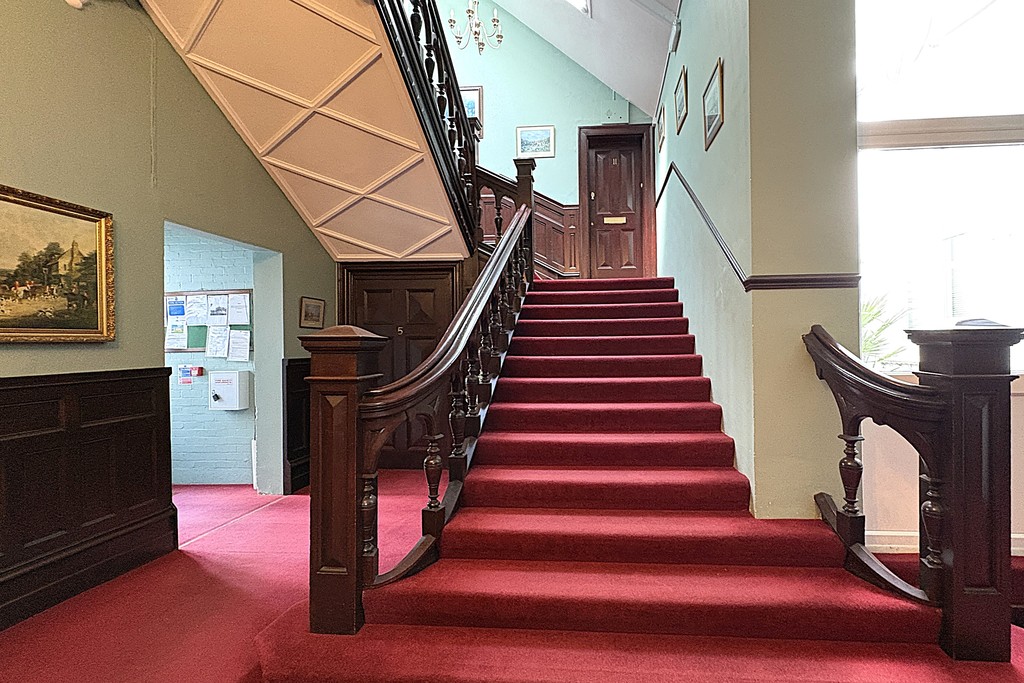
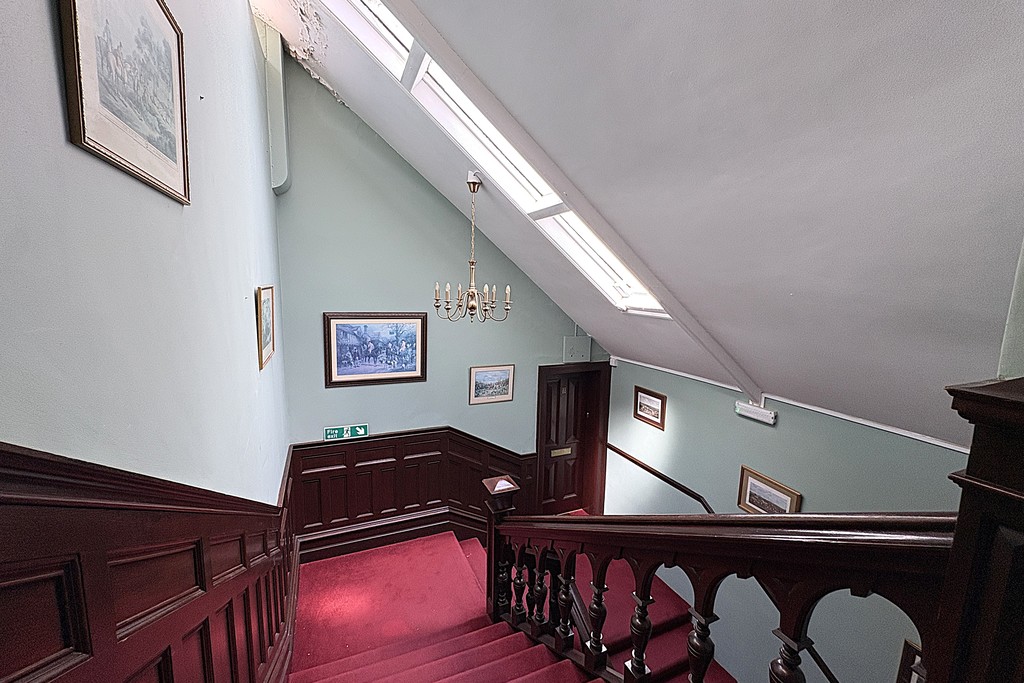
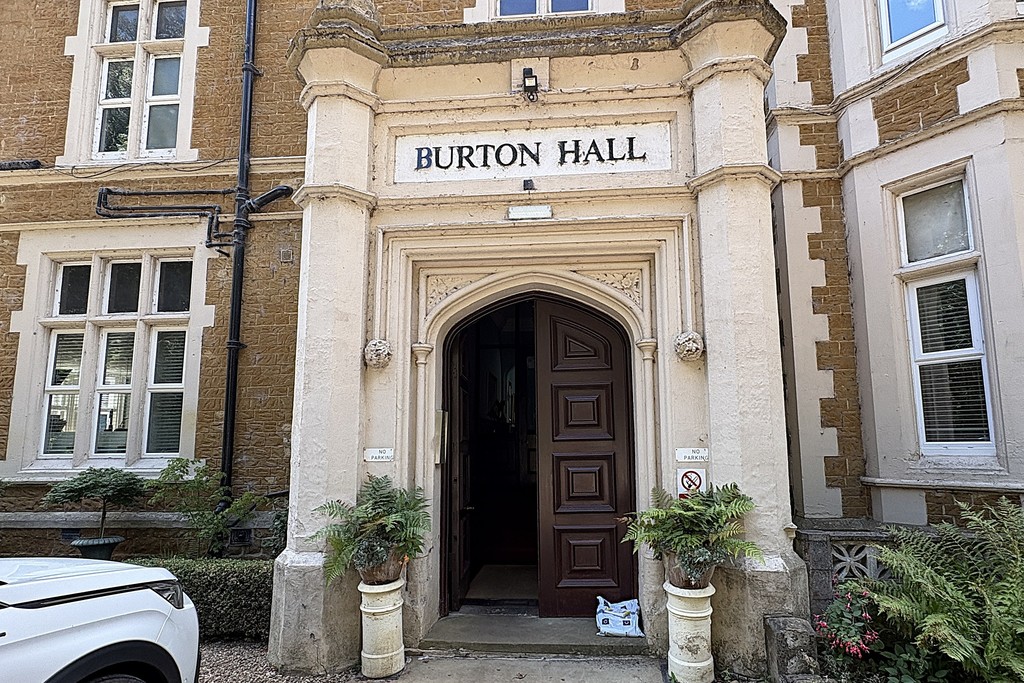
COMMUNAL HALL Double doors open into the communal hall, where stairs rise to the first and second floors. The second floor leads out to a roof terrace enjoying far‑reaching views, with direct access into the flat.
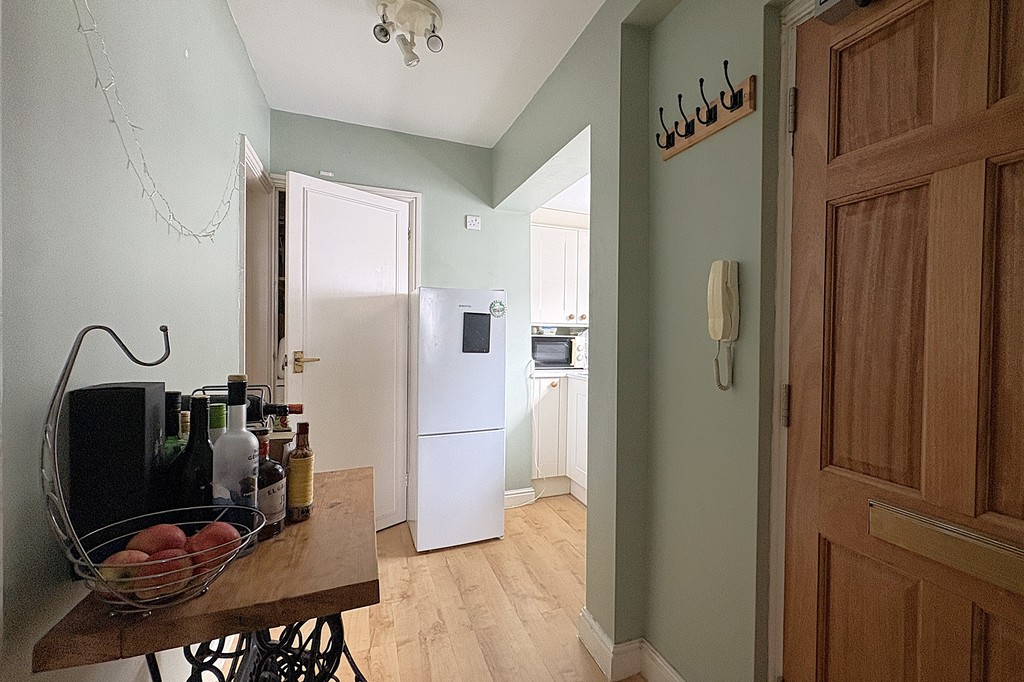
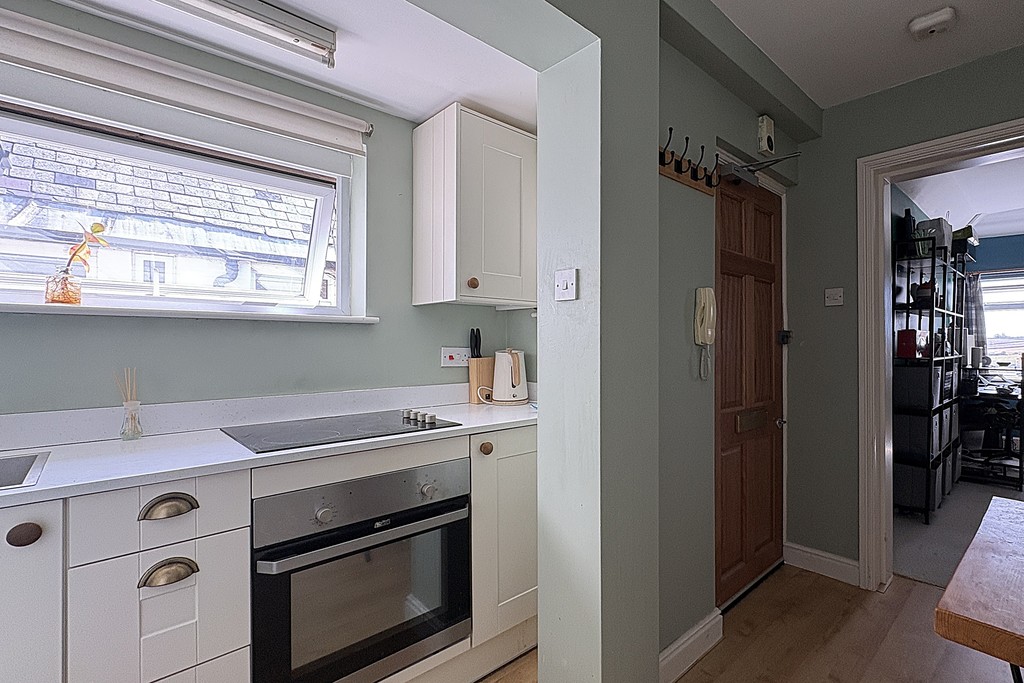
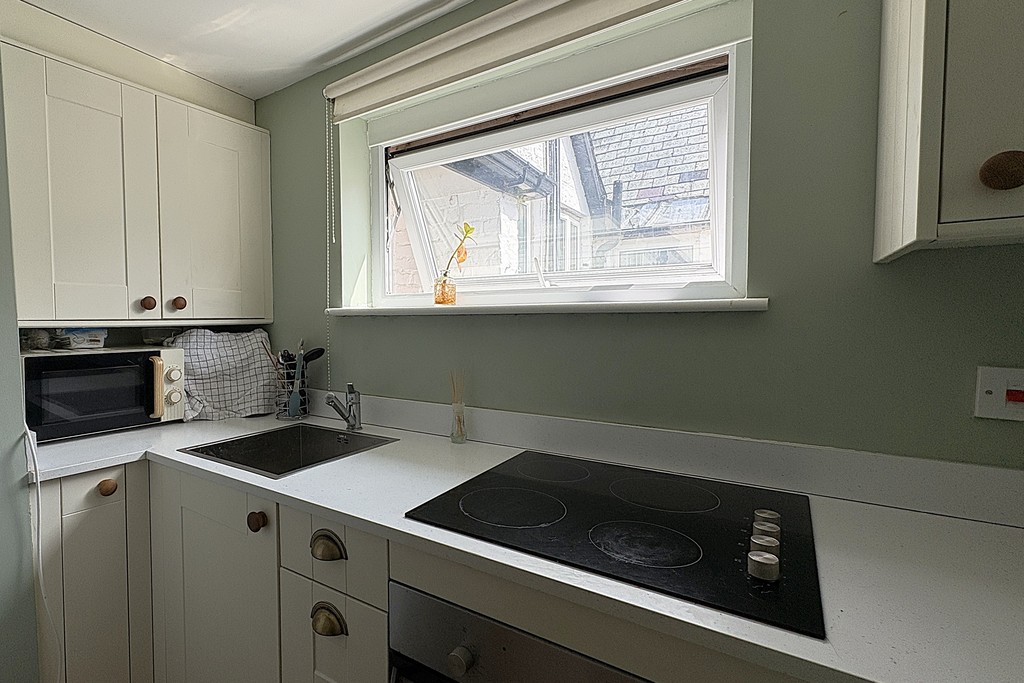
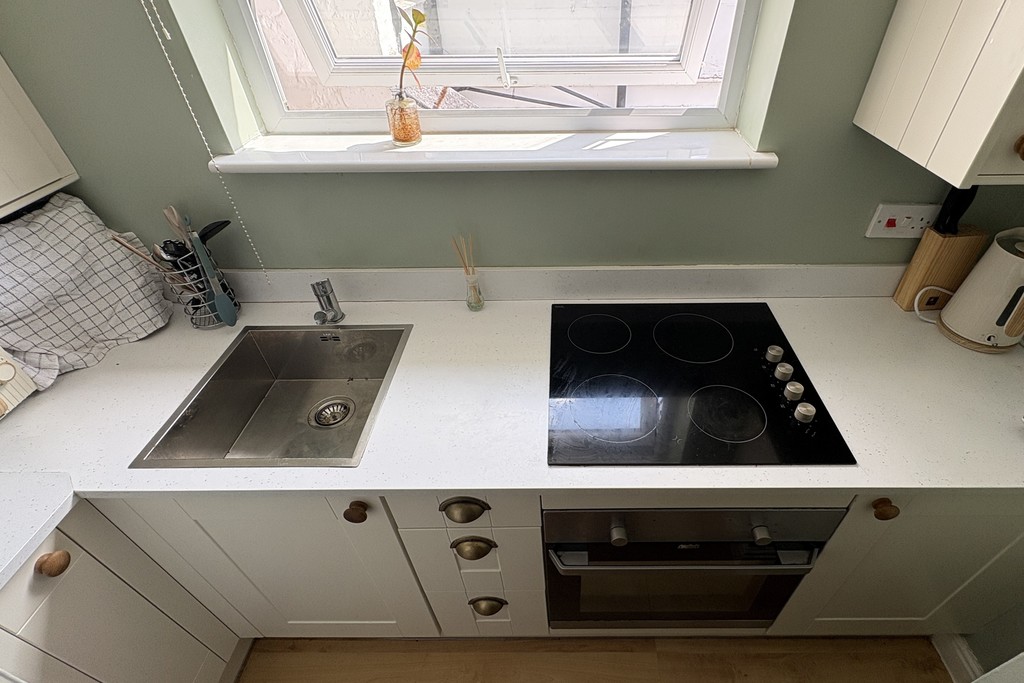
ENTRANCE HALL/KITCHEN 10' 4" x 7' 9" (3.16m x 2.37m) Entering the hall, which opens seamlessly into the kitchen, you'll find the wall‑mounted intercom positioned beside the front door. The kitchen is fitted with a modern range of wall and base units topped with smooth work surfaces, together with a stainless steel sink and mixer tap and an integrated electric oven and hob. A useful cupboard houses the water tank and provides space and plumbing for a washing machine. A window brings natural light into the space, and laminate wood flooring offers a practical finish.
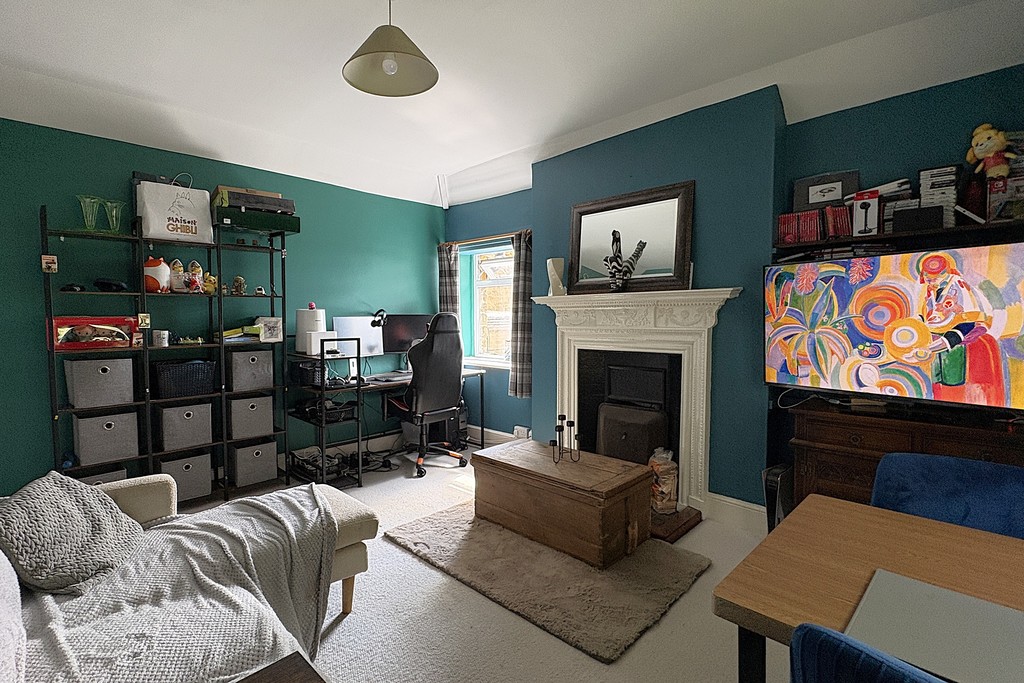
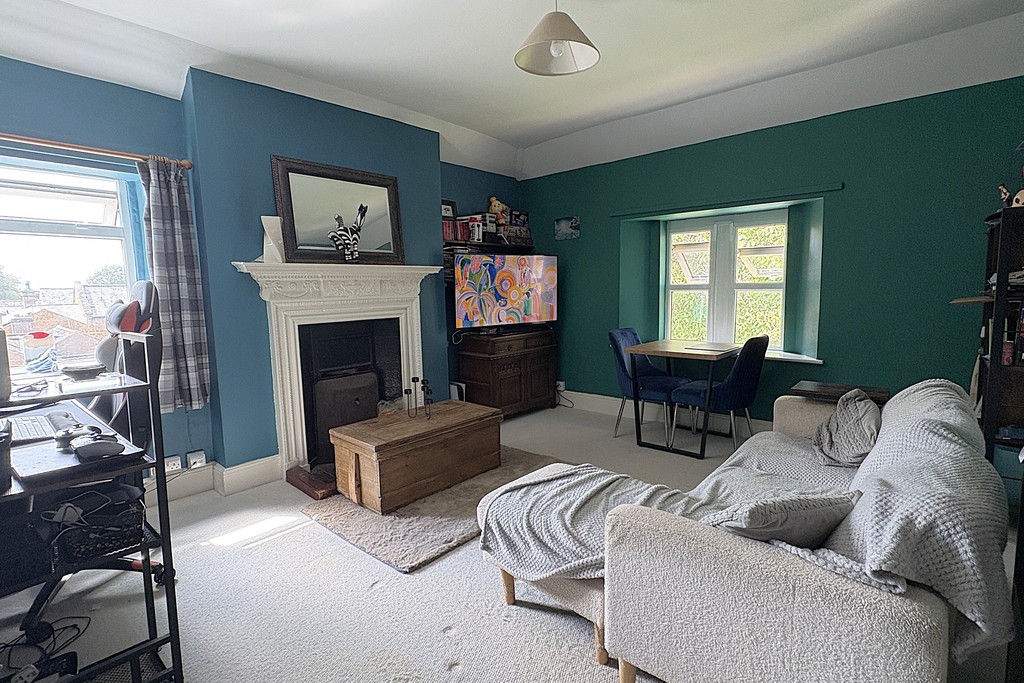
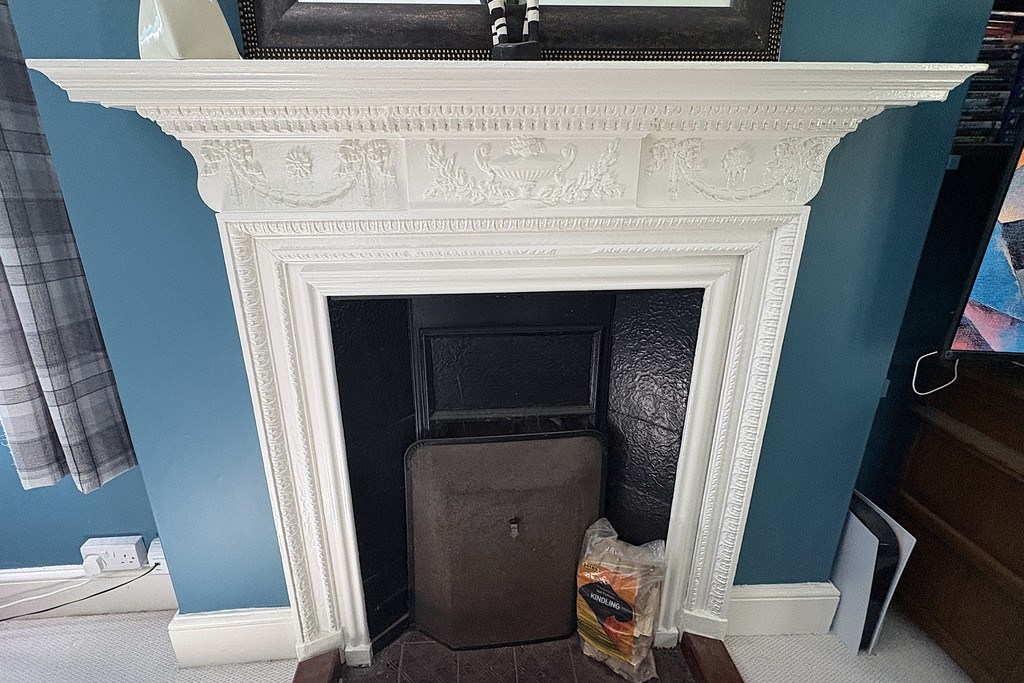
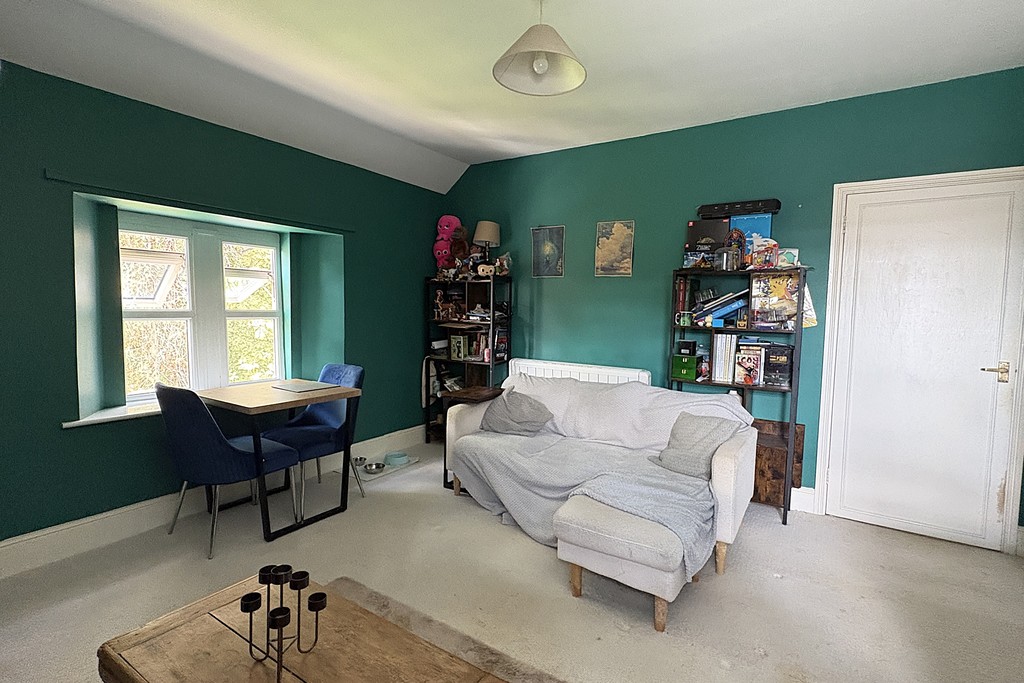
LOUNGE/DINER 13' 10" x 12' 4" (4.24m x 3.76m) A nicely proportioned room enjoying dual‑aspect windows with lovely views over countryside and mature trees. Original features include an open fireplace, complemented by an electric radiator, TV aerial point and carpet flooring.
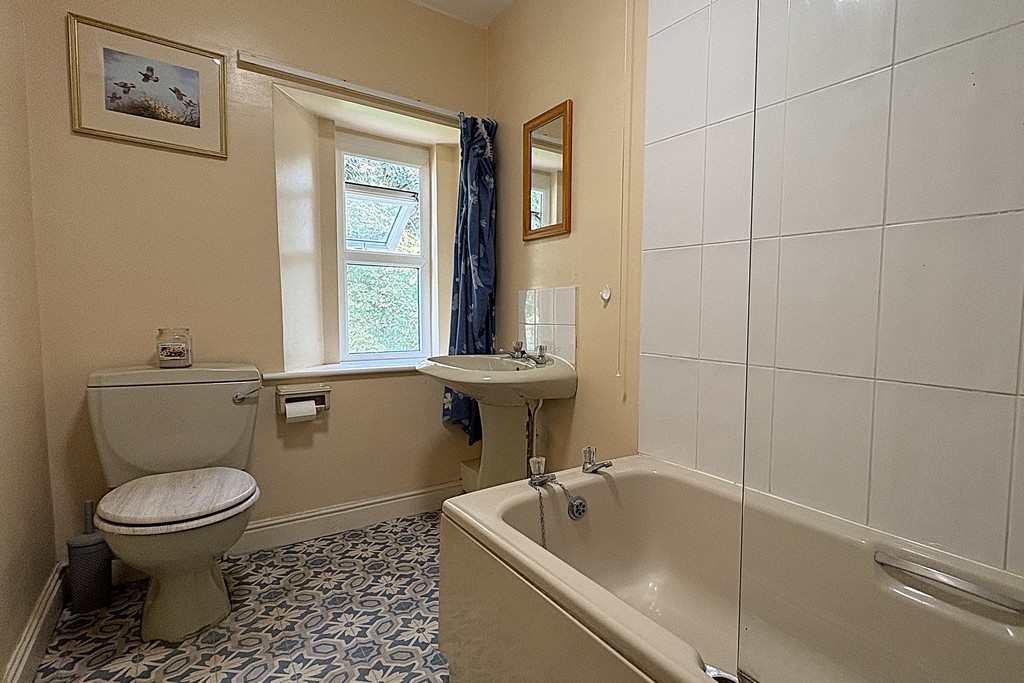
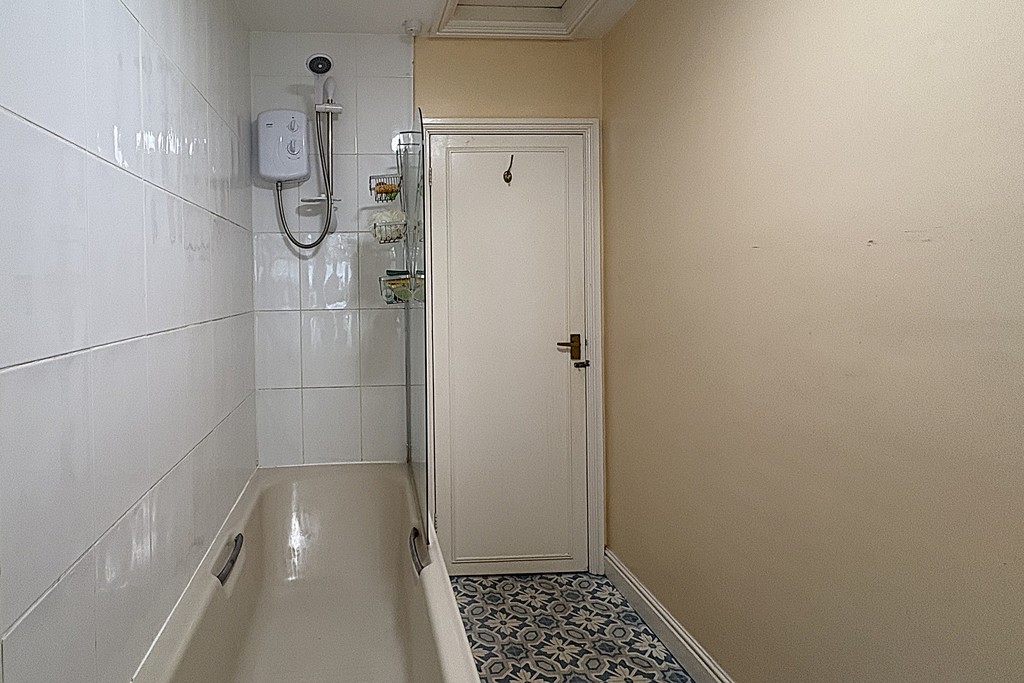
BATHROOM 9' 5" x 5' 0" (2.89m x 1.54m) Comprising a panel bath with shower over and glazed screen, pedestal wash hand basin and low flush WC. A window overlooks mature trees, offering a private outlook, while a wall‑mounted heater and vinyl flooring complete the room.
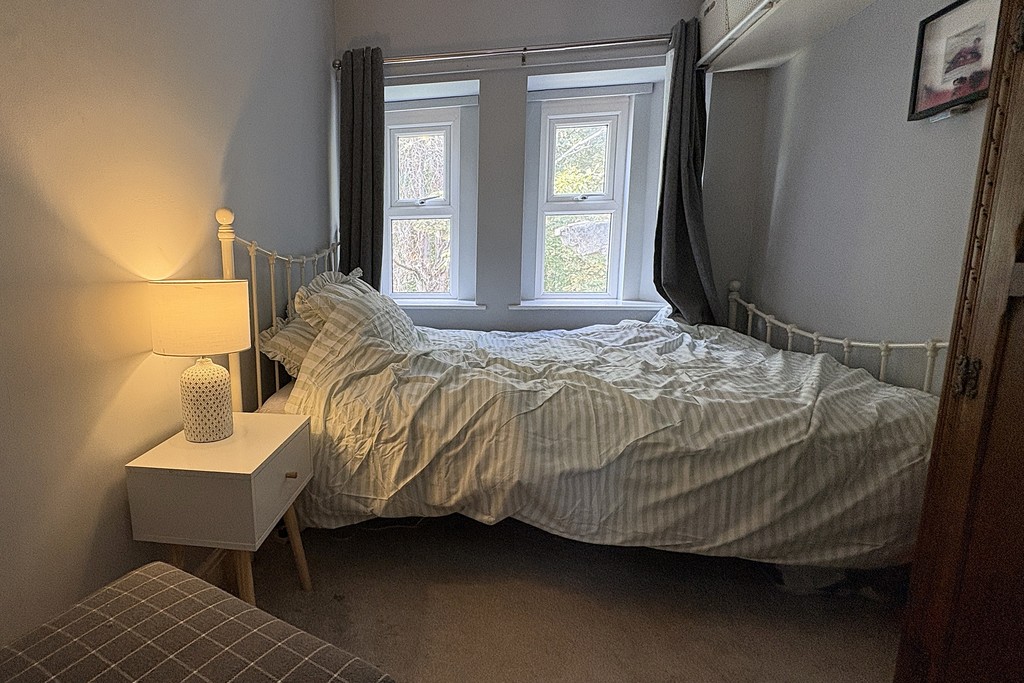
BEDROOM 9' 4" x 6' 8" (2.87m x 2.04m) Again, the window overlooks mature trees, offering a private outlook and carpet flooring.
OFF ROAD PARKING There is ample off road parking for residents to the front of the hall.
COMMUNAL GARDENS The communal gardens feature beautifully manicured lawns bordered by mature trees and shrubs, enjoying elevated views across the surrounding countryside.
LEASE DETAILS The property is leasehold. Lease 199 years from 08/12/1989. Ground rent - £25.00 6 monthly, Service charge - £178.18 per month. Including: buildings insurance and grounds maintenance.
AGENTS NOTE TENURE Leasehold. Please note that any services, heating, systems or appliances have not been tested by Middletons, and no warranty can be given or implied as to their working order. Fixtures and fittings other than those mentioned to be agreed with the Seller. All measurements are approximate and all floor plans are intended as a guide only.
WHAT IS YOUR HOME WORTH? Whether you plan to sell or just want to know what your property is worth please call us on 01664 566258 for a free no obligation valuation.
THIRD PARTY REFERRAL ARRANGEMENTS Middletons Estate Agents have established professional relationships with third-party suppliers for the provision of services to Clients. As remuneration for this professional relationship, the agent receives referral commission from the third-party companies. Details are available upon request or visit middletons.uk.com/Referral-Fees
Viewing & Disclaimer:
Please contact us on 01664 566258 if you wish to arrange a viewing appointment for this property, or require further information.
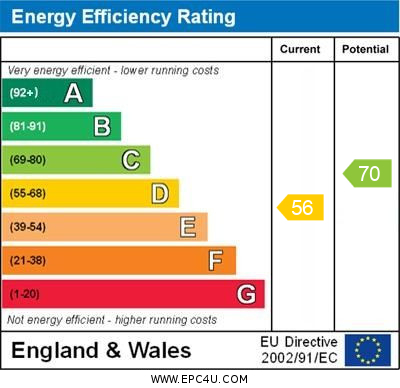
Energy Performance Certificate
Click here to view the Energy Efficiency Rating and Environmental Impact Rating for this property.
Middletons endeavour to maintain accurate depictions of properties in Virtual Tours, Floor Plans and descriptions, however, these are intended only as a guide and purchasers must satisfy themselves by personal inspection.