35
New Road, Burton Lazars, LE14
Offers over £600,000 Freehold
4 bedrooms, 2 bathrooms, 2 receptions
Summary:
A charming four-bedroom detached cottage, retaining a wealth of character features including beams and inglenook fireplaces, creating the ideal blend of period charm and contemporary comfort. Set on a generous plot in the heart of the highly sought-after village of Burton Lazars, it presents a superb opportunity for buyers seeking a home rich in heritage yet thoughtfully updated for modern living.
Key Features:
- DETACHED COTTAGE
- GARAGE AND DRIVEWAY
- DOWNSTAIRS WC
- CHARACTER FEATURES
- GOOD SIZED GARDEN
- SOUGHT AFTER VILLAGE
- GOOD COMMUTER LINKS
- SOUTH SIDE OF MELTON MOWBRAY
- COUNCIL TAX BAND D
Full Details:
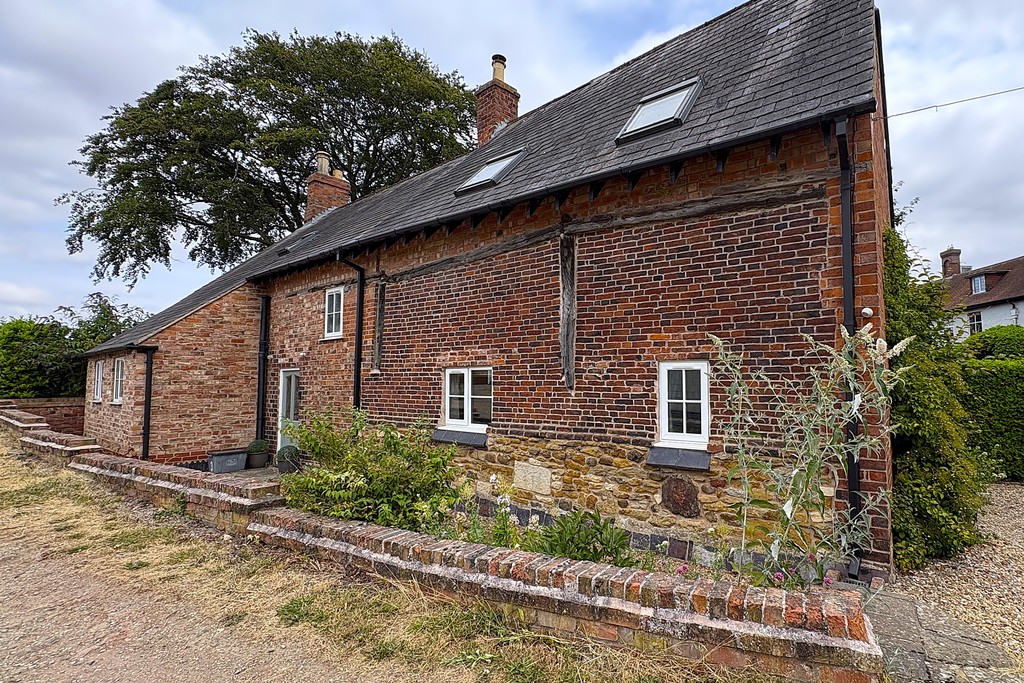
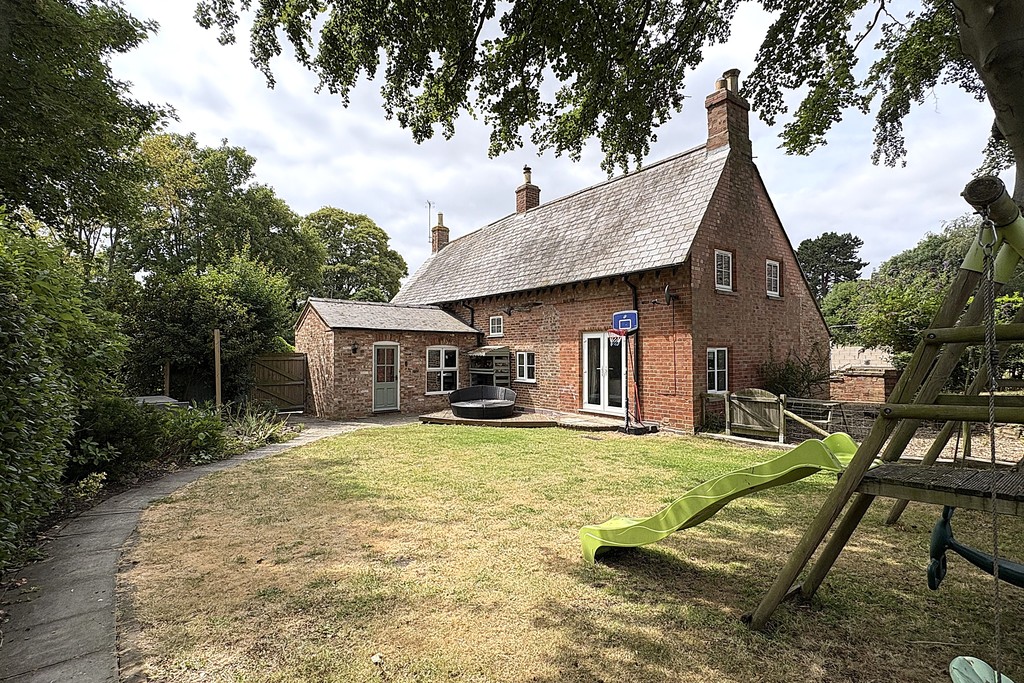
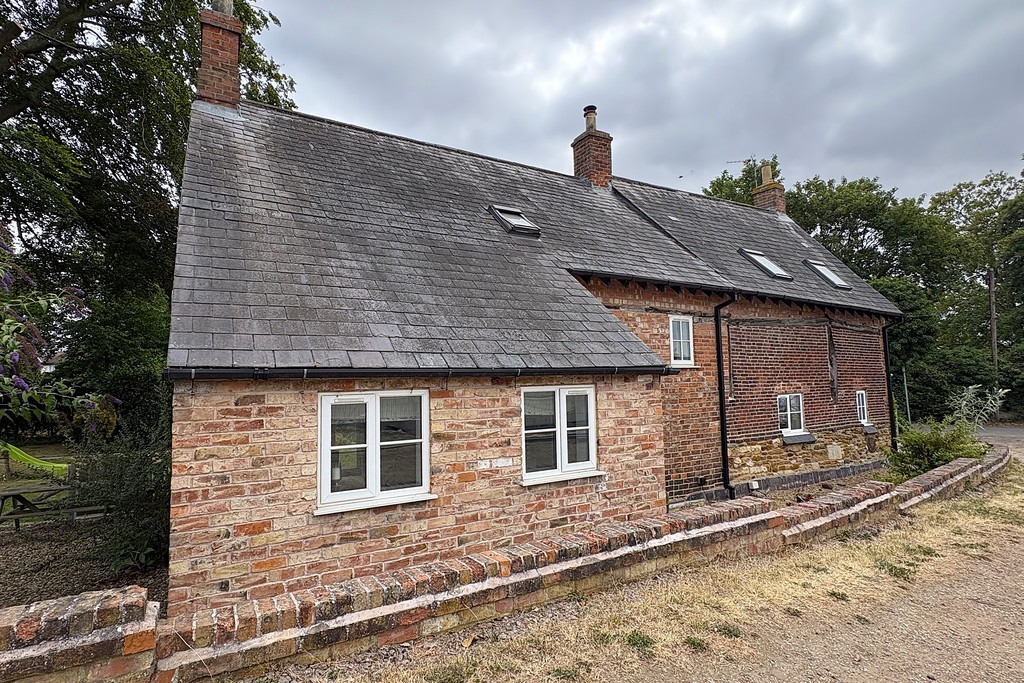
PROPERTY DESCRIPTION A charming four‑bedroom detached cottage, retaining a wealth of character features including beams and inglenook fireplaces, creating the ideal blend of period charm and contemporary comfort. Set on a generous plot in the heart of the highly sought‑after village of Burton Lazars, it presents a superb opportunity for buyers seeking a home rich in heritage yet thoughtfully updated for modern living. The accommodation on offer comprises a spacious entrance hall with an office area, a generous lounge, an open‑plan kitchen diner and snug, a utility room, cloakroom and a versatile playroom/study to the ground floor. The first floor provides four bedrooms, an ensuite shower/bathroom and a family four‑piece bathroom. Outside, the property benefits from a parking space to the front, additional parking and a double garage to the rear, together with a garden featuring a patio area and a further 'secret' garden alongside.
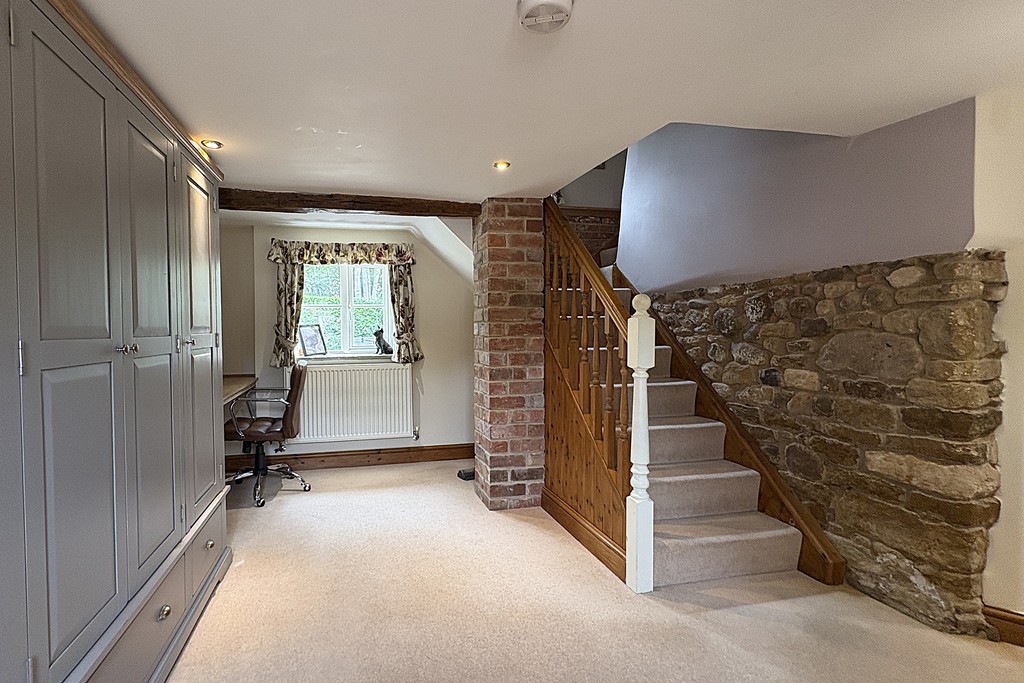
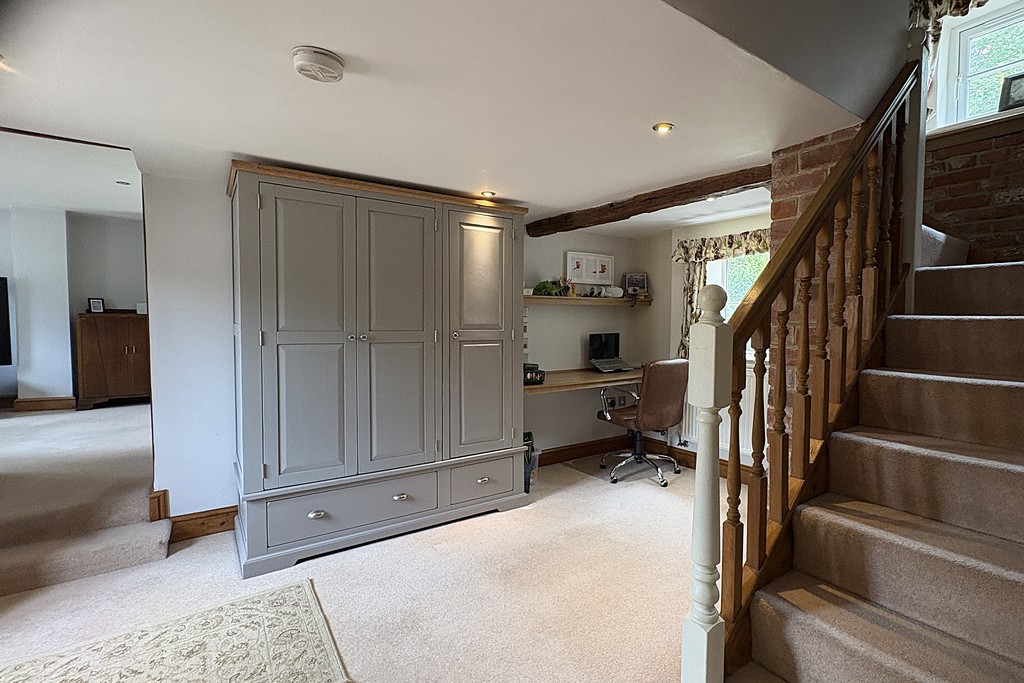
ENTRANCE HALL 14' 4" x 10' 8" (4.39m x 3.26m) A wonderfully inviting area where exposed brick and stonework add instant charm, paired with an attractive staircase. The fitted desk creates a cosy spot to work or unwind, while the garden‑facing window brings in gentle natural light with a radiator tucked neatly beneath. An exposed beam and recessed spotlights give the room a warm, ambient glow, and there's a handy under‑stairs cupboard for everyday essentials.
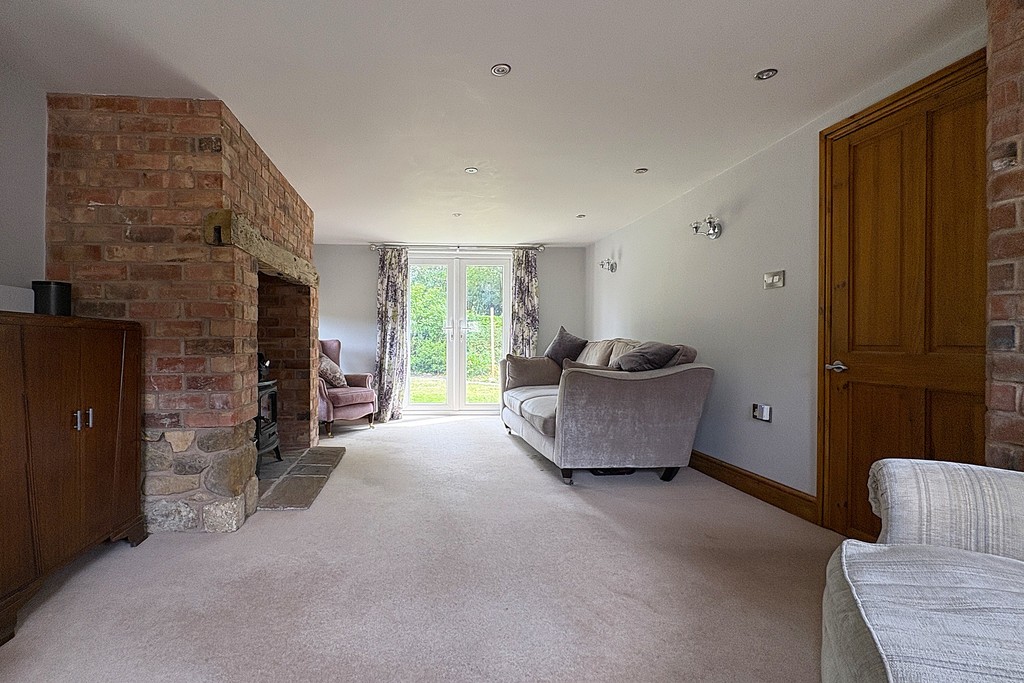
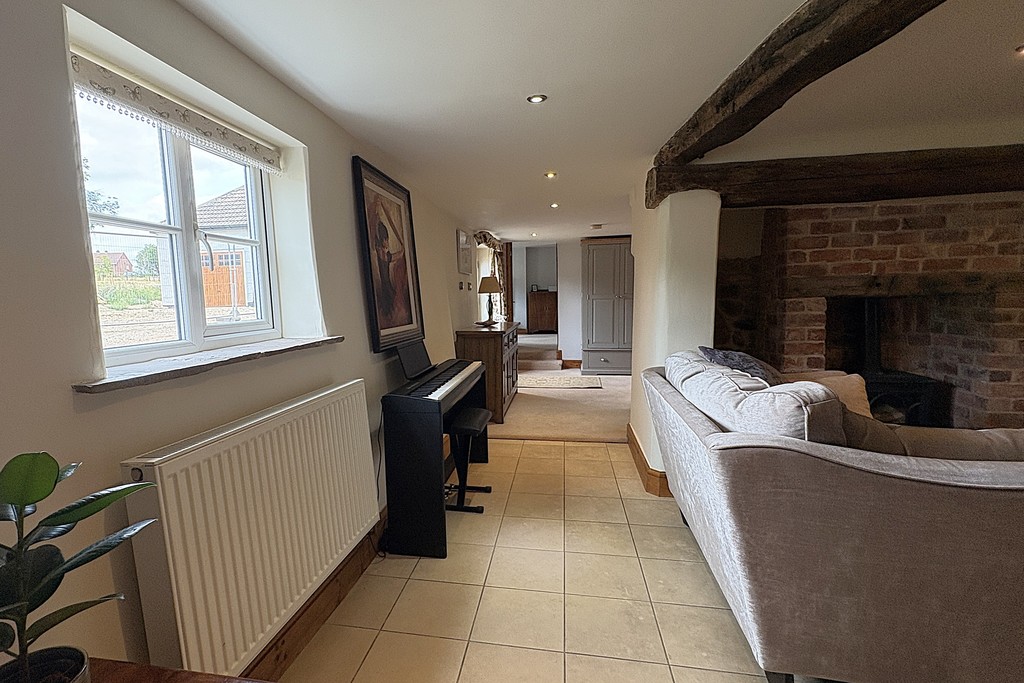
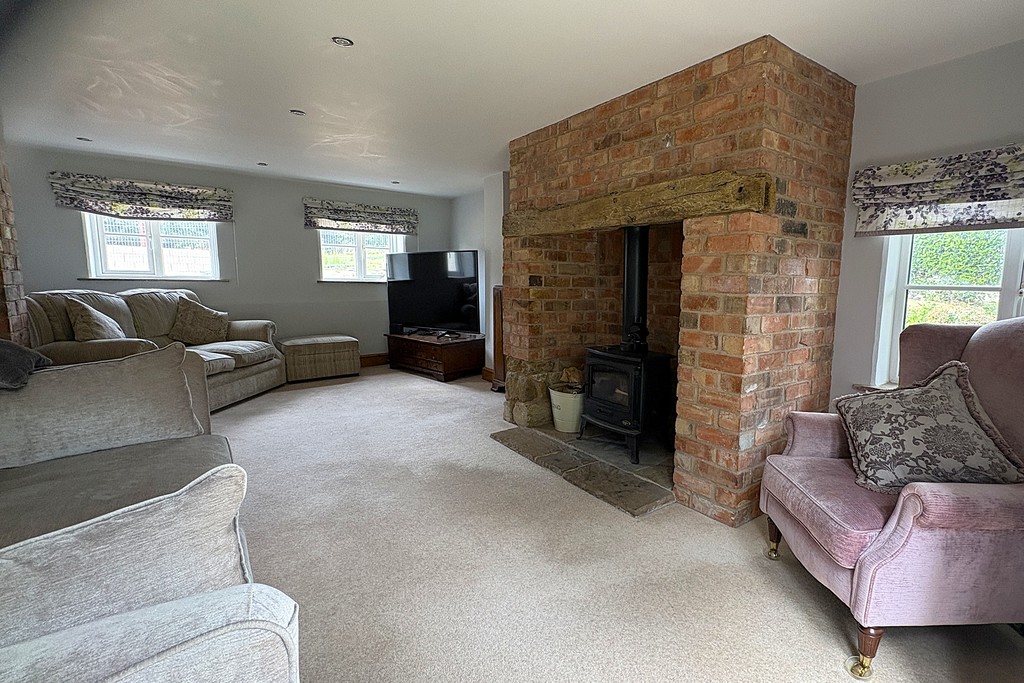
LOUNGE 21' 1" x 12' 3" (6.44m x 3.75m) A generous, well‑proportioned lounge centred around a stunning brick inglenook fireplace with timber beam, stone hearth and a multi‑fuel stove for those perfect cosy nights. Two front windows pour in natural light, while glazed French doors open straight out to the garden, boosting the sense of space and flow. Recessed spotlights, wall‑light points, dual TV points and carpet flooring complete a warm, modern and effortlessly inviting room.
PLAYROOM/STUDY 8' 8" x 9' 0" (2.65m x 2.76m) Accessed from the snug, this flexible room works perfectly as a study or play space. A front‑facing window brings in natural light, with recessed spotlights, wall‑light points, radiator and carpet flooring adding comfort. Practical touches include a telephone point and the neatly positioned consumer unit.
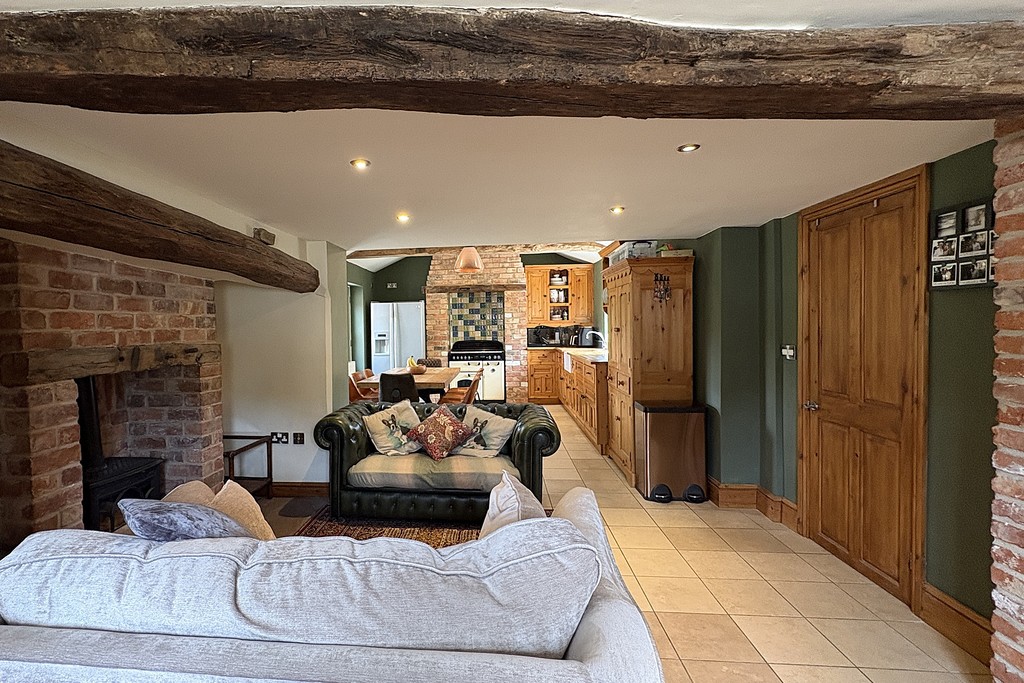
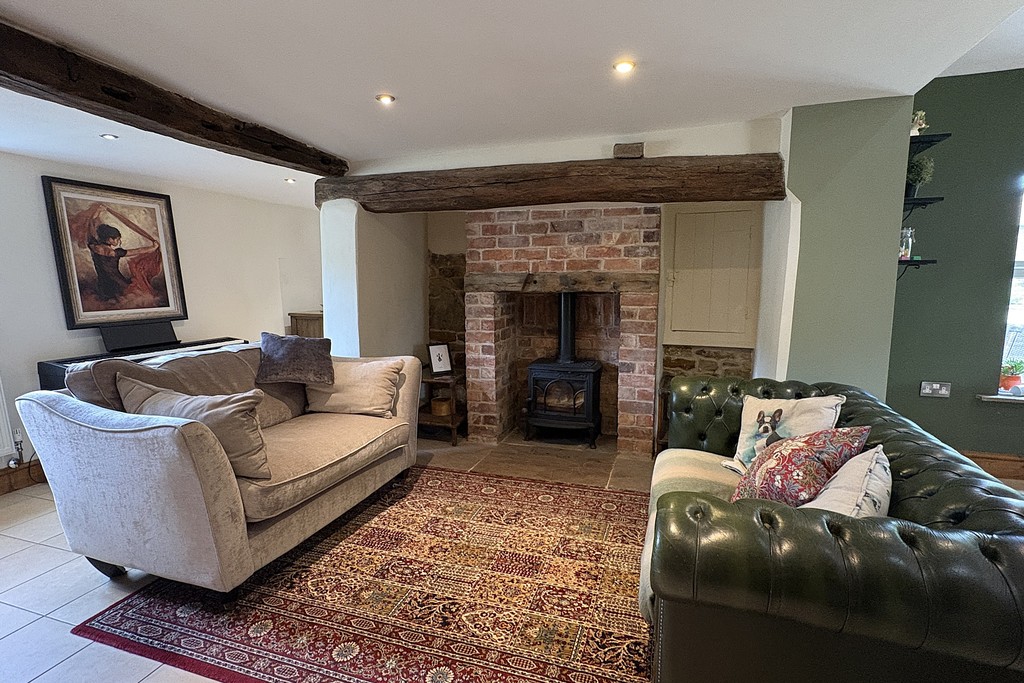
SNUG 14' 0" x 13' 3" (4.27m x 4.04m) The snug offers a warm, characterful feel with its ceramic tiled floor and impressive brick inglenook fireplace, complete with timber beam, stone hearth and a multi‑fuel stove for cosy evenings. A front window brings in natural light, complemented by recessed spotlights and a central heating radiator. Doors lead through to the utility room and study, while also opening into the open‑plan kitchen diner, creating a seamless flow through the heart of the home.
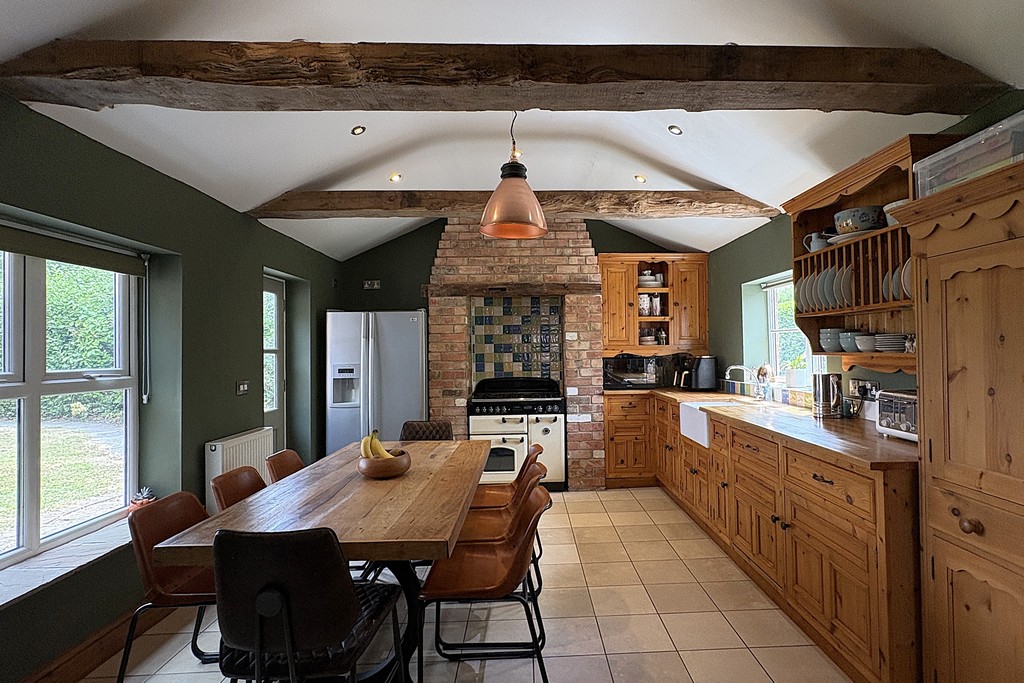
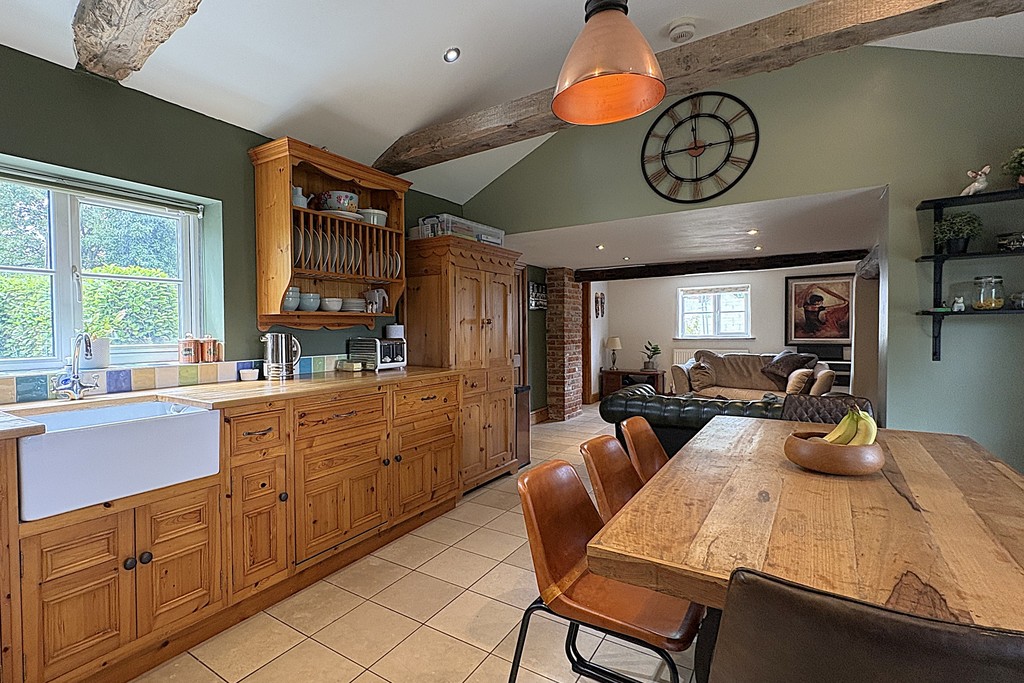
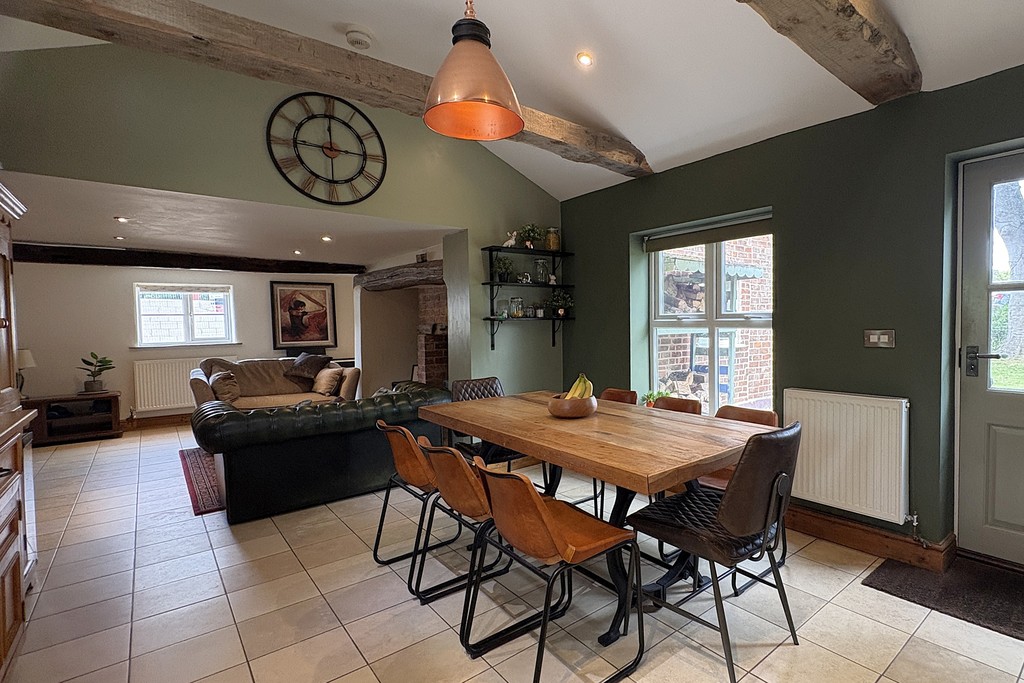
KITCHEN/DINER 12' 11" x 14' 10" (3.96m x 4.54m) Moving into the cathedral‑roofed kitchen, the ceramic tiled floor flows through effortlessly, setting the scene for a beautifully crafted, character‑rich space. Bespoke handmade hardwood units with solid oak worktops create a warm, natural feel, centred around the undermounted Belfast sink and the Rangemaster oven nestled within the inglenook chimney breast. The American‑style fridge‑freezer and integrated dishwasher adding practical convenience to the space. Exposed beams and recessed spotlights lift the room with a soft, inviting glow, while windows to both sides and a multi‑paned door opening to the gardens make this a bright, uplifting hub of the home, perfect for cooking, gathering and everyday moments.
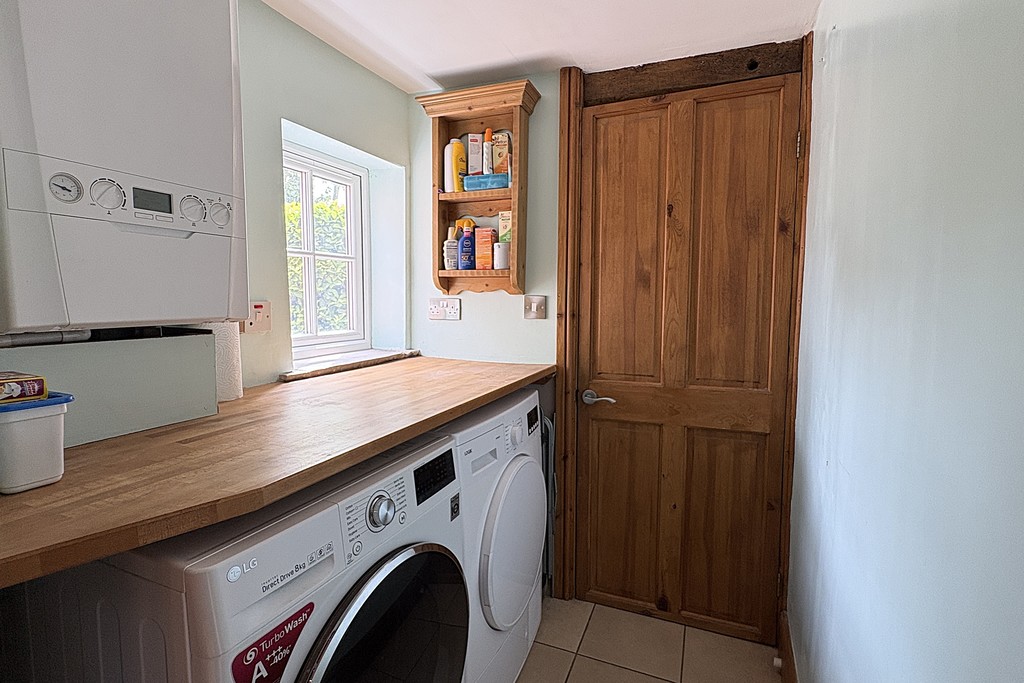
UTILITY ROOM 5' 2" x 4' 7" (1.59m x 1.41m) The utility room is accessed from the kitchen and continues the ceramic tiled flooring. It features a butcher's‑block style work surface with space and plumbing for a washing machine and room for a tumble dryer beneath. A wall‑mounted Glow‑Worm gas boiler sits neatly to one side, with a window overlooking the rear. A door with an exposed beam above then leads through to the cloakroom.
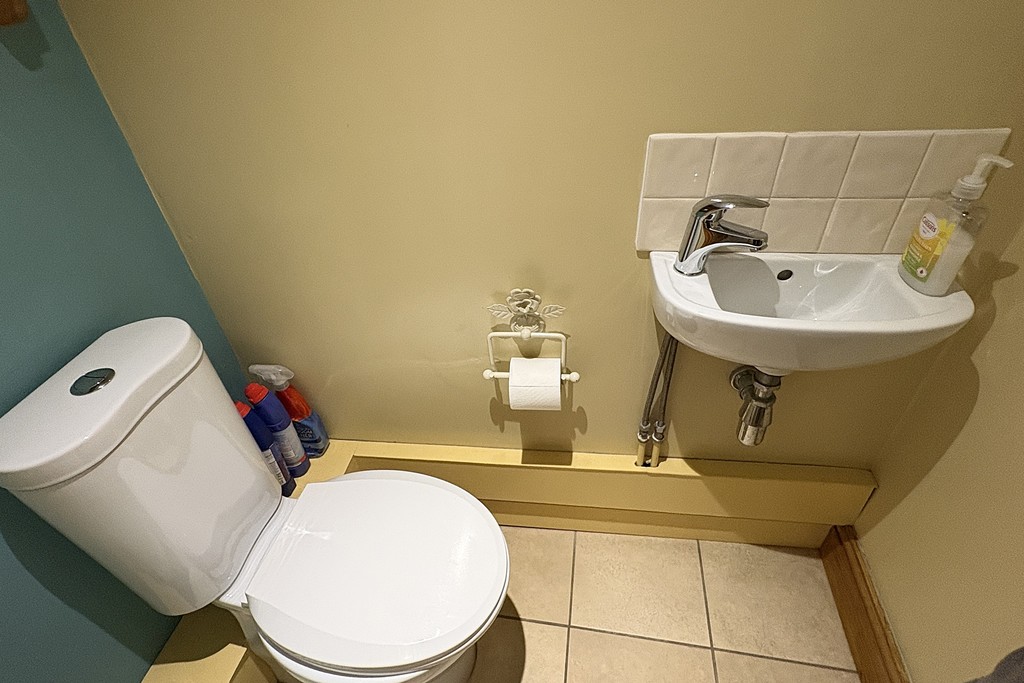
CLOAKROOM 4' 8" x 2' 7" (1.44m x .81m) Comprising of a low flush WC and a wall‑mounted wash hand basin with tiled splash backs. Recessed spotlights, an extractor and a central heating radiator, finished with a ceramic tiled floor giving it a clean, practical feel.
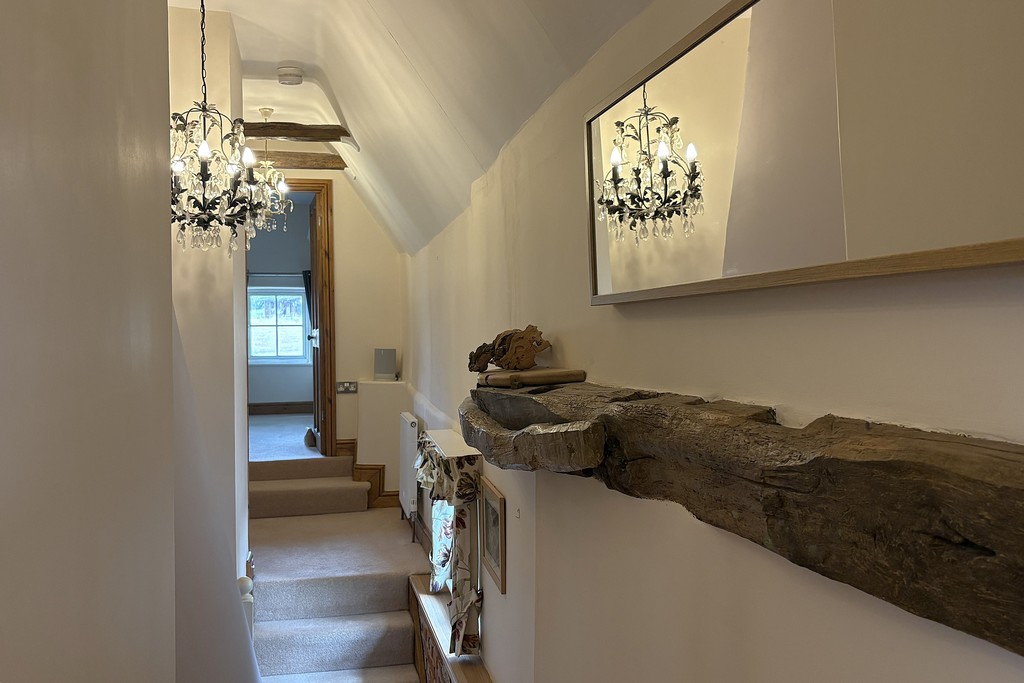
LANDING The first floor split landing enjoys a window overlooking the rear garden, with exposed beams and brickwork adding character. A fitted cupboard provides useful storage, while LED lighting set into the skirting boards gives a modern, ambient touch. Doors then lead off to the adjoining rooms.
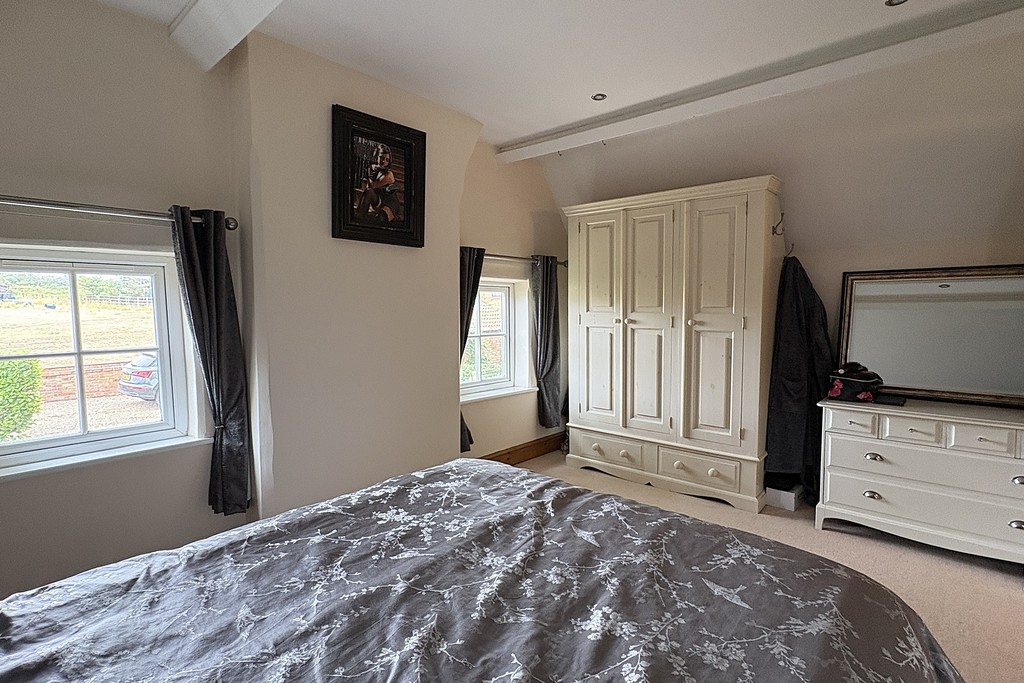
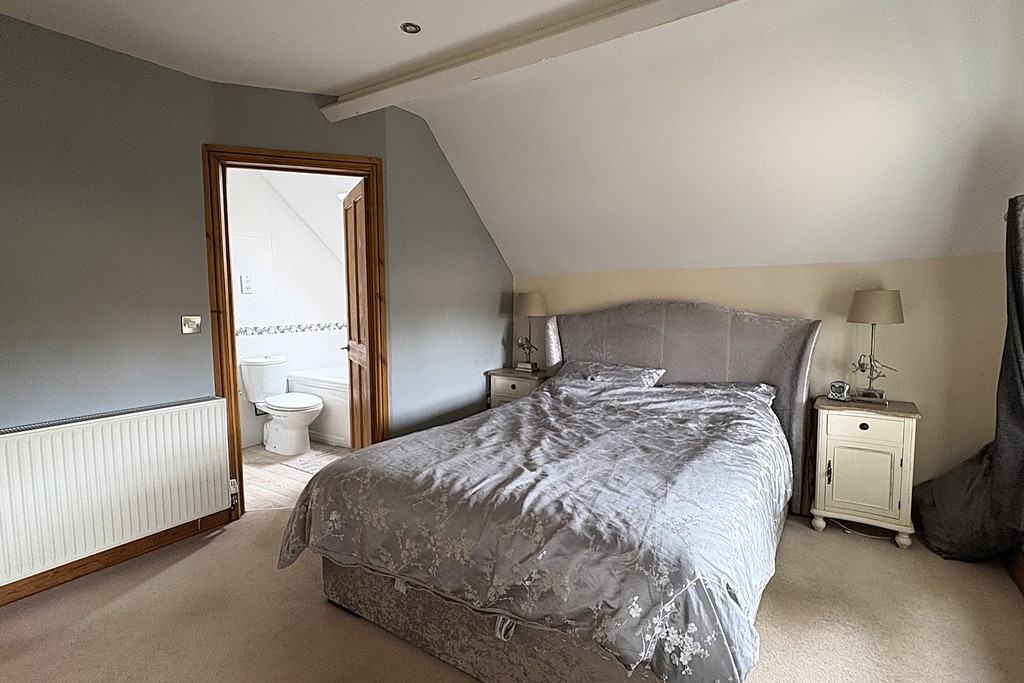
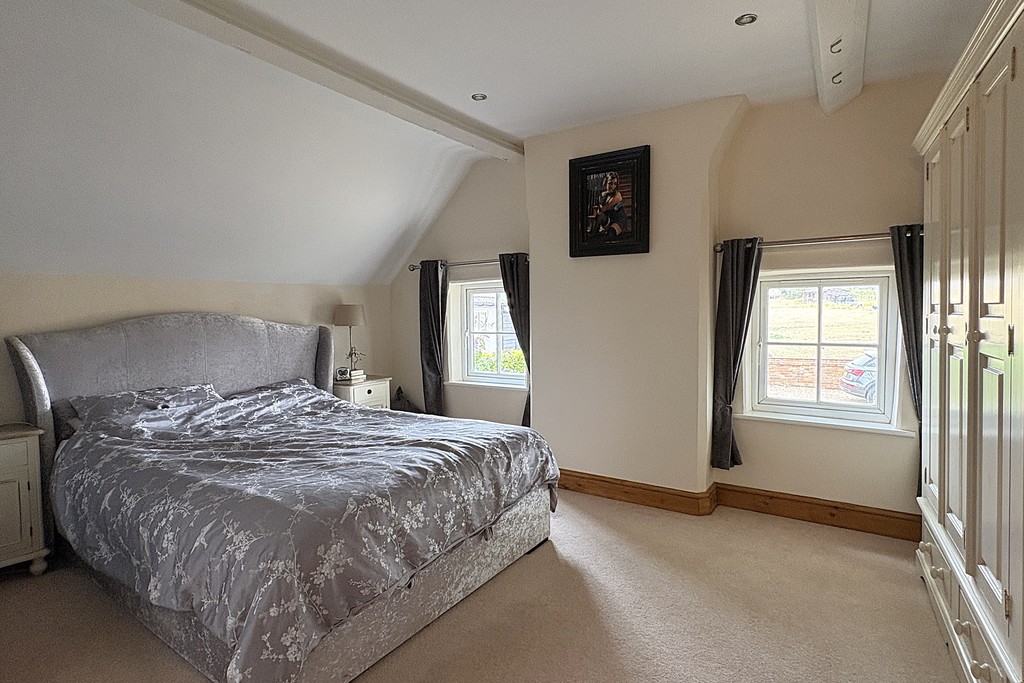
BEDROOM ONE 14' 6" x 11' 10" (4.43m x 3.61m narrowing to 3.02m) This bedroom enjoys two side windows framing lovely countryside views, with a radiator, recessed spotlights, television point and carpet flooring enhancing the cosy feel, and a door leads through to the ensuite.
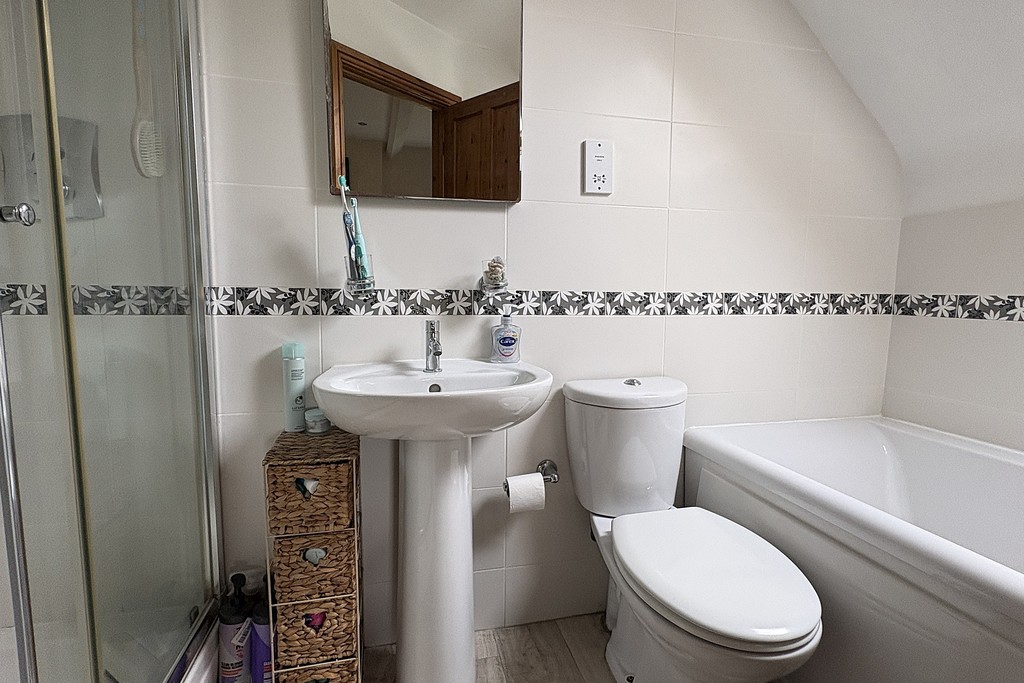
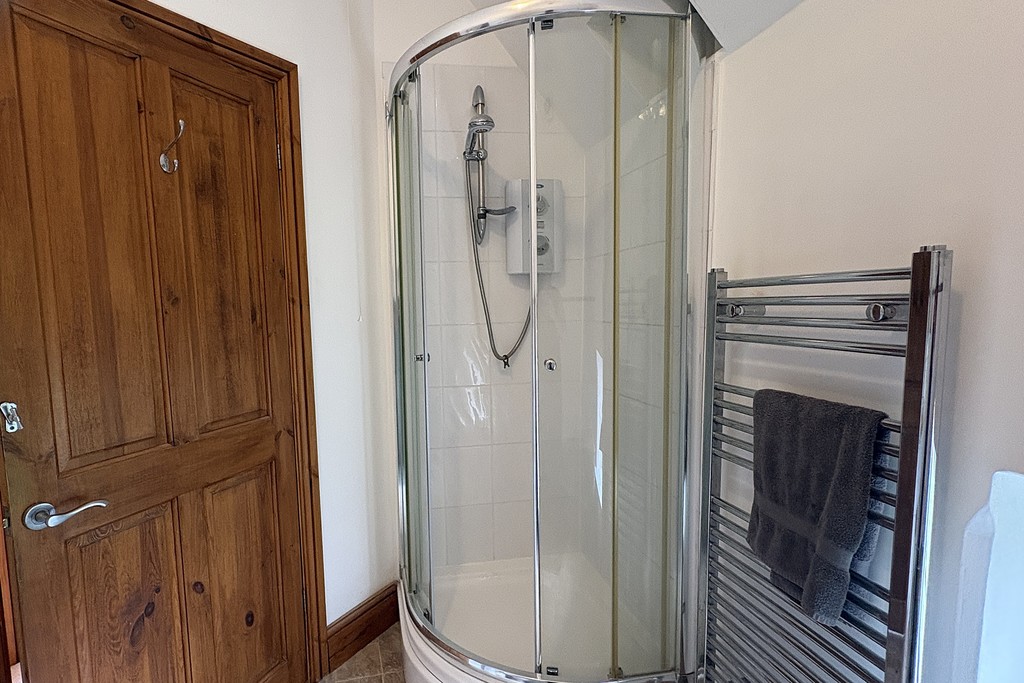
ENSUITE 5' 10" x 9' 6" (1.8m x 2.9m) Featuring a panelled bath with central mixer tap, pedestal wash hand basin with mixer tap, and a shower cubicle fitted with a Mira shower. A low‑flush WC, heated towel rail, shaver point, extractor and a Velux window, ceramic tiling to the walls and vinyl flooring.
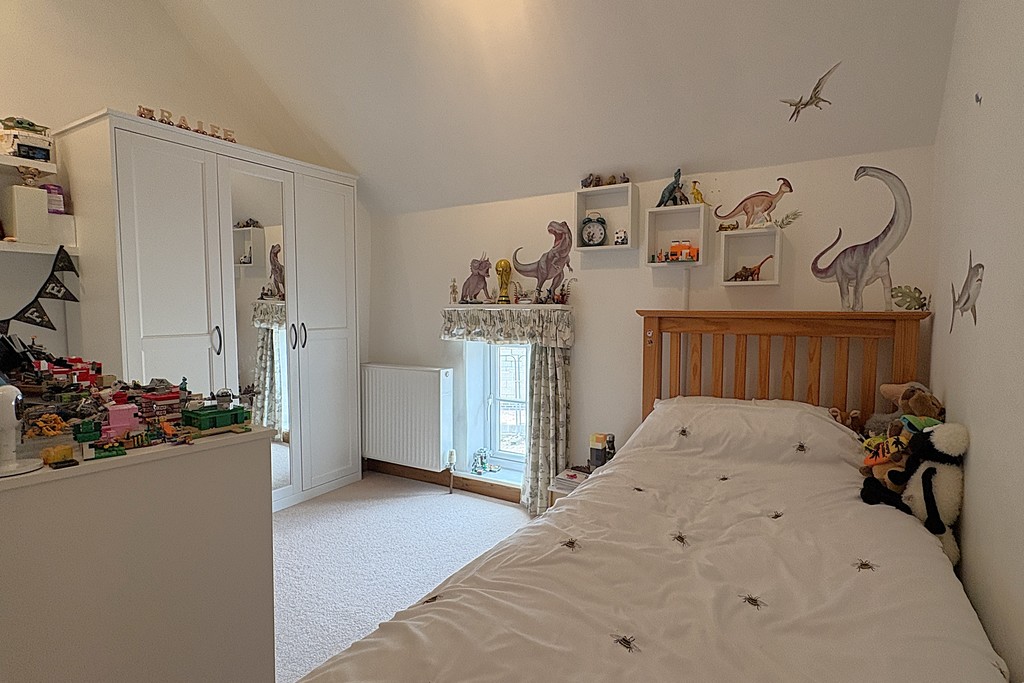
BEDROOM THREE 11' 5" x 9' 10" (3.48m x 3.01m) This room features a front facing window, radiator and an exposed beam that adds a touch of character. Recessed spotlights, carpet flooring, a television point and a built‑in oak storage cupboard complete the space.
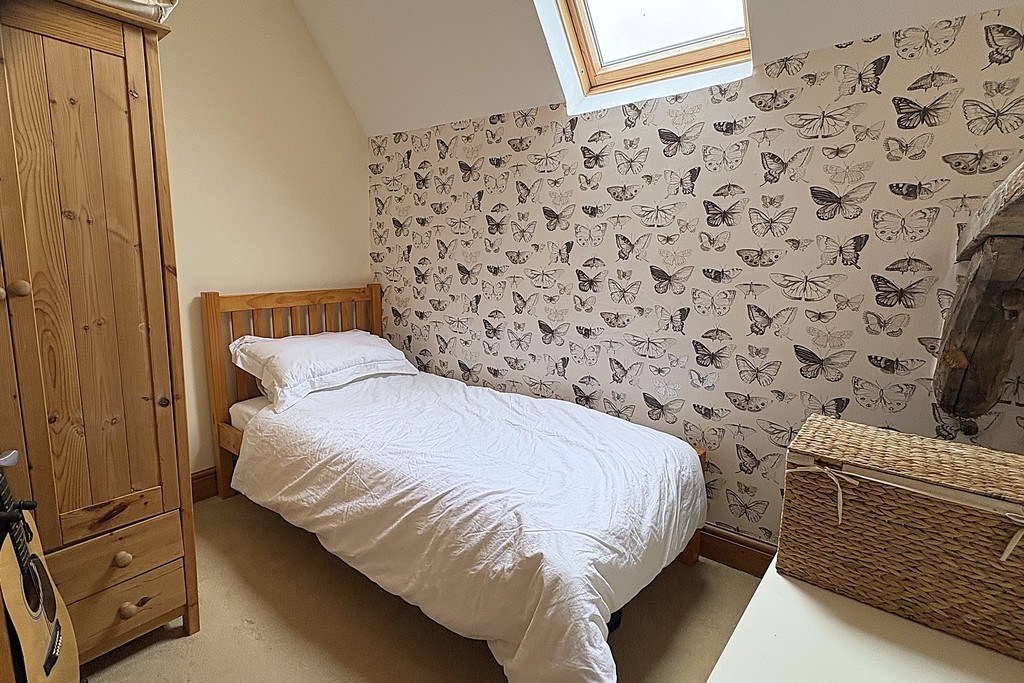
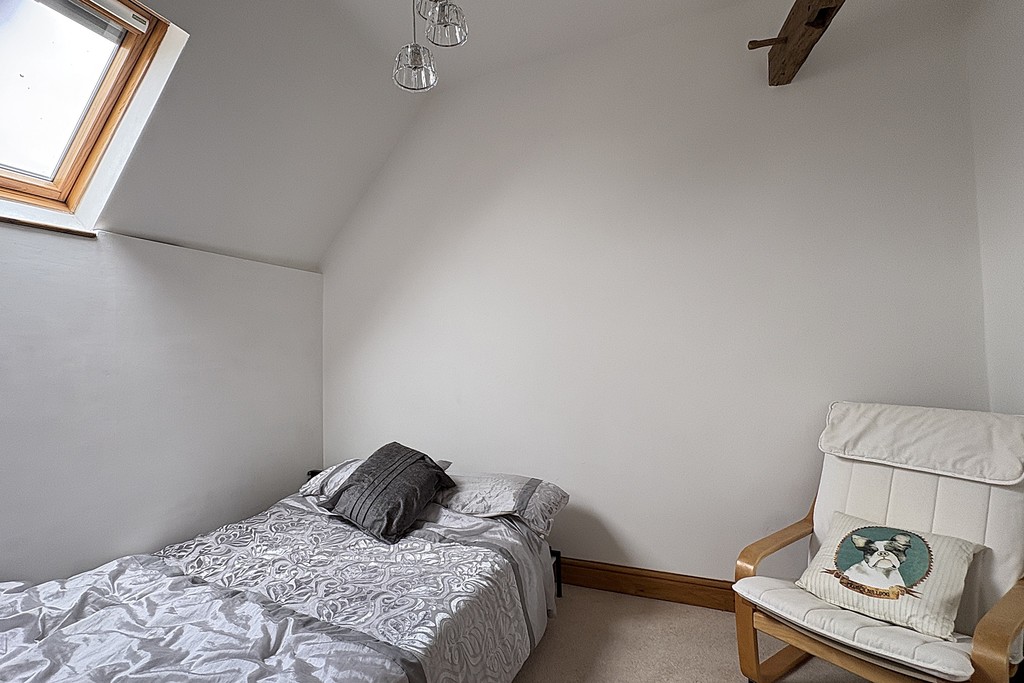
BEDROOM TWO 11' 0" x 9' 8" (3.37m x 2.97m) This room features a Velux window, radiator and exposed beams that add character, television point and carpet flooring.
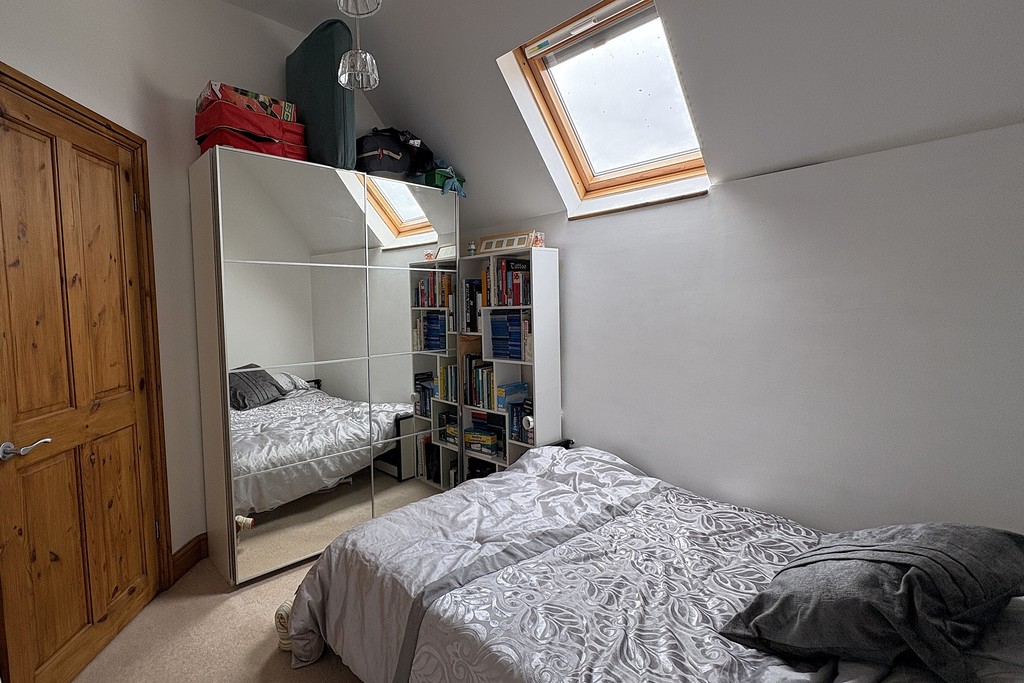
BEDROOM FOUR 9' 4" x 7' 3" (2.87m x 2.23m) This room features a Velux window and an exposed cruck beam that adds striking character. A television point, mirrored wardrobes and carpet flooring.
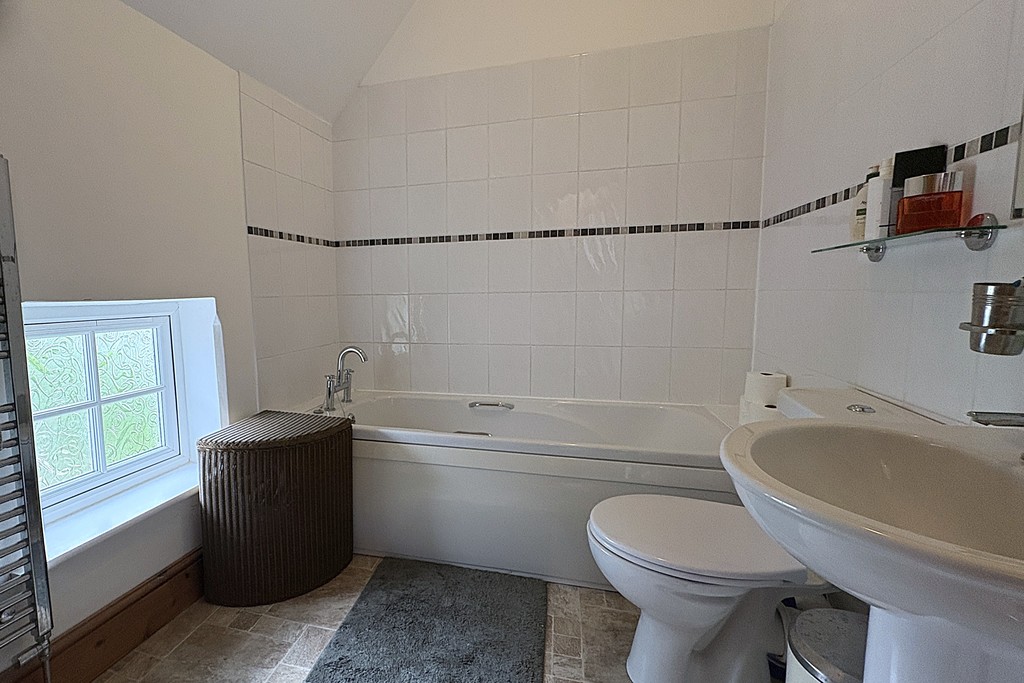
BATHROOM 6' 5" x 9' 9" (1.97m x 2.98m) Fitted with a panelled bath with mixer tap, a tiled shower cubicle, pedestal wash hand basin and a low‑flush WC. An extractor, shaver point, heated towel rail and an obscure glazed for privacy. Ceramic tiling to the walls and vinyl flooring, for a clean practical finish.
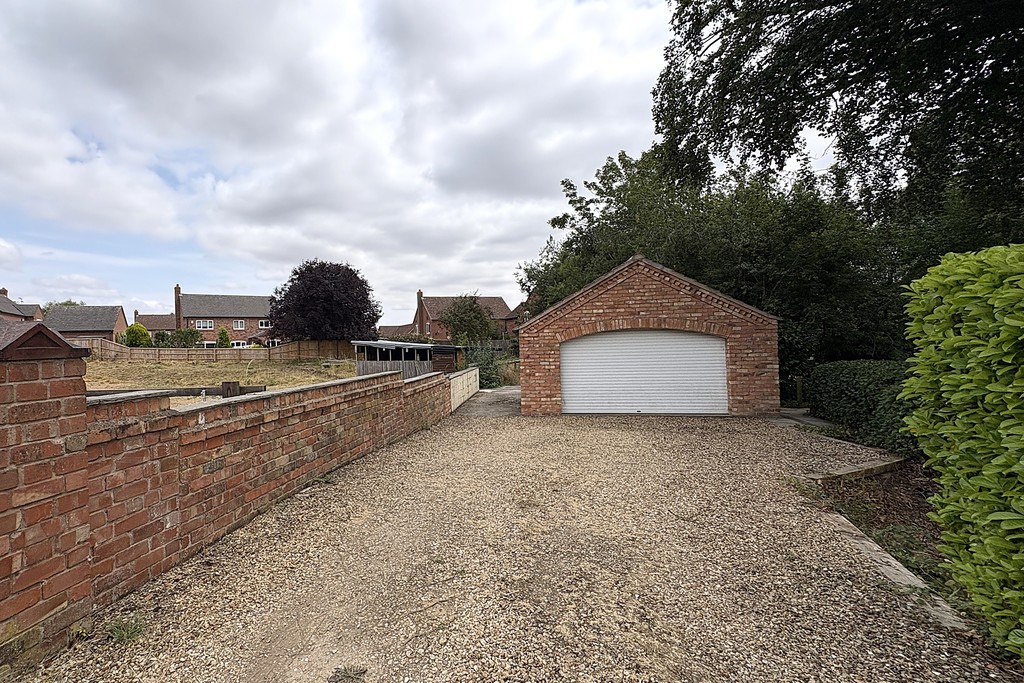
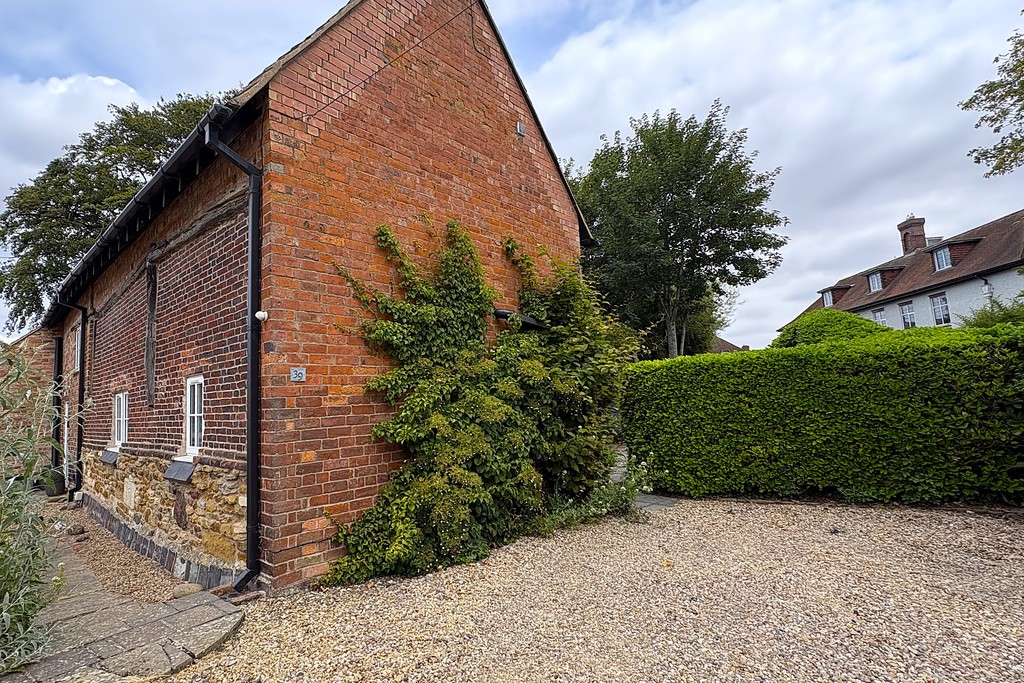
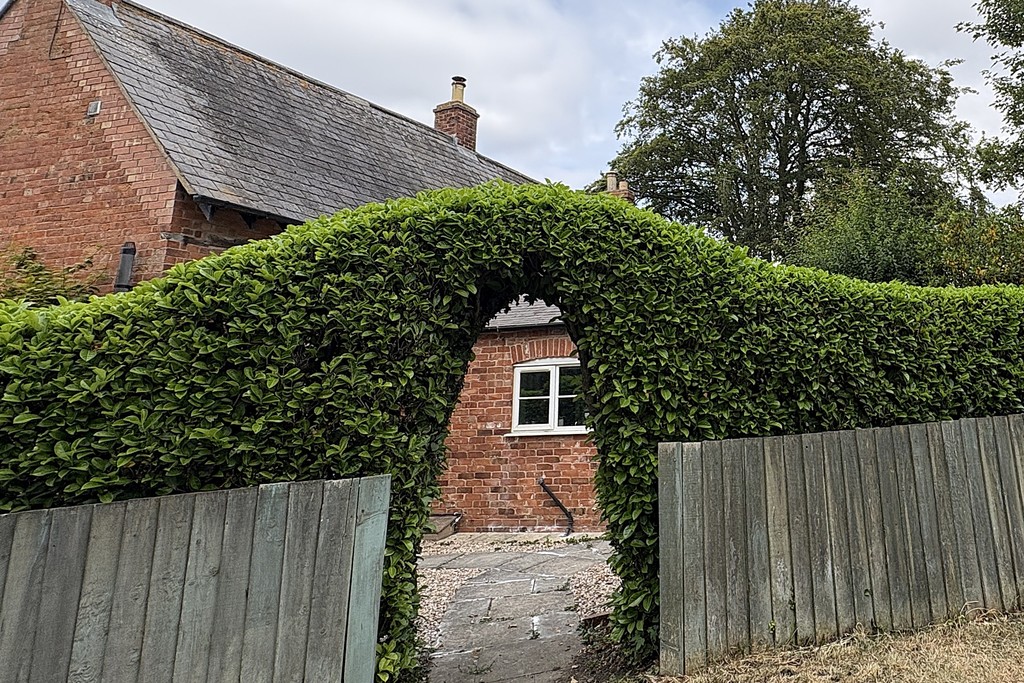
FRONT ASPECT Laurel hedging forms a natural archway out to the road, with courtesy lighting guiding the approach. Initial gravelled off road parking sits to the front, while a flagstone footpath leads to the front door. A further gravelled driveway leads on to the attractive detached garage, creating practical entrance to the property.
GARAGE Built in brick and pantile, the garage has its own power and lighting, a remote‑controlled electric roller shutter door and an outside tap.
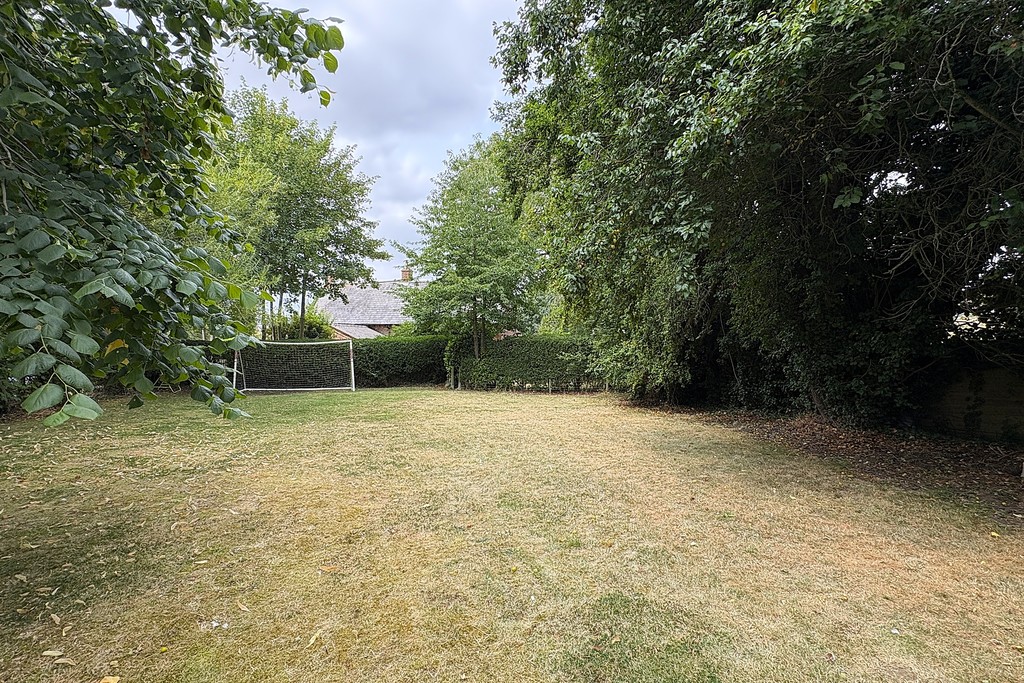
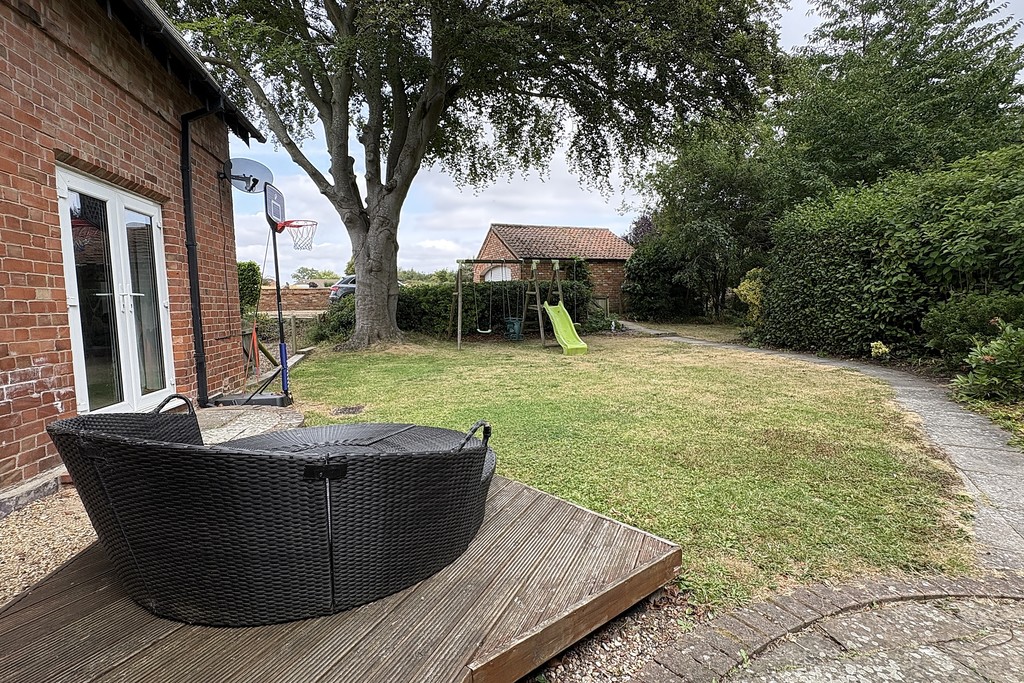
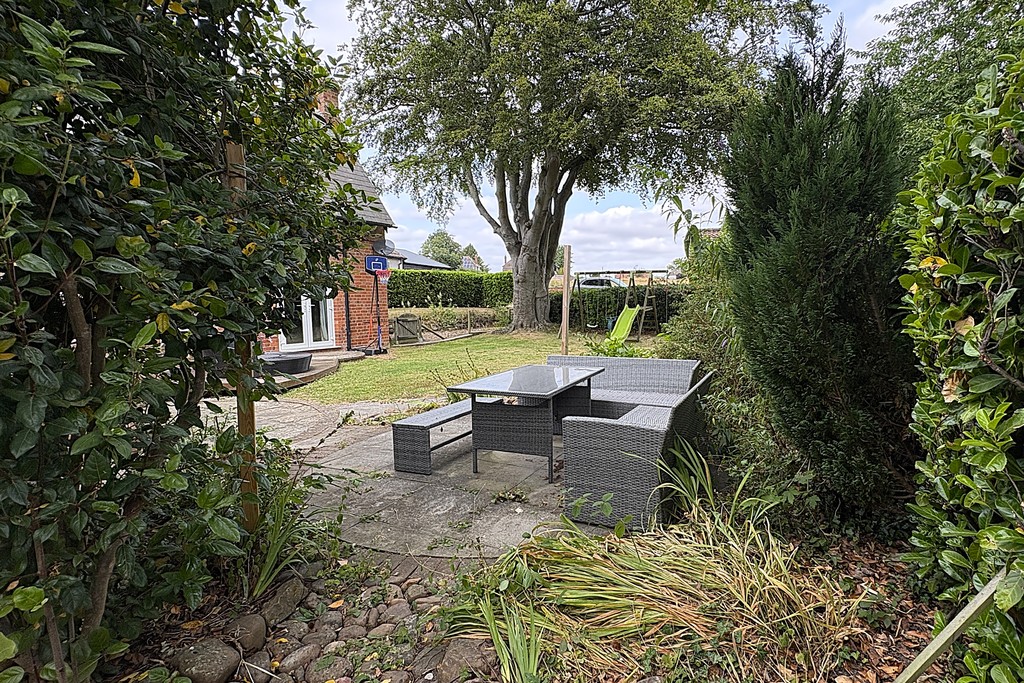
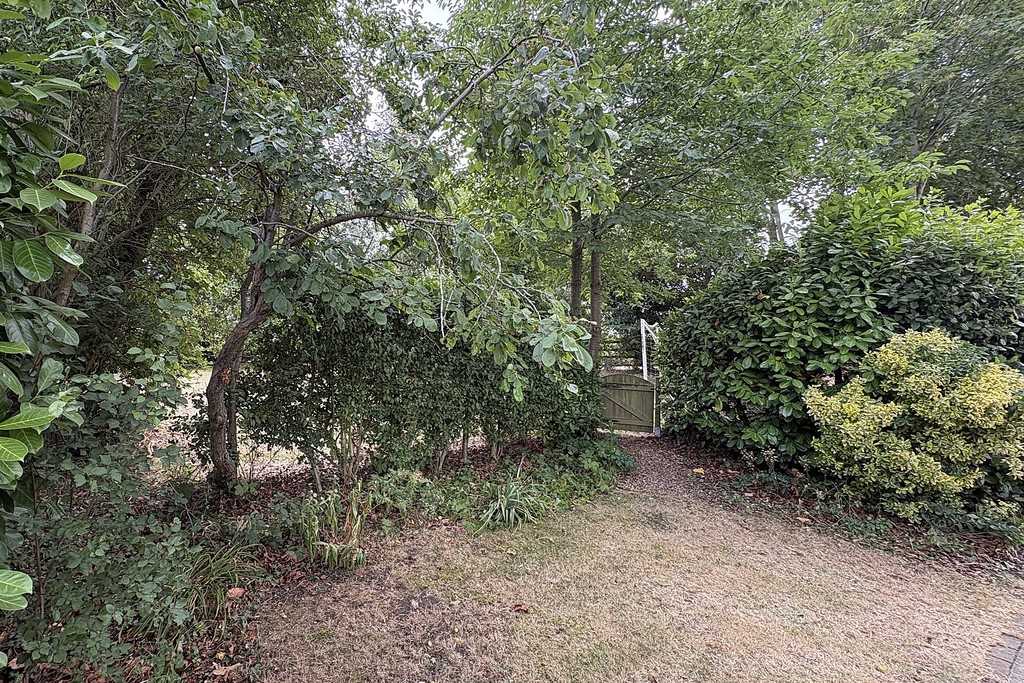
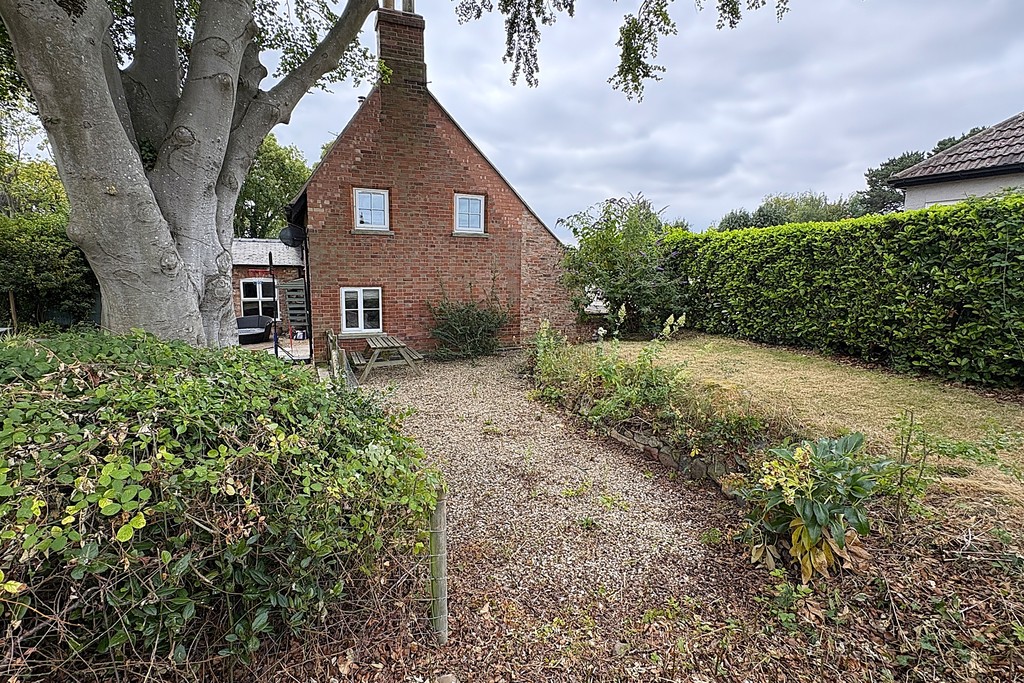
REAR GARDEN The property enjoys pleasant, well‑manicured gardens to three sides, including a generous lawned area and mature planted shrub borders that bring colour and texture throughout the seasons. Two flagstone patio areas offer inviting spots for outdoor dining and relaxation. A garden gate leads through to the 'secret' garden.
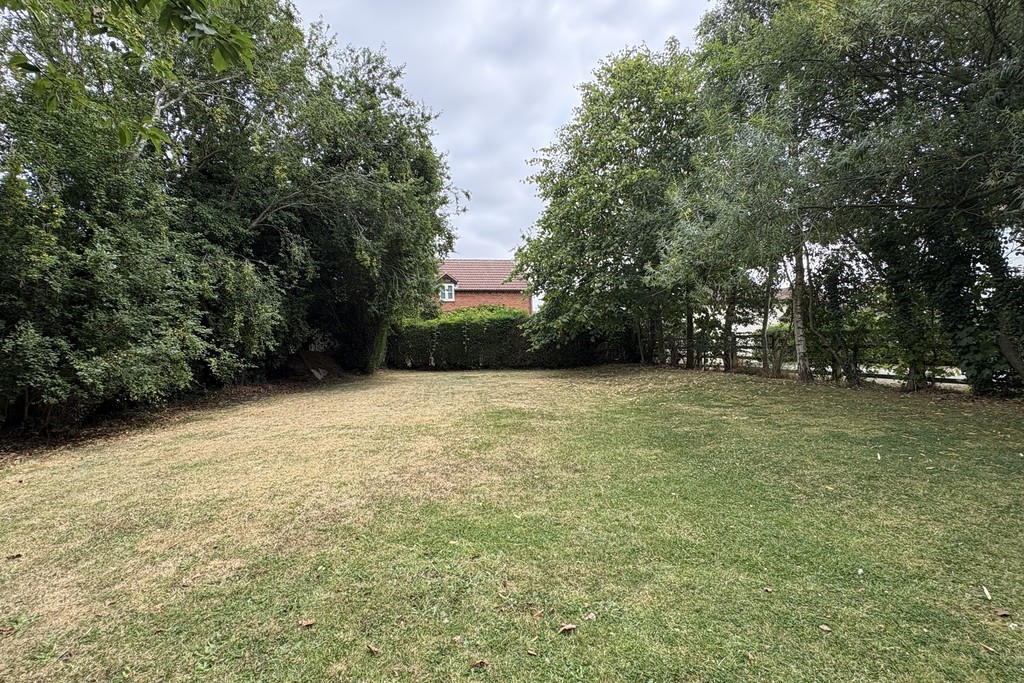
SECRET GARDEN Laid to lawn and bordered by mature trees, this area offers a wonderfully private, green backdrop, an ideal space for the family to relax and enjoy. This land is owned on a separate title to the property LT546063 and is included in the sale.
AGENTS NOTE TENURE Freehold. Please note that any services, heating, systems or appliances have not been tested by Middletons, and no warranty can be given or implied as to their working order. Fixtures and fittings other than those mentioned to be agreed with the Seller. All measurements are approximate and all floor plans are intended as a guide only.
WHAT IS YOUR HOME WORTH? Whether you plan to sell or just want to know what your property is worth please call us on 01664 566258 for a free no obligation valuation.
THIRD PARTY REFERRAL ARRANGEMENTS Middletons Estate Agents have established professional relationships with third-party suppliers for the provision of services to Clients. As remuneration for this professional relationship, the agent receives referral commission from the third-party companies. Details are available upon request or visit middletons.uk.com/Referral-Fees
Viewing & Disclaimer:
Please contact us on 01664 566258 if you wish to arrange a viewing appointment for this property, or require further information.
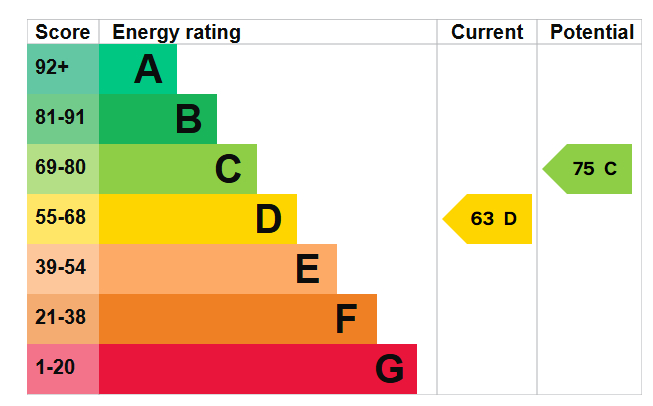
Energy Performance Certificate
Click here to view the Energy Efficiency Rating and Environmental Impact Rating for this property.
Middletons endeavour to maintain accurate depictions of properties in Virtual Tours, Floor Plans and descriptions, however, these are intended only as a guide and purchasers must satisfy themselves by personal inspection.