18
Cranmere Road, Melton Mowbray, LE13
£280,000 Freehold
3 bedrooms, 1 bathrooms, 3 receptions
Summary:
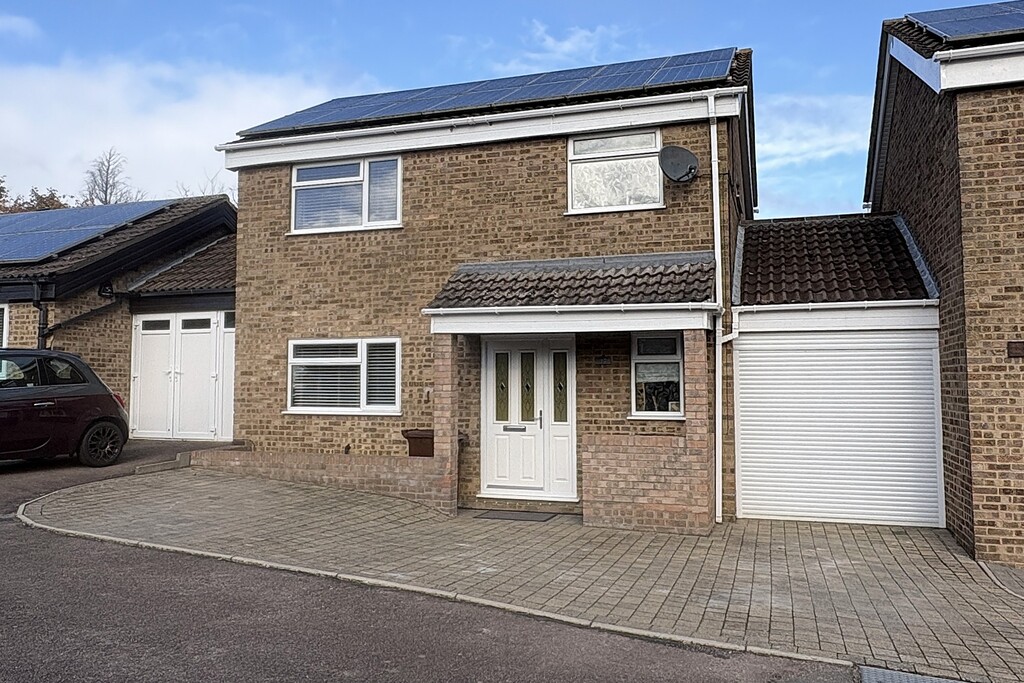
Beautifully presented three bedroom link-detached house situated on a popular estate to the north side of Melton Mowbray. Within close proximity to the Melton Country Park and within walking distance of the John Ferneley college and local amenities.
Key Features:
- LINK-DETACHED HOUSE
- GARAGE AND DRIVEWAY
- SOLAR PANELS
- HOME OFFICE/STUDY
- LANDSCAPED GARDEN
- LOCAL SCHOOLS NEARBY
- CLOSE TO THE MELTON COUNTRY PARK
- NORTH SIDE OF MELTON MOWBRAY
- COUNCIL TAX BAND C
Full Details:
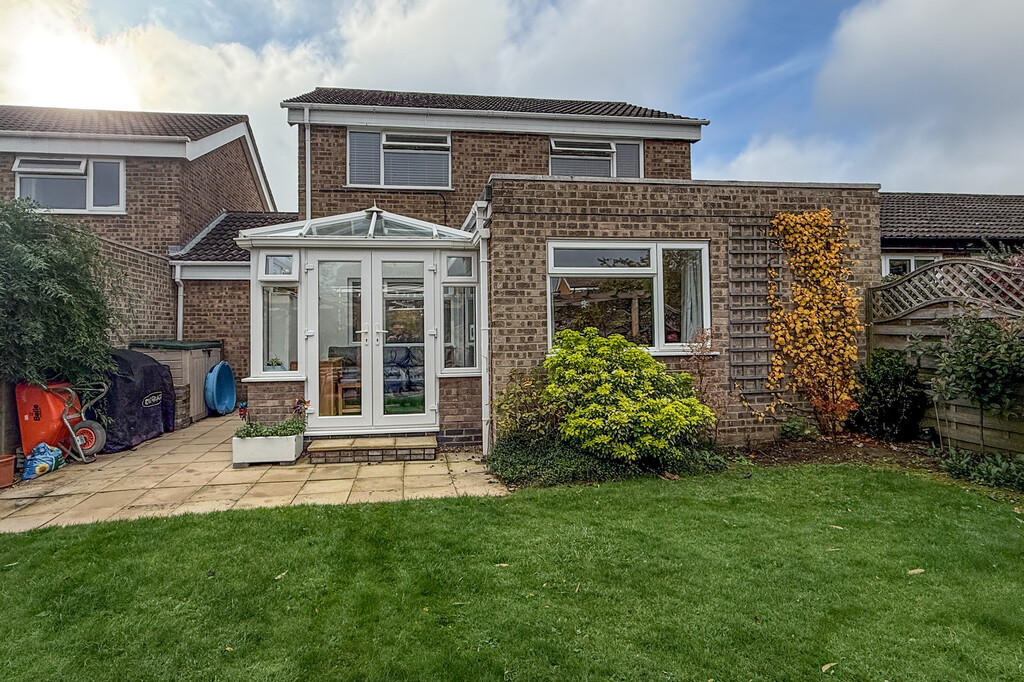
Beautifully presented three bedroom link-detached house situated on a popular estate to the north side of Melton Mowbray. Within close proximity to the Melton Country Park and within walking distance of the John Ferneley college and local amenities. The accommodation on offer comprises: entrance hall, cloakroom, kitchen, lounge diner, home office and conservatory to the ground floor. Three good sized bedrooms and a family bathroom to the first floor. Outside the property benefits from ample off road parking, garage and a landscaped rear garden.
ENTRANCE HALL Having stairs rising to the first floor, under-stairs storage cupboard, radiator, oak flooring and doors off to:
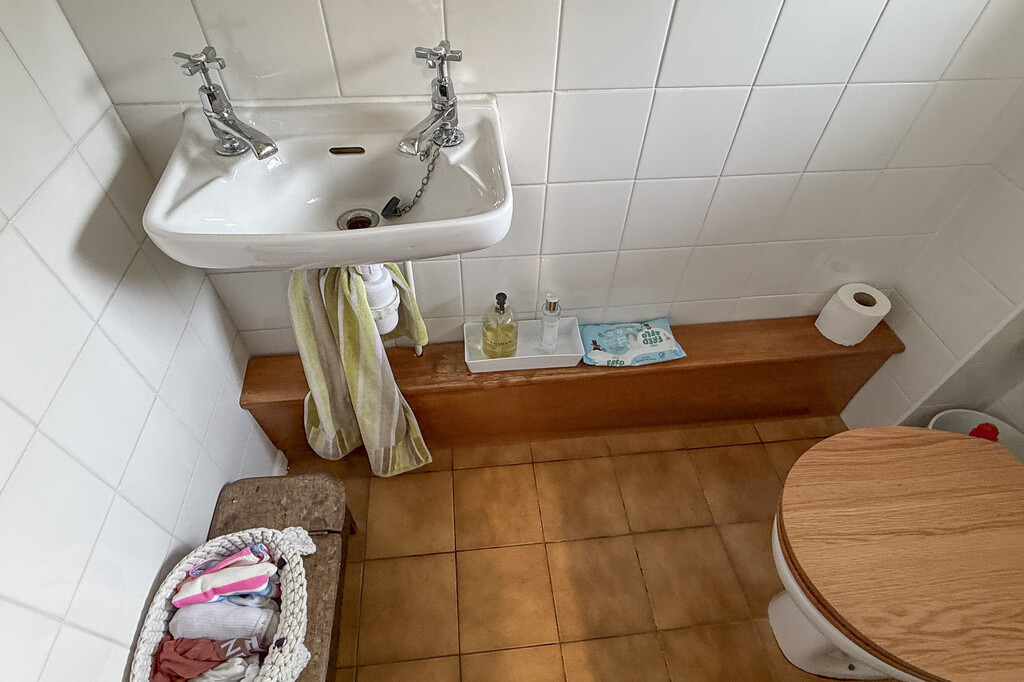
CLOAKROOM 2' 11" x 5' 10" (0.89m x 1.80m) Comprising of a low flush WC and a wall mounted wash hand basin, obscure glazed window and tiled flooring.
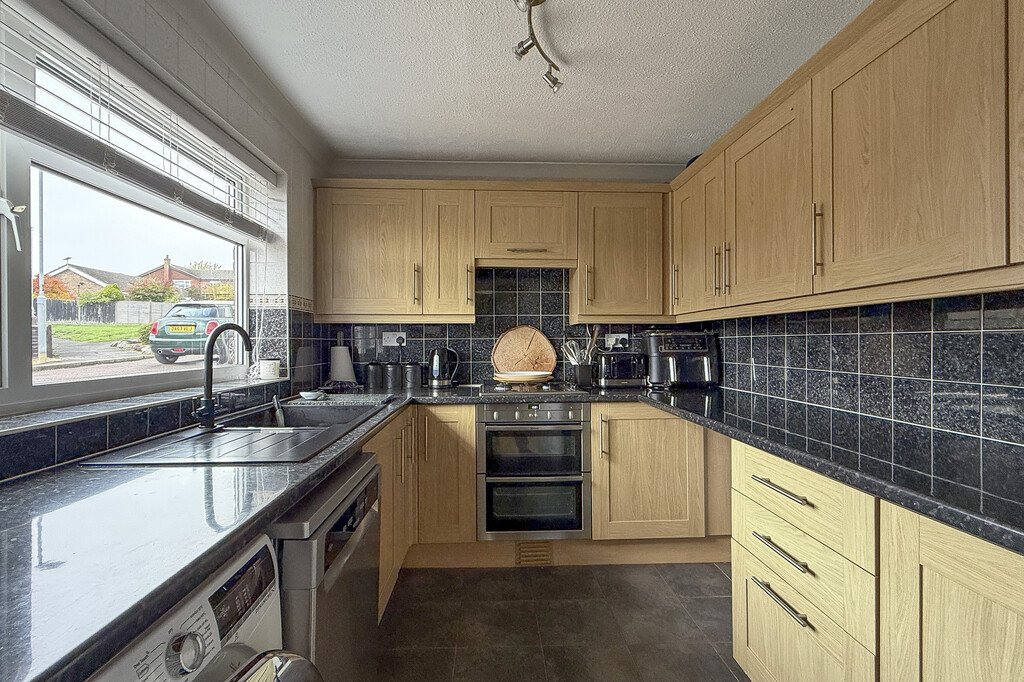
KITCHEN 11' 1" x 8' 5" (3.39m x 2.58m) A well-appointed kitchen fitted with a generous range of wall, base and drawer units, complemented by granite work surfaces incorporating a composite sink and drainer. The kitchen benefits from plumbing for both a washing machine and tumble dryer, an integrated fridge and freezer, a Neff double oven and grill, and a gas hob with an extractor hood above. A window fitted with a blind provides natural light, while tiled walls and flooring offer a practical and stylish finish throughout.
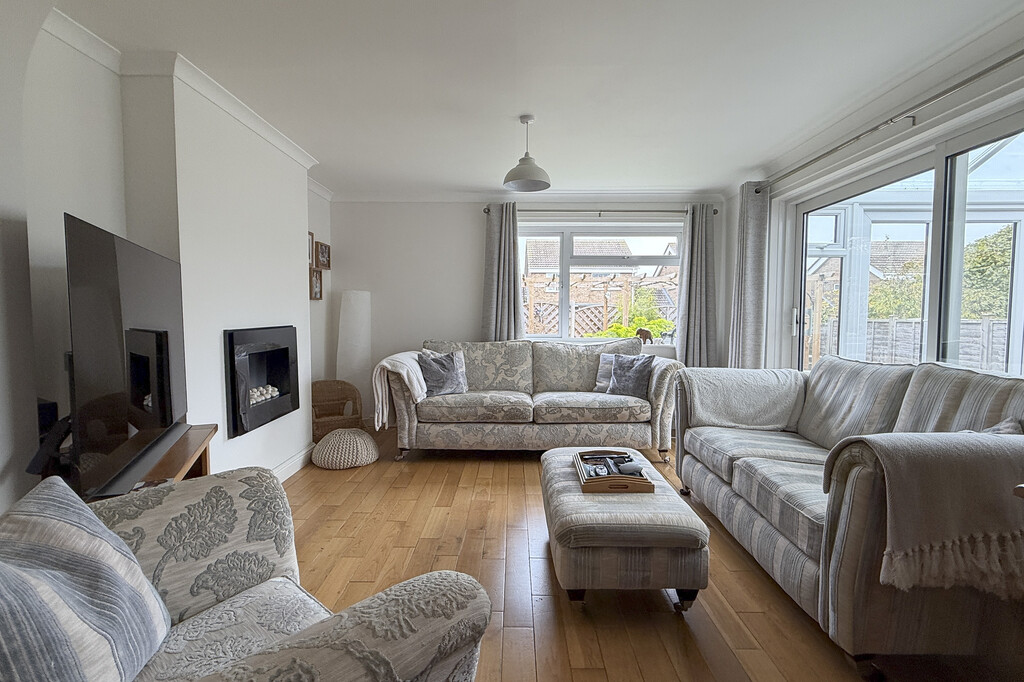
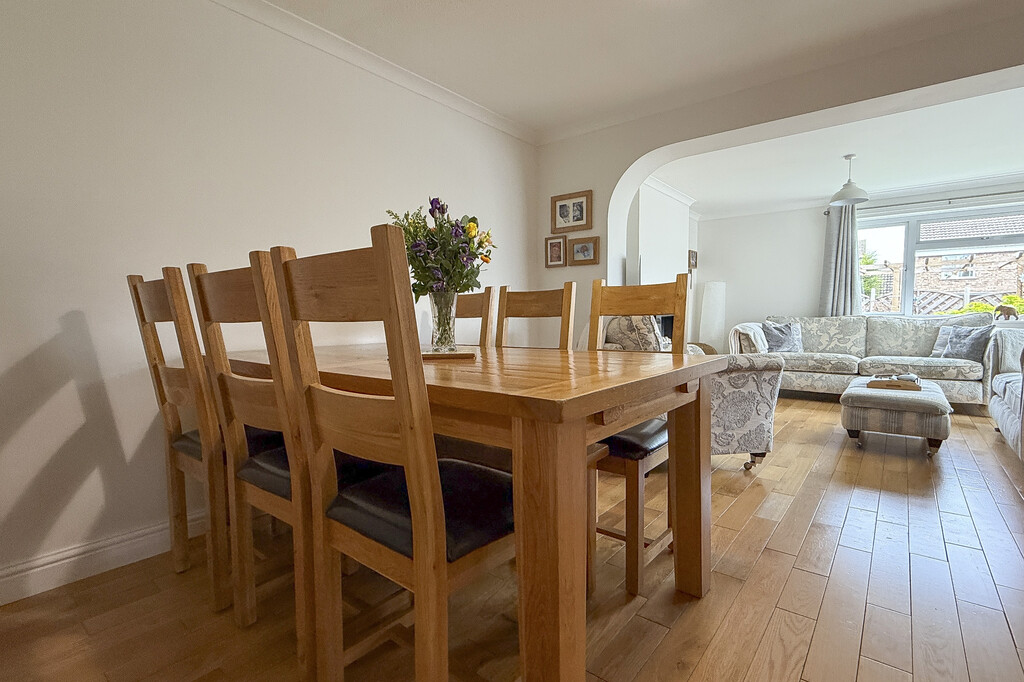
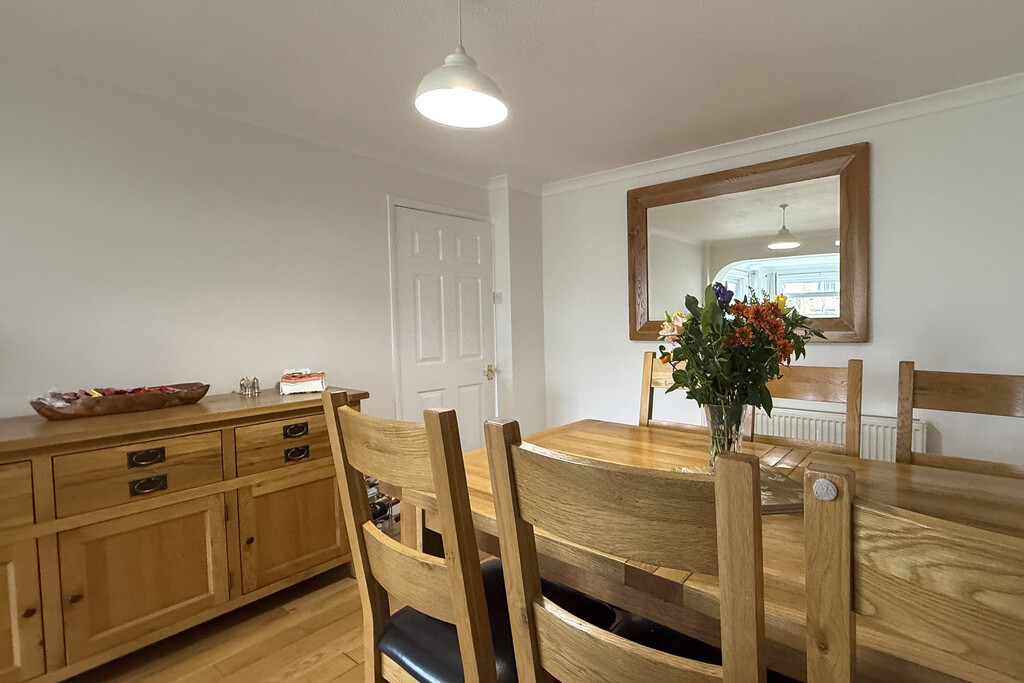
LOUNGE/DINER 25' 5" x 13' 3" (7.75m x 4.04m Max) A spacious and well-proportioned reception room offering clearly defined living and dining areas, ideal for both relaxing and entertaining. A side-facing window and patio doors opening into the conservatory flood the space with natural light, creating a bright and welcoming atmosphere. Features include two radiators, a TV aerial point, a wall-mounted electric fire, and attractive oak flooring that runs throughout.
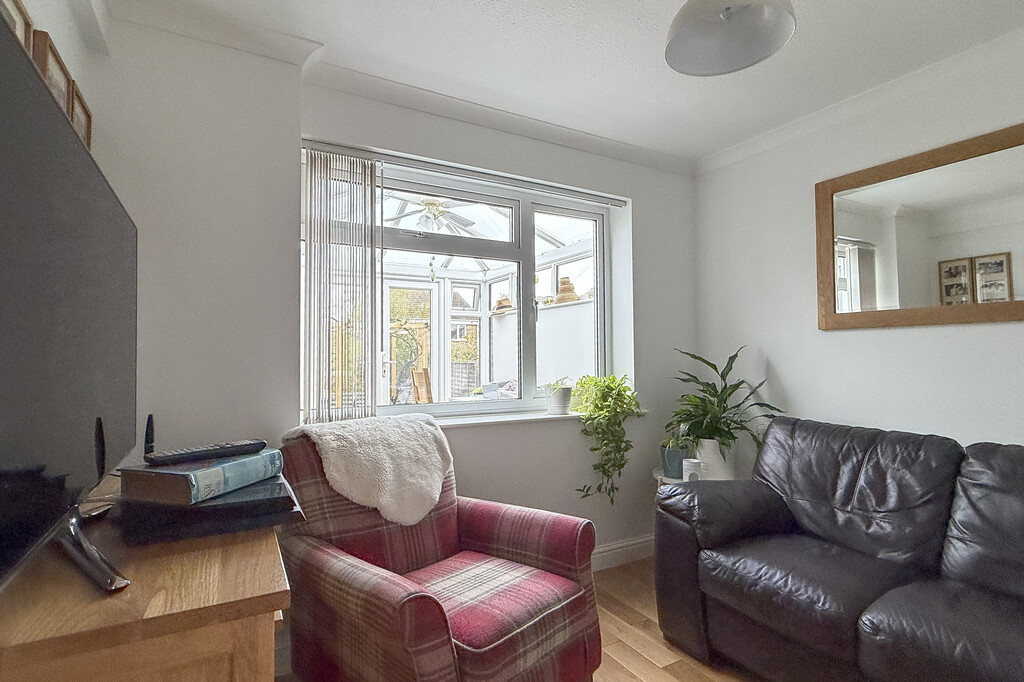
HOMEOFFICE/STUDY 9' 7" x 6' 6" (2.94m x 2,72m) Currently utilised as a cosy snug, this versatile room would also make an ideal home office, playroom or hobby space. A window fitted with a blind provides natural light from the conservatory, while further features include a radiator, TV aerial point and attractive oak flooring throughout.
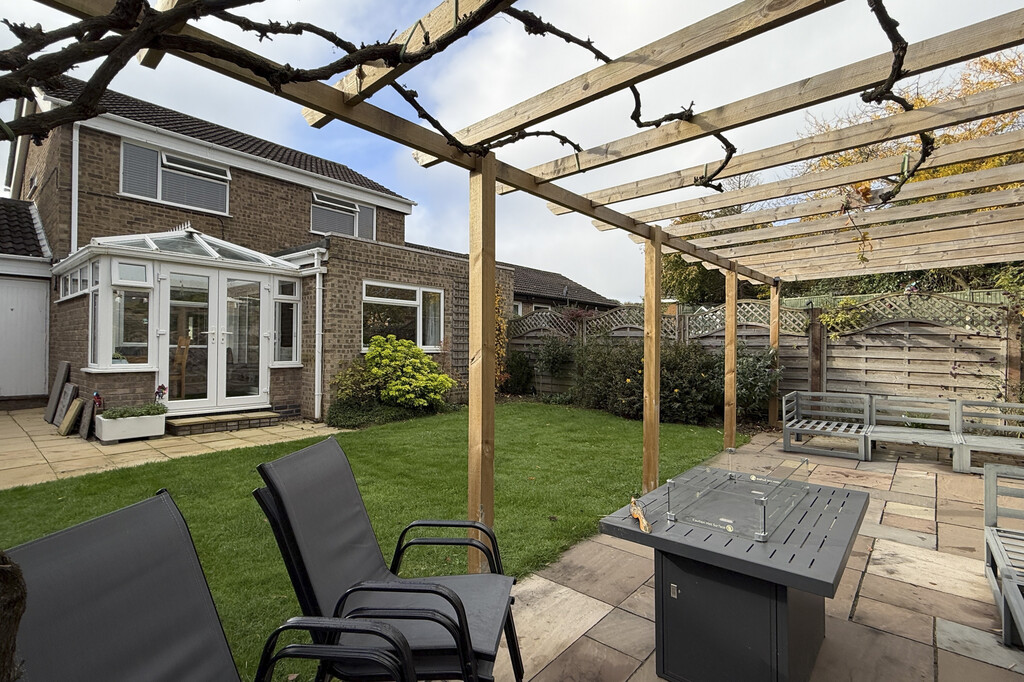
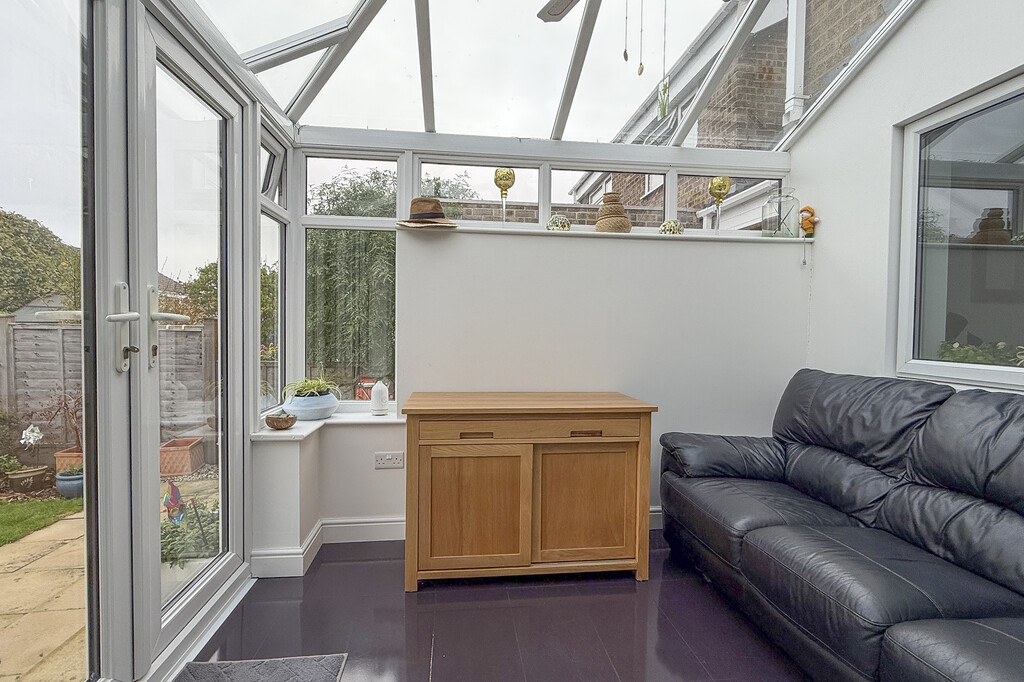
CONSERVATORY 9' 9" x 8' 5" (2.99m x 2.59m) A lovely addition to the home, accessed directly from the lounge and providing an excellent space to relax and enjoy views of the garden. French doors open onto the rear garden, while a central ceiling fan light and tiled flooring complete the room's practical and appealing finish.
LANDING Taking the stairs to the first-floor landing, doors lead off to the principal rooms and family bathroom, with access to the loft space and a useful airing cupboard.
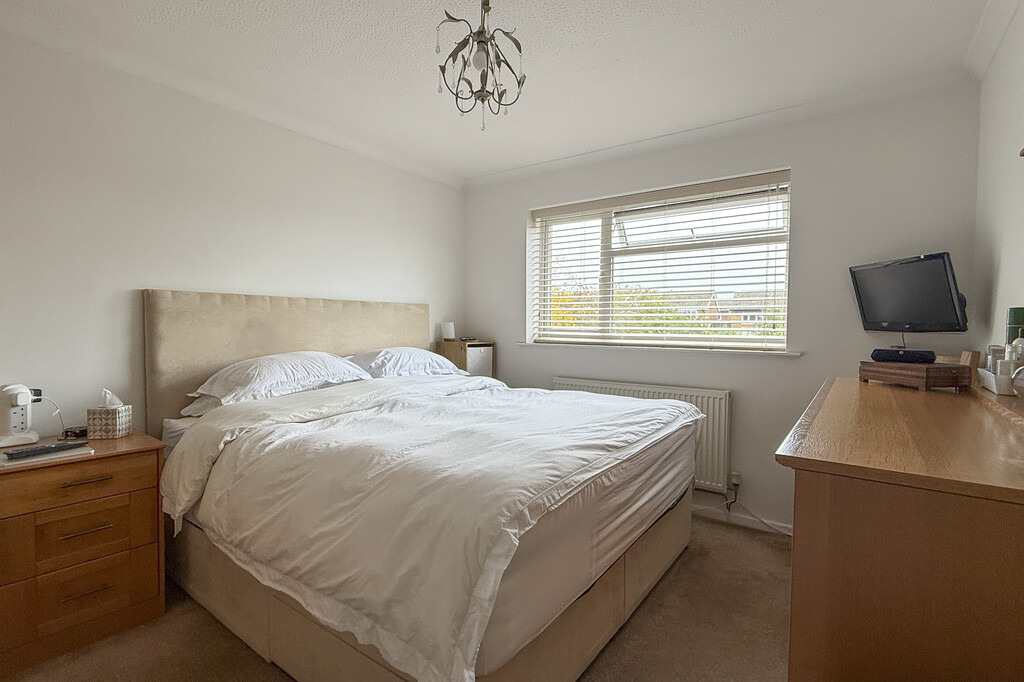
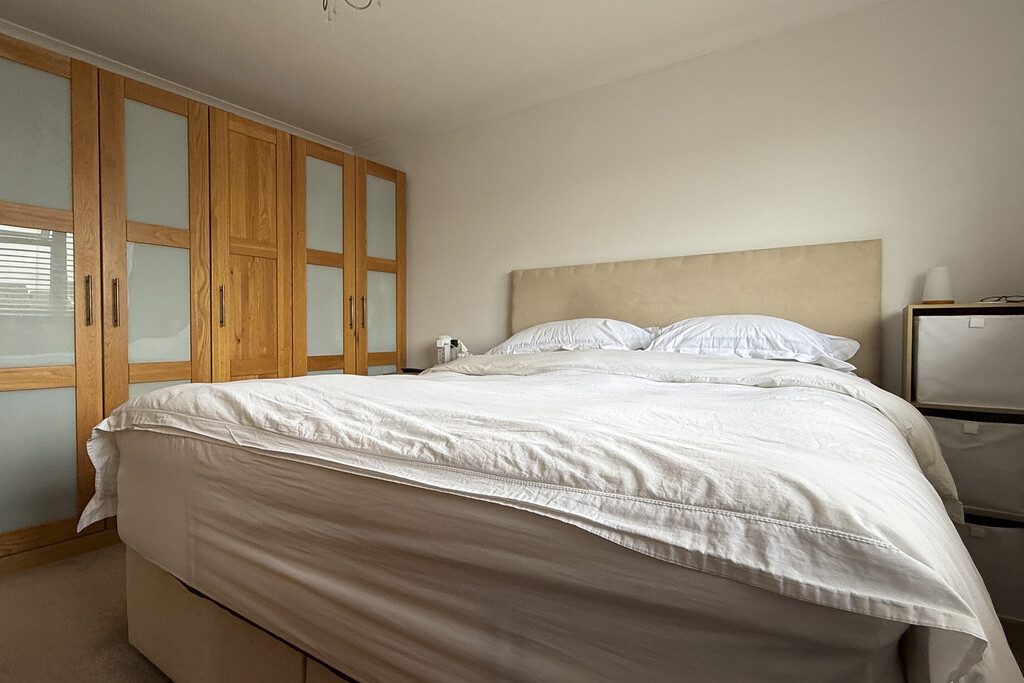
BEDROOM ONE 10' 3" x 12' 6" (3.14m x 3.83m) Having a rear facing window, with fitted blinds, radiator, TV aerial point and carpet flooring.
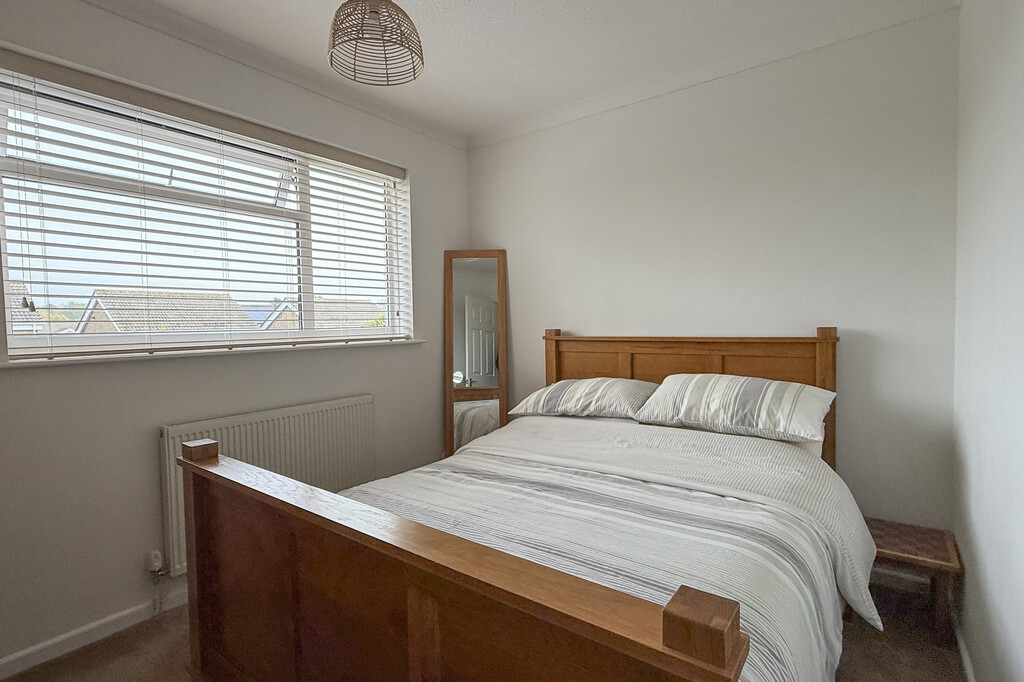
BEDROOM TWO 8' 2" x 10' 5" (2.5m x 3.2m) Having a rear facing window with fitted blinds, radiator and carpet flooring.
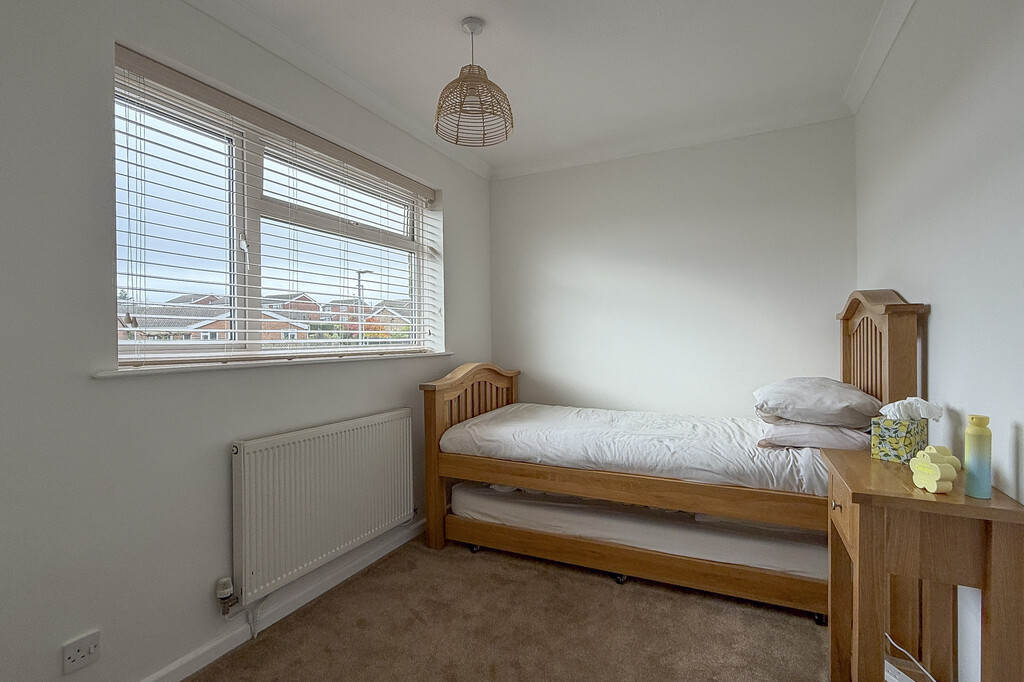
BEDROOM THREE 10' 4" x 7' 5" (3.15m x 2.27m) Having a front facing window with fitted blinds, radiator and carpet flooring.
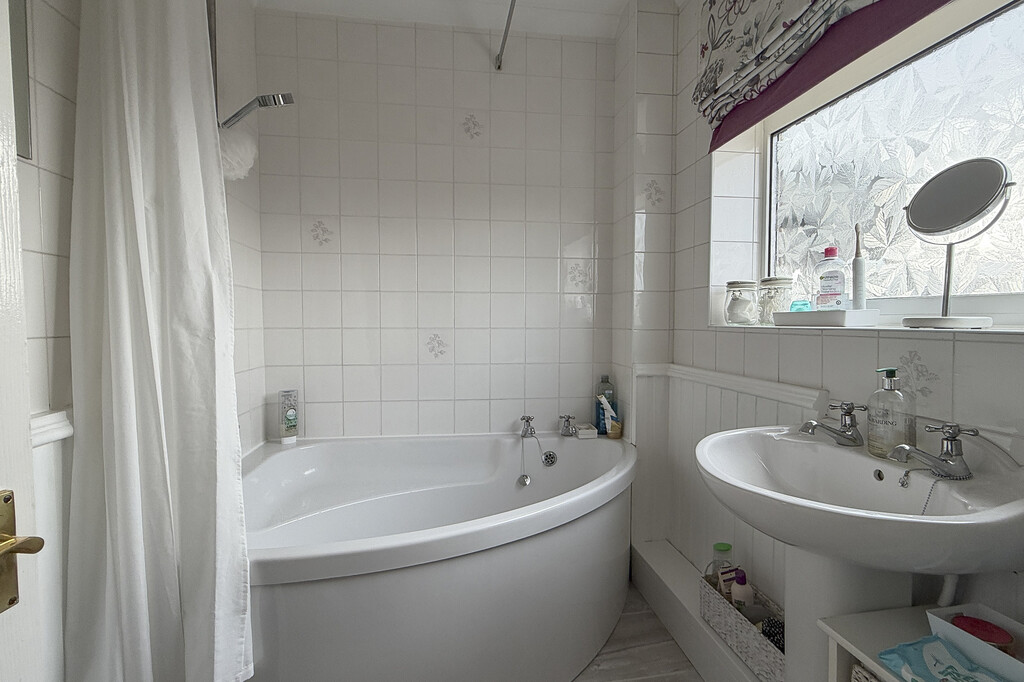
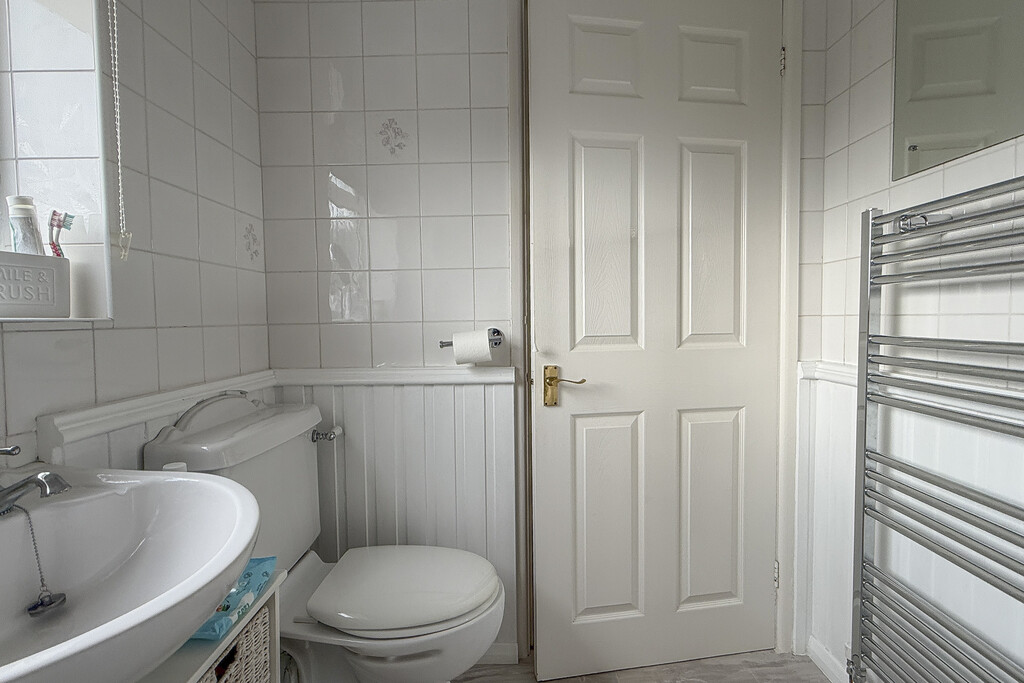
BATHROOM 7' 4" x 5' 4" (2.25m x 1.65m) A well-appointed family bathroom fitted with a corner bath incorporating a shower over, pedestal wash hand basin, low-flush WC and a heated towel rail. An obscure-glazed window provides natural light and privacy, whilst attractive wood panelling to the walls and tiled flooring combine to create a stylish and practical finish.
FRONT ASPECT To the front of the property, a block-paved driveway provides ample off-road parking and leads to the attractive storm porch, which shelters the main entrance and creates a welcoming first impression.
GARAGE 7' 4" x 17' 7" (2.25m x 5.36m) Having an up and over manual door, power, lighting and water tap. Personal door to the rear.
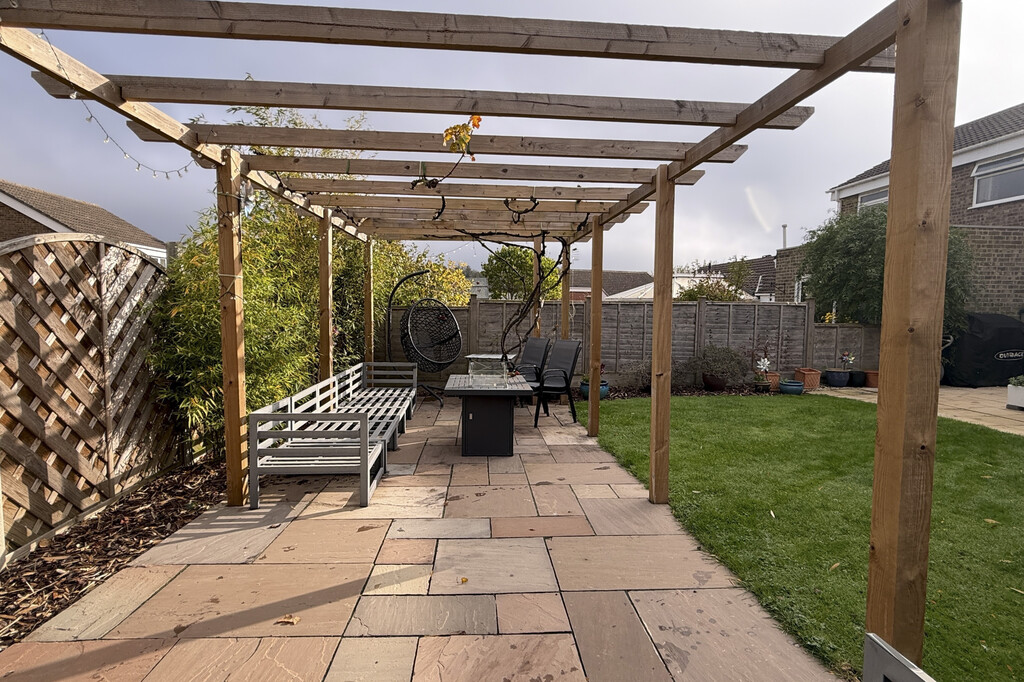
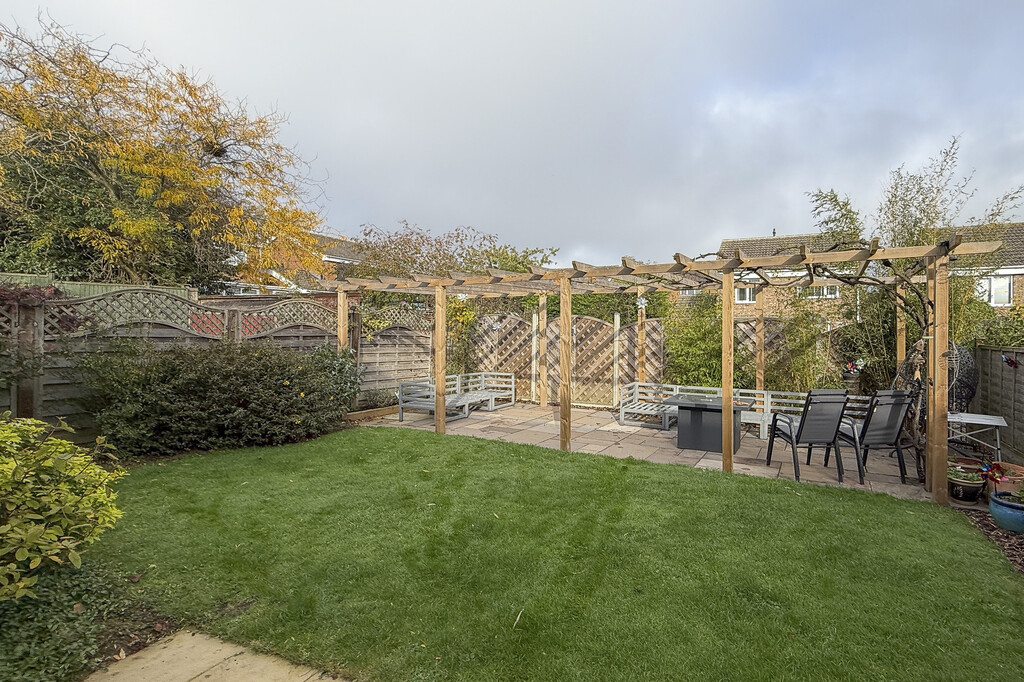
REAR GARDEN The rear garden has been thoughtfully landscaped to create an attractive and versatile outdoor space. Adjoining the conservatory is a paved seating area, perfect for al fresco dining and entertaining, leading onto a formal lawn bordered by well-established shrubs. To the rear, a further flagstone patio extends across the width of the garden and is enhanced by a timber pergola, providing an ideal spot to relax and enjoy the surroundings.
SOLAR PANELS The solar panels on this property are leased from Ashadegreener. Please ask for further details. Homeowners benefit from the use of the free electricity that the panels generate during daylight hours. The appliances in the home will always use the electricity generated by the panels first (if available) and then if usage in the home exceeds the supply of the panels the supply is topped up from the grid so this causes a clear reduction in the electric bill as they are not using as much electricity from the grid. Depending on how well a customer utilises the free electricity available depends on how much money they can save off their electric bill.
AGENTS NOTE TENURE Freehold. Please note that any services, heating, systems or appliances have not been tested by Middletons, and no warranty can be given or implied as to their working order. Fixtures and fittings other than those mentioned to be agreed with the Seller. All measurements are approximate and all floor plans are intended as a guide only.
WHAT IS YOUR HOME WORTH? Whether you plan to sell or just want to know what your property is worth please call us on 01664 566258 for a free no obligation valuation.
THIRD PARTY REFERRAL ARRANGEMENTS Middletons Estate Agents have established professional relationships with third-party suppliers for the provision of services to Clients. As remuneration for this professional relationship, the agent receives referral commission from the third-party companies. Details are available upon request or visit middletons.uk.com/Referral-Fees
Viewing & Disclaimer:
Please contact us on 01664 566258 if you wish to arrange a viewing appointment for this property, or require further information.
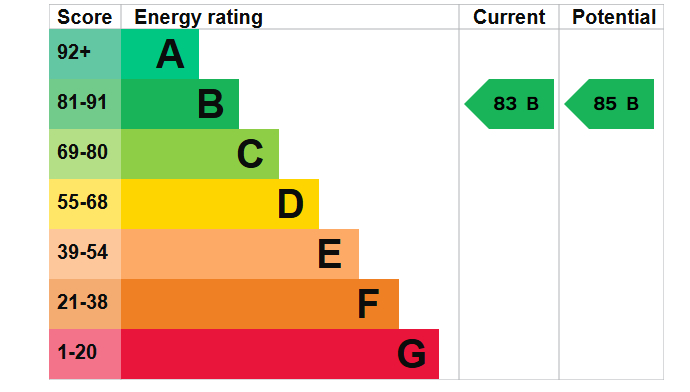
Energy Performance Certificate
Click here to view the Energy Efficiency Rating and Environmental Impact Rating for this property.
Middletons endeavour to maintain accurate depictions of properties in Virtual Tours, Floor Plans and descriptions, however, these are intended only as a guide and purchasers must satisfy themselves by personal inspection.