28
Gartree Drive, Melton Mowbray, LE13
£600,000 Freehold
5 bedrooms, 3 bathrooms, 5 receptions
Summary:
A beautifully extended and thoughtfully upgraded five-bedroom detached home, set on a generous plot along one of the south side’s most coveted and well-established residential roads. Offering impressive space, modern enhancements and a superb setting, this is a standout opportunity in one of the area’s most desirable locations.
Key Features:
- DETACHED HOUSE
- GARAGE/DRIVEWAY/EV CHARGER
- FIVE RECEPTION ROOMS
- FIVE BEDROOMS/2 ENSUITES
- LARGE LANSCAPED GARDEN
- LOCAL SCHOOLS NEARBY
- SOUGHT AFTER AREA
- SOUTH SIDE OF MELTON MOWBRAY
- COUNCIL TAX BAND E
Full Details:
PROPERTY DESCRIPTION A beautifully extended and thoughtfully upgraded five‑bedroom detached home, set on a generous plot along one of the south side's most coveted and well‑established residential roads. Offering impressive space, modern enhancements and a superb setting, this is a standout opportunity in one of the area's most desirable locations. The accommodation includes a porch, entrance hall, cloakroom, lounge, study, family room, snug, conservatory and an open‑plan kitchen‑diner with adjoining utility to the ground floor. Upstairs there are five well‑proportioned bedrooms, two ensuite shower rooms and a four‑piece family bathroom. Outside, the property offers ample off‑road parking, a garage and a generous, private rear garden.
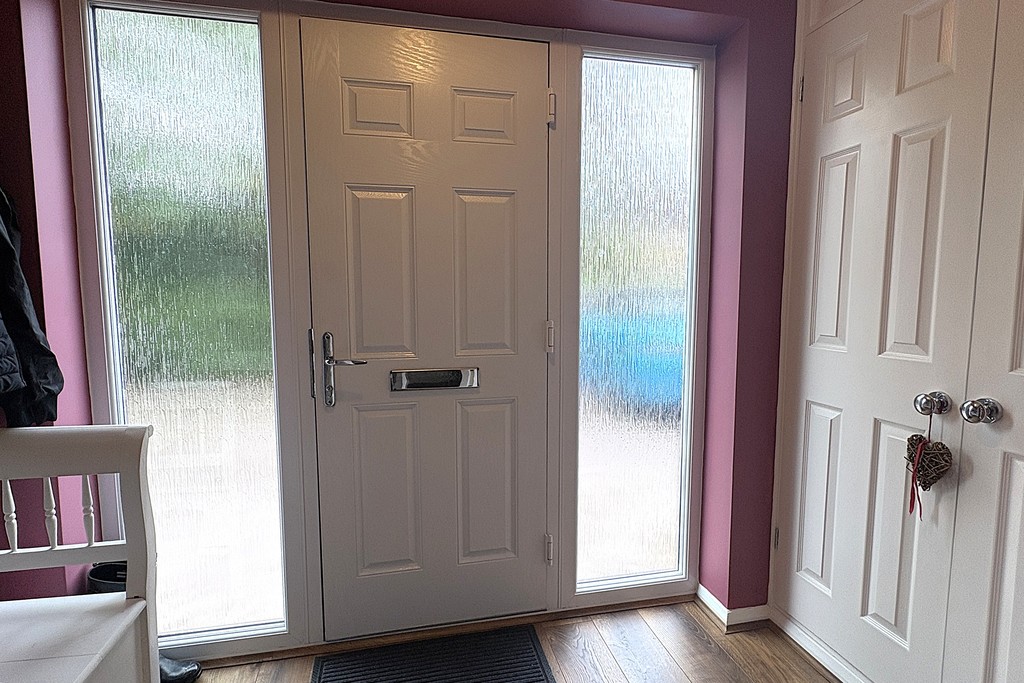
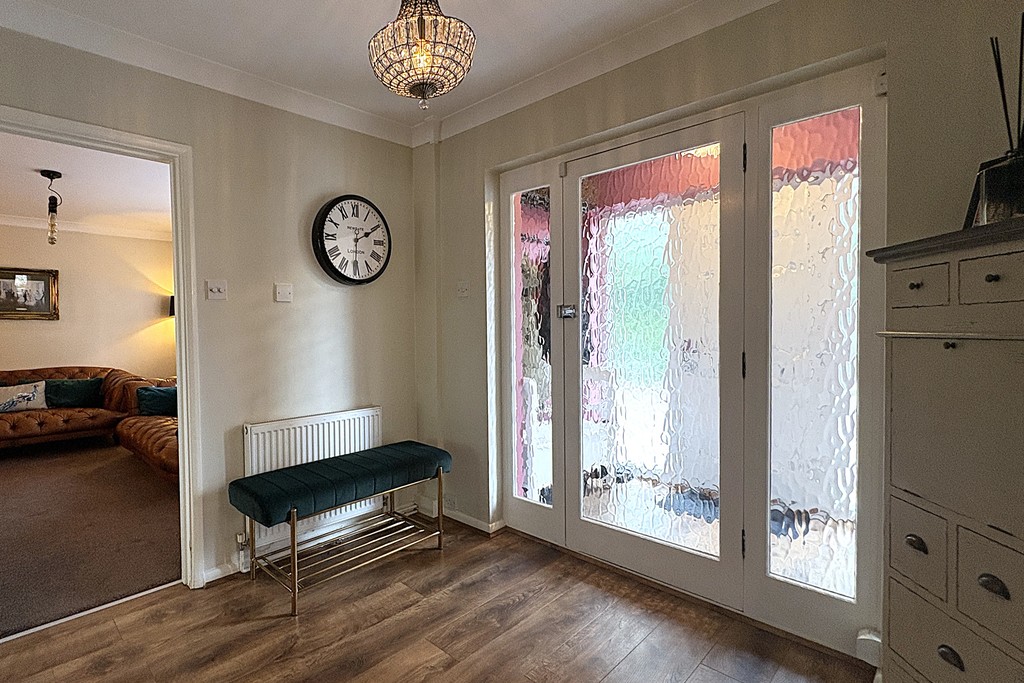
PORCH Door with glazed side panels opens into the porch, where a fitted cloaks cupboard and laminate wood flooring create a practical welcome. A further glazed door with matching panels leads into the entrance hall, allowing natural light to filter beautifully through the space.
ENTRANCE HALL The spacious hall features stairs rising to the first floor, a radiator, laminate wood flooring and an oak door leading through to:
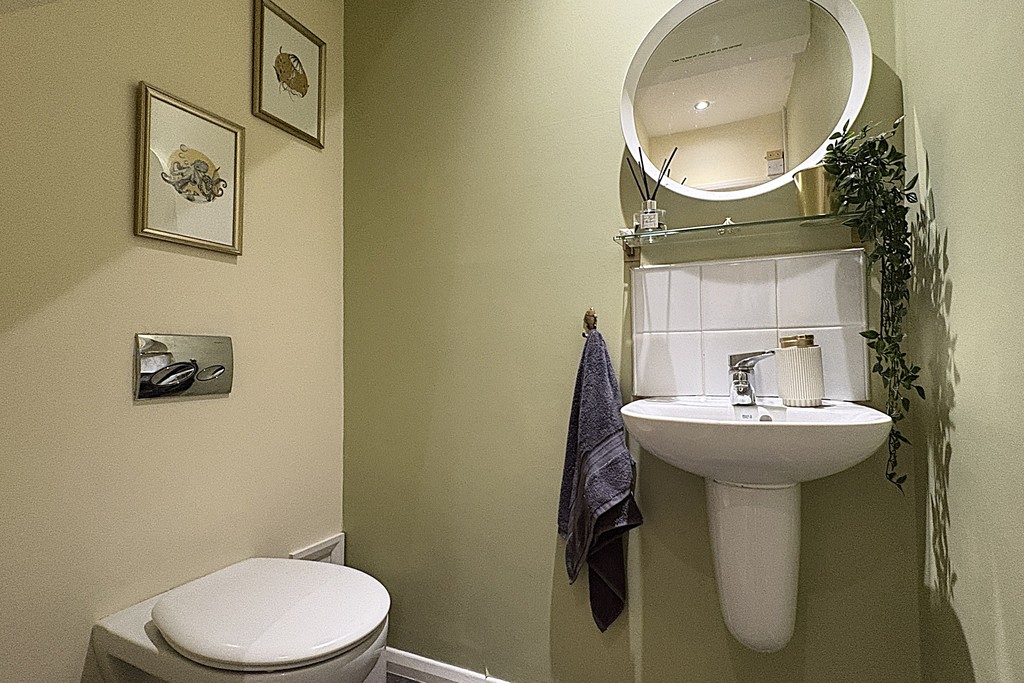
CLOAKROOM 7' 3" x 4' 9" (2.21 m max x 1.45m max) An L‑shaped cloakroom fitted with a two‑piece suite comprising a low‑flush WC and a wall‑mounted wash hand basin with tiled splashbacks. Finished with ceiling downlights, a tiled floor, extractor fan and alarm panel.
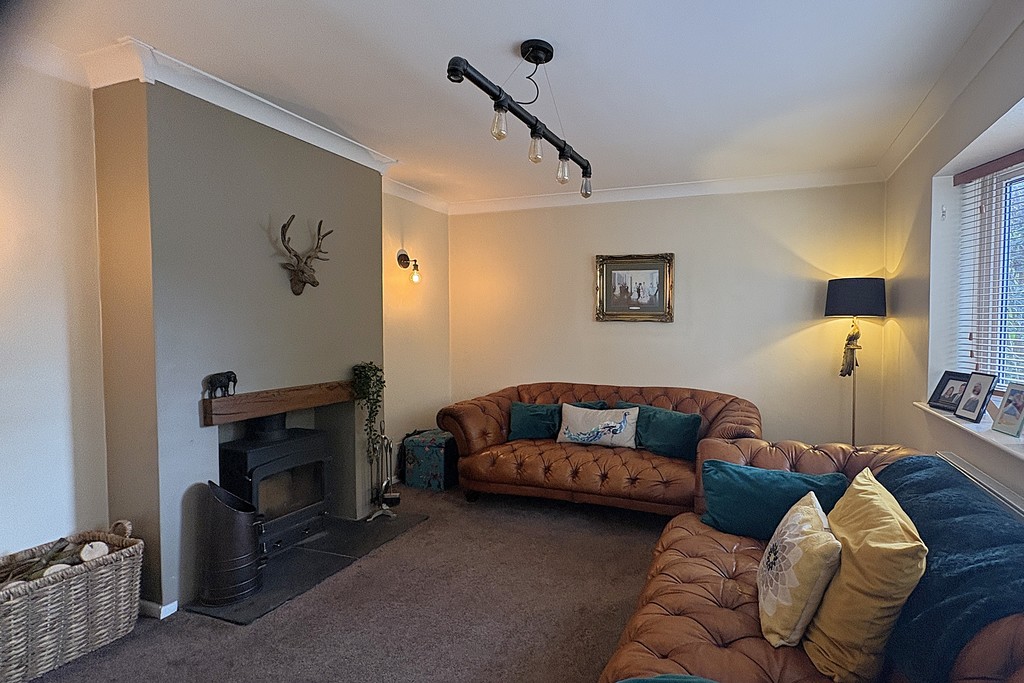
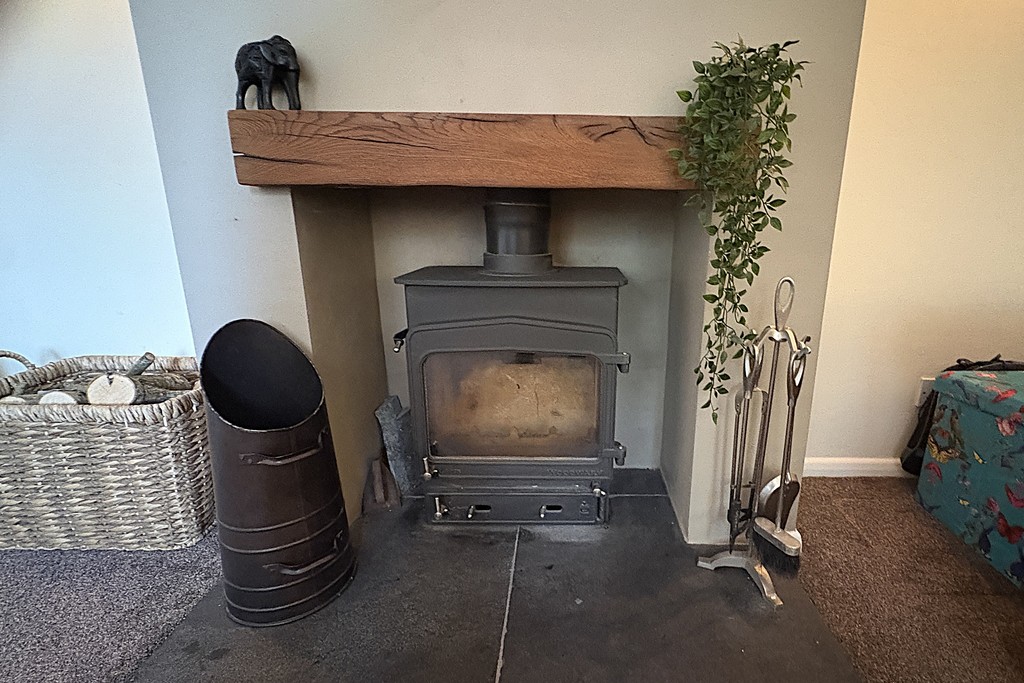
LOUNGE 13' 6" x 11' 6" (4.14m x 3.53m) A nicely proportioned room featuring a bow window to the front and a multi‑fuel log burner set on a stone hearth with an oak mantel. Finished with a radiator and soft carpet flooring, it offers a warm and welcoming feel.
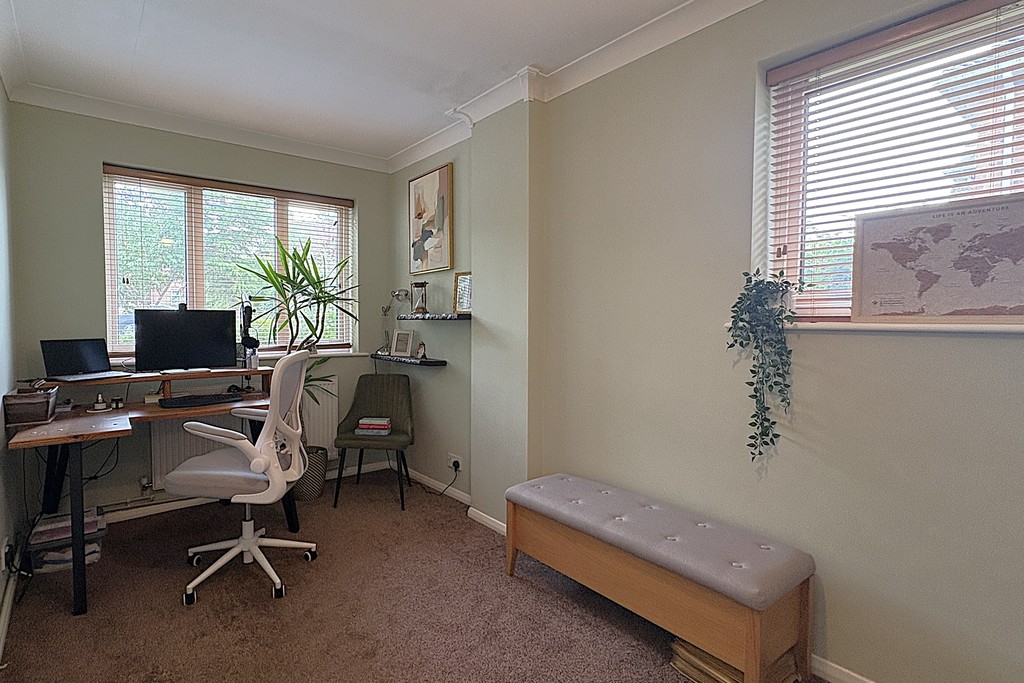
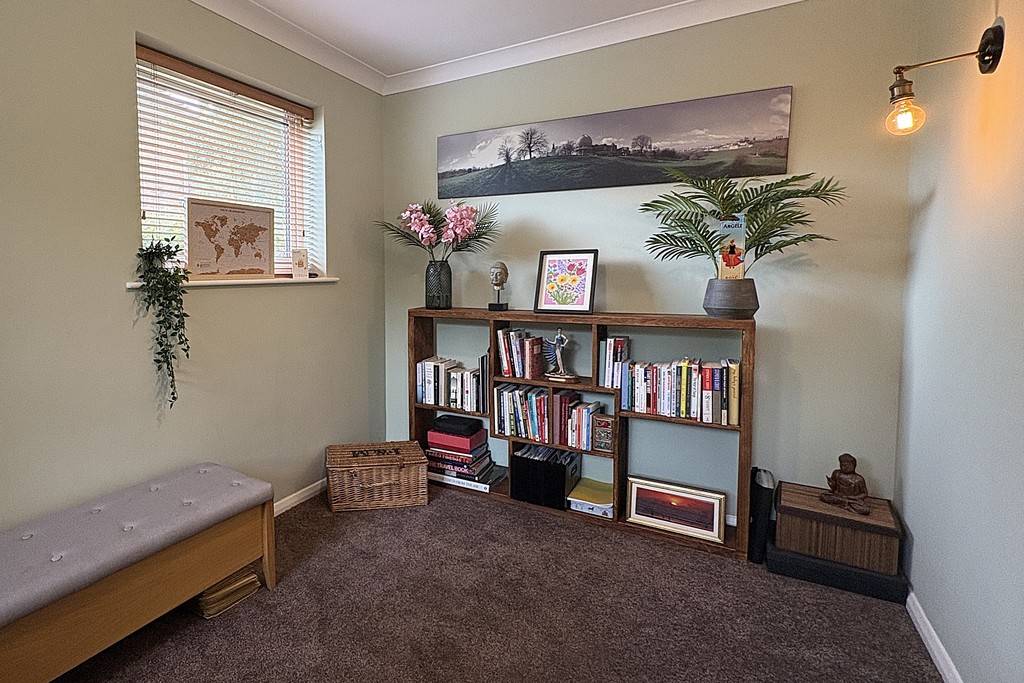
STUDY 7' 6" x 13' 11" (2.3m x 4.25m) A versatile room suited to a range of uses, enjoying a dual‑aspect layout with a window to the front and a further window to the side. Finished with a radiator and carpet flooring, and benefitting from the highest‑speed fibre‑optic broadband connection, making it ideal for home working or media use.
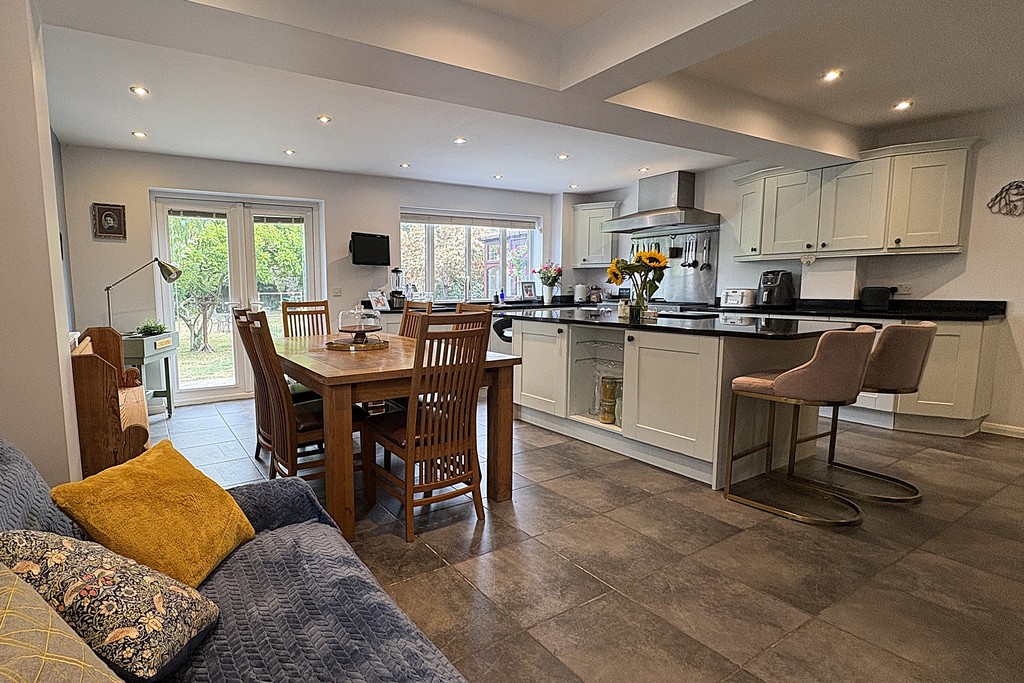
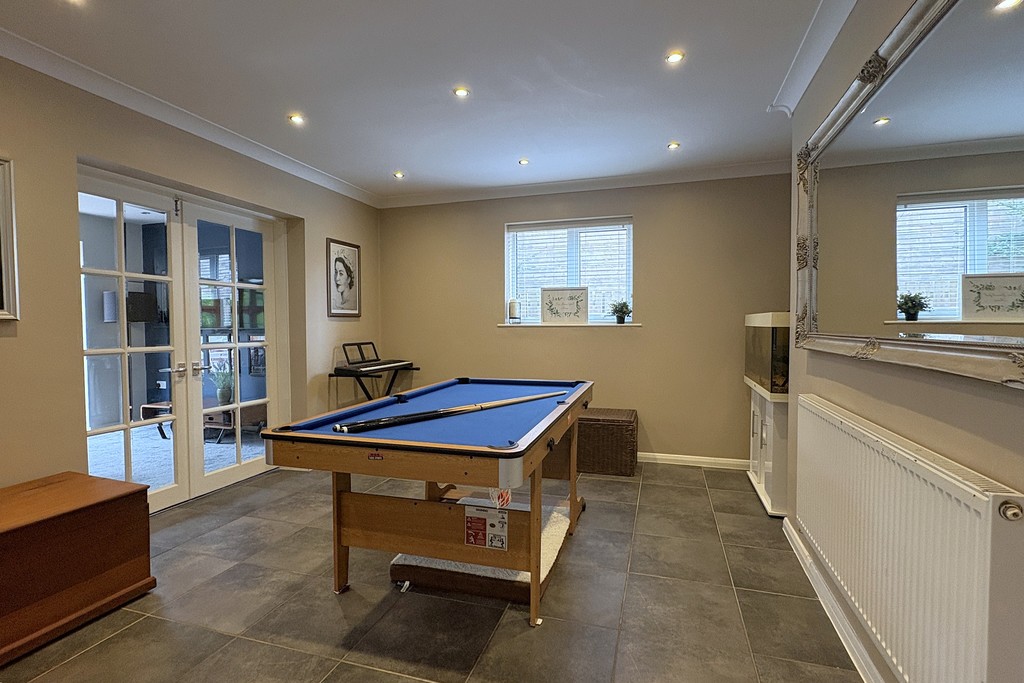
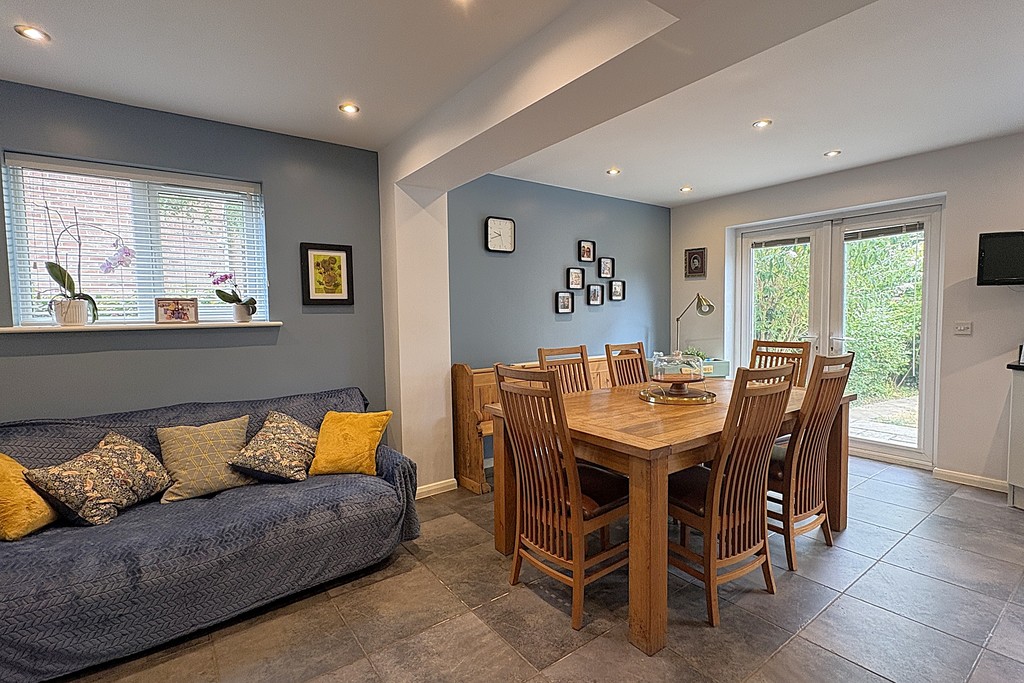
FAMILY ROOM 11' 8" x 10' 8" (3.57m x 3.27m) Open‑plan to the kitchen‑diner, creating a brilliant space for the family to come together. Featuring a window to the side, ceiling downlights and tiled flooring, with glazed double doors leading through to the snug for an easy, flexible flow.
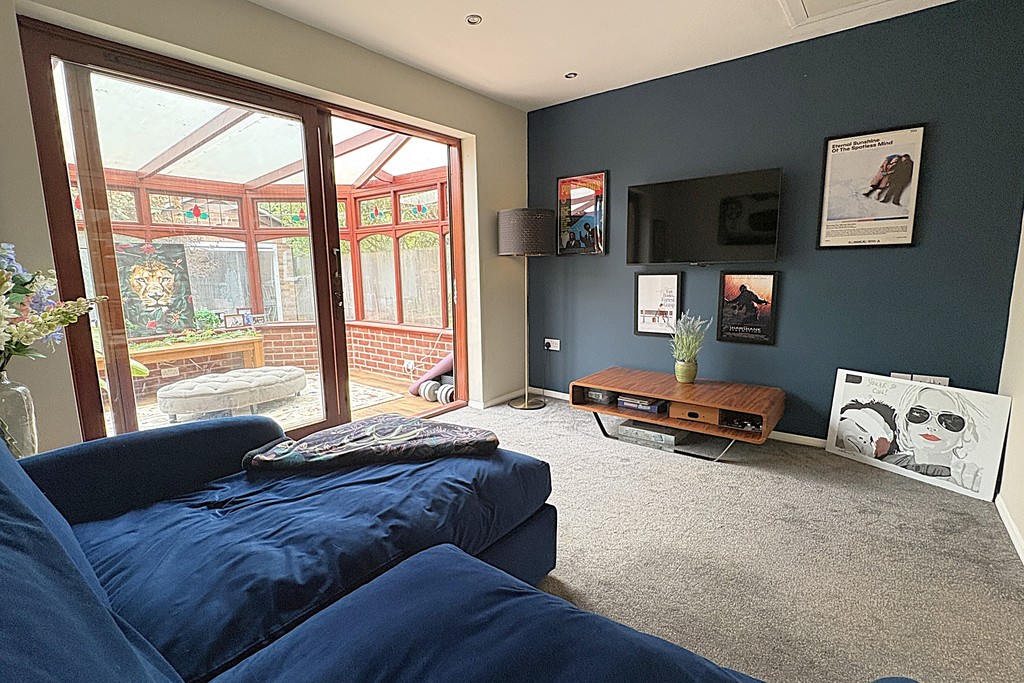
SNUG 11' 9" x 9' 3" (3.59m x 2.84m) A cosy retreat for the adults to unwind, featuring patio doors opening into the conservatory, a radiator, TV aerial point and soft carpet flooring.
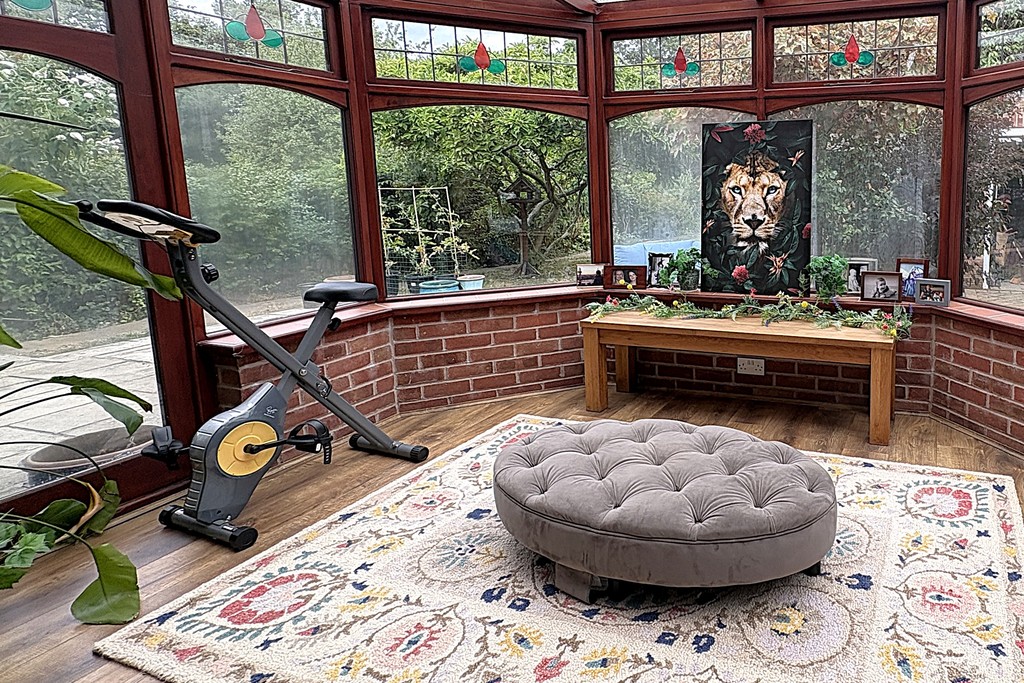
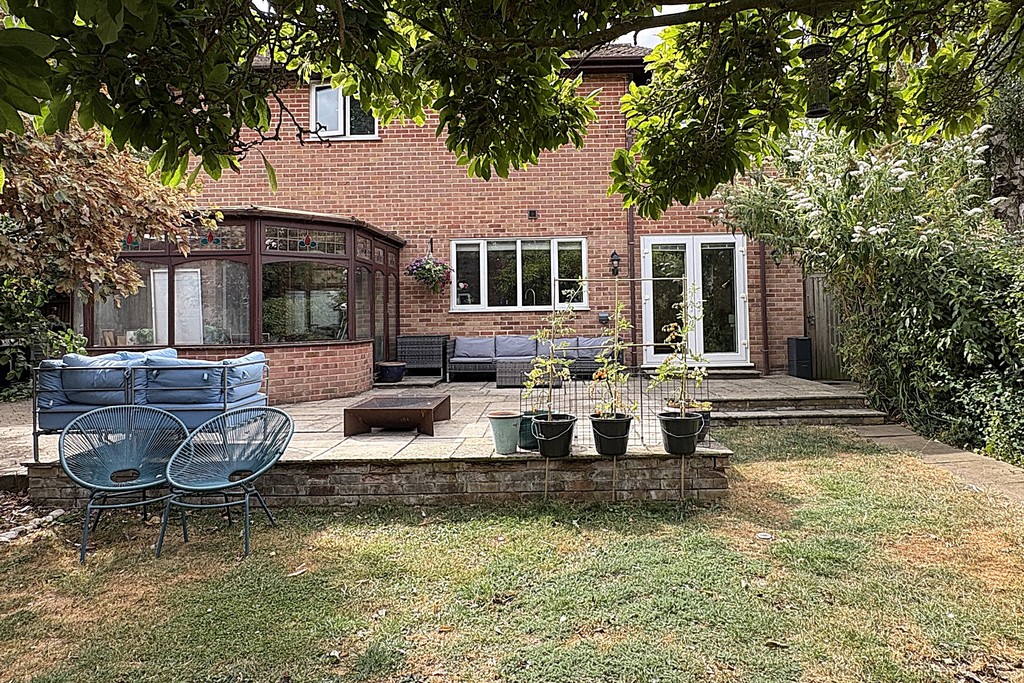
CONSERVATORY 10' 7" x 9' 8" (3.23m x 2.95m) A lovely space to enjoy the garden through the seasons, featuring French doors opening onto the patio, with electrical sockets and laminate wood flooring completing the room.
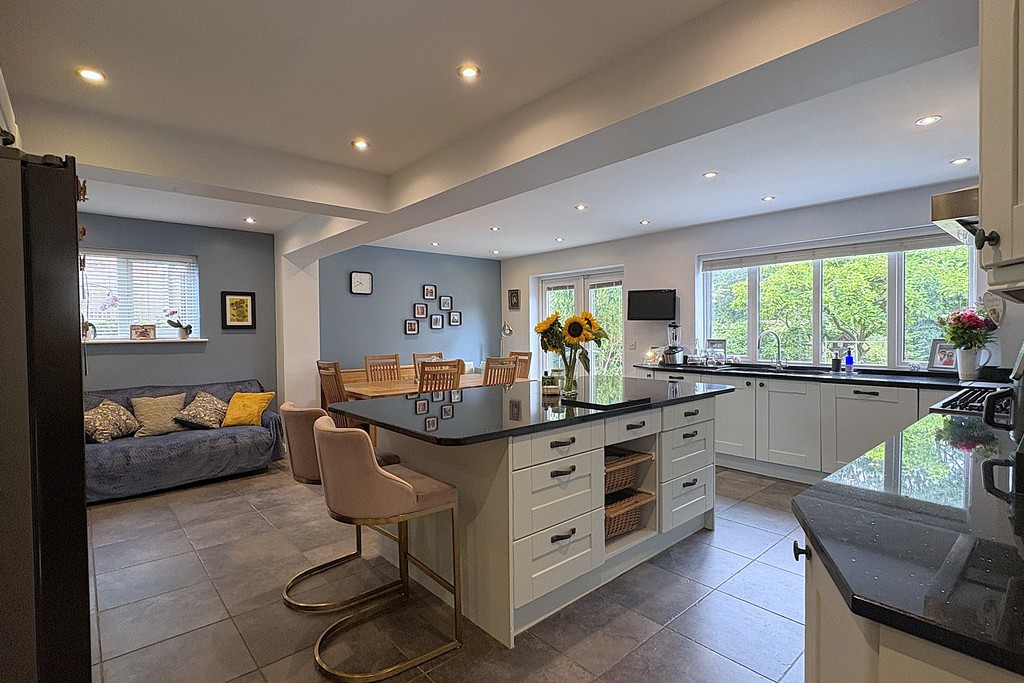
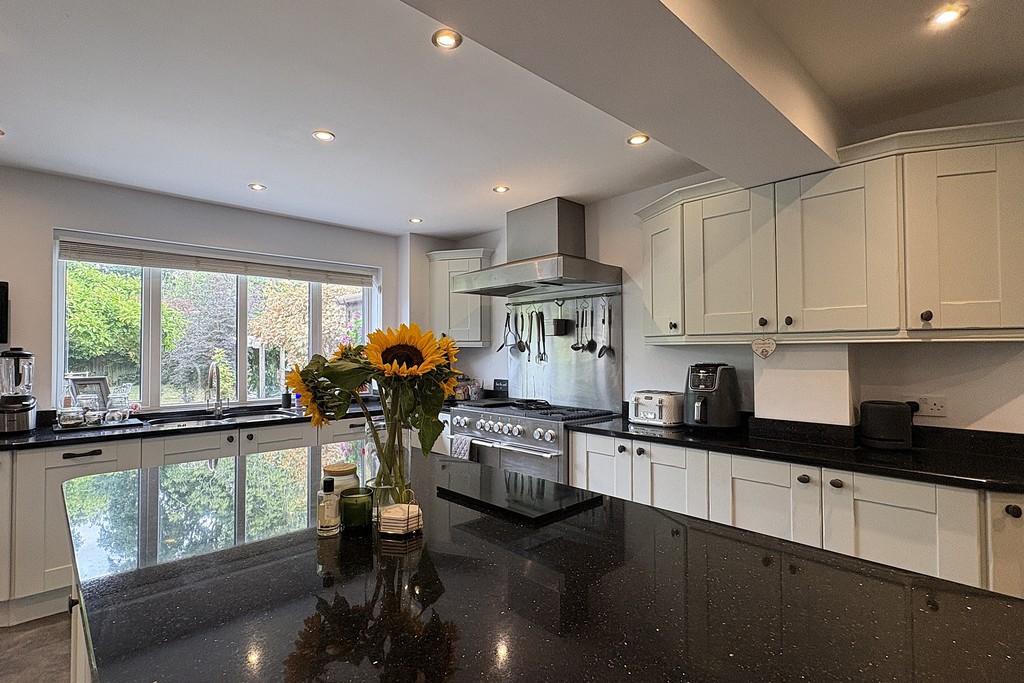
KITCHEN/DINER 19' 11" x 18' 9" (6.09m x 5.74m) An impressive, generously sized dual‑aspect room with a window to the side, a further rear window and glazed French doors opening to the garden, all complemented by ceiling downlights. The kitchen is fitted with a comprehensive range of eye‑and base‑level units topped with granite return work surfaces, a central island with breakfast bar, an under‑mount double sink, space for a range cooker with stainless‑steel extractor hood, space for an American style fridge‑freezer, integrated dishwasher and a wine rack. Finished with a tiled floor, access through to the family room and a door leading to:
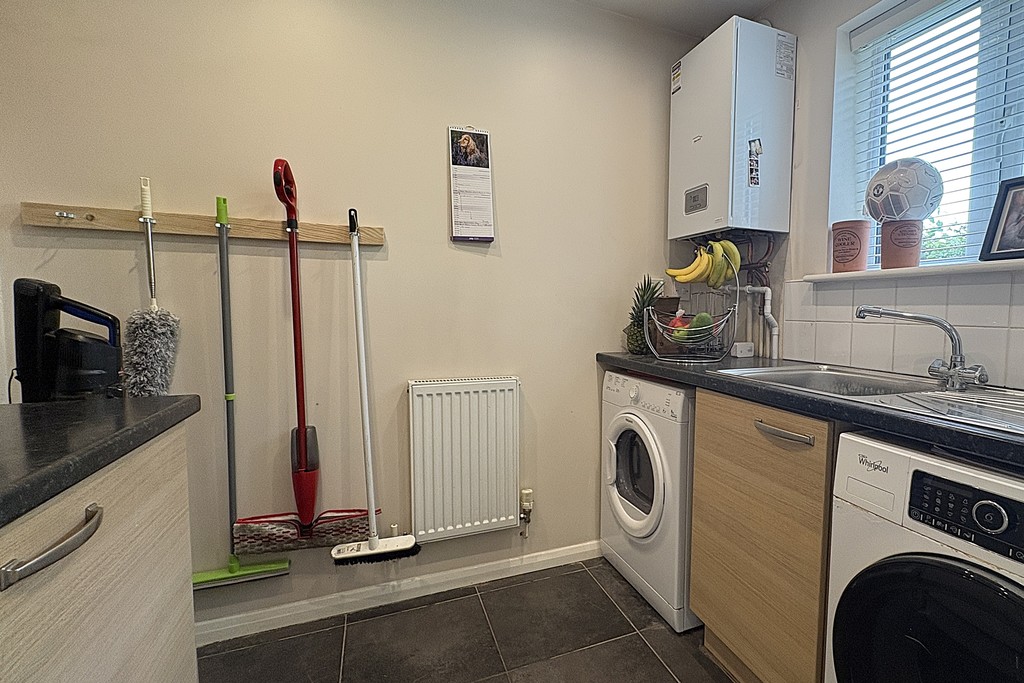
UTILITY ROOM 6' 2" x 7' 10" (1.88m x 2.41m) A practical and well‑organised utility, with a window to the side bringing in natural light. Fitted with a range of eye‑ and base‑level units and work surfaces, an inset sink‑drainer, plumbing for a washing machine and space for a tumble dryer. The wall‑mounted boiler, ceiling downlights, tiled flooring and extractor fan complete a space designed to keep day‑to‑day living running smoothly.
LANDING Having a window to the side and a loft hatch with pull‑down ladder providing access to a part‑boarded and insulated loft area, with doors leading to:
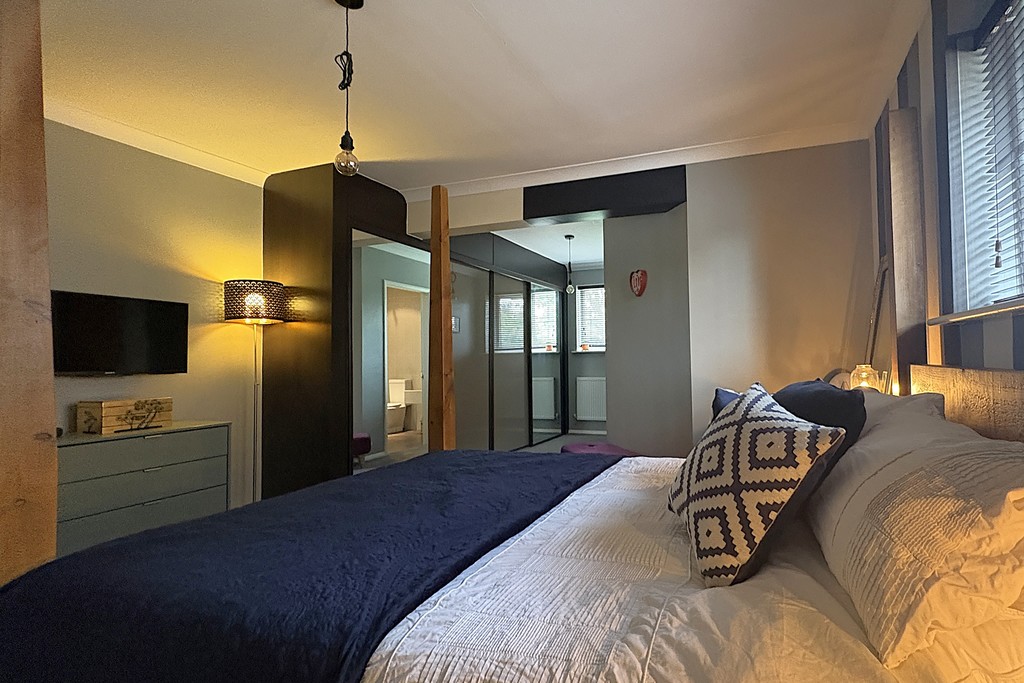
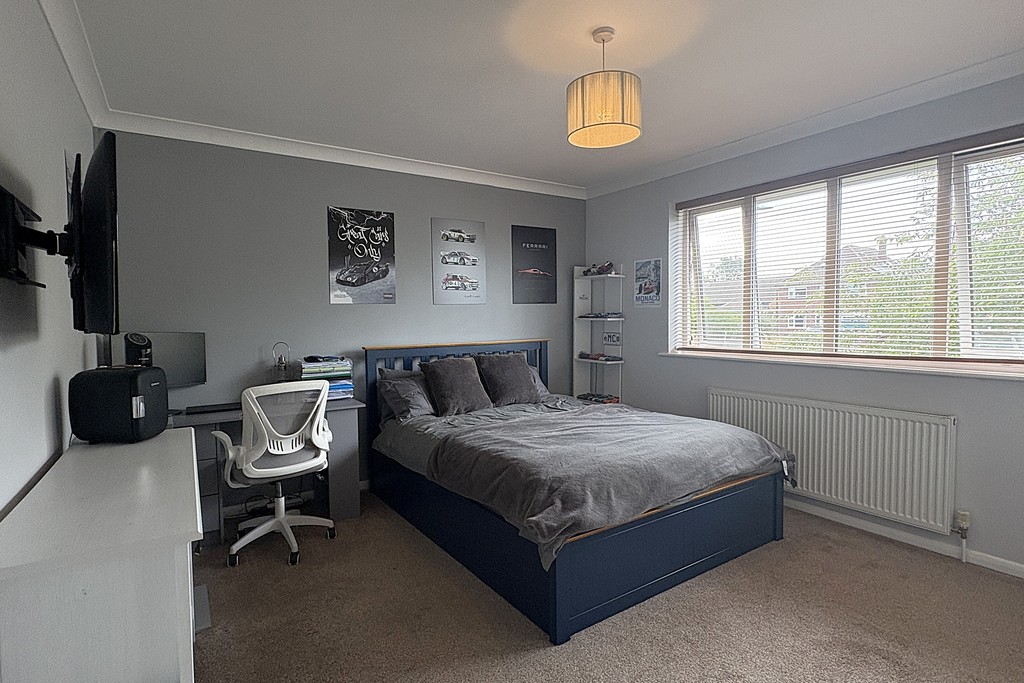
BEDROOM ONE 22' 6" x 13' 2" (6.88m x 4.03m) A generous principal bedroom enjoying dual‑aspect windows to the rear and side, with fitted wardrobes along one wall, two radiators, carpet flooring, TV aerial point and a door through to the ensuite.
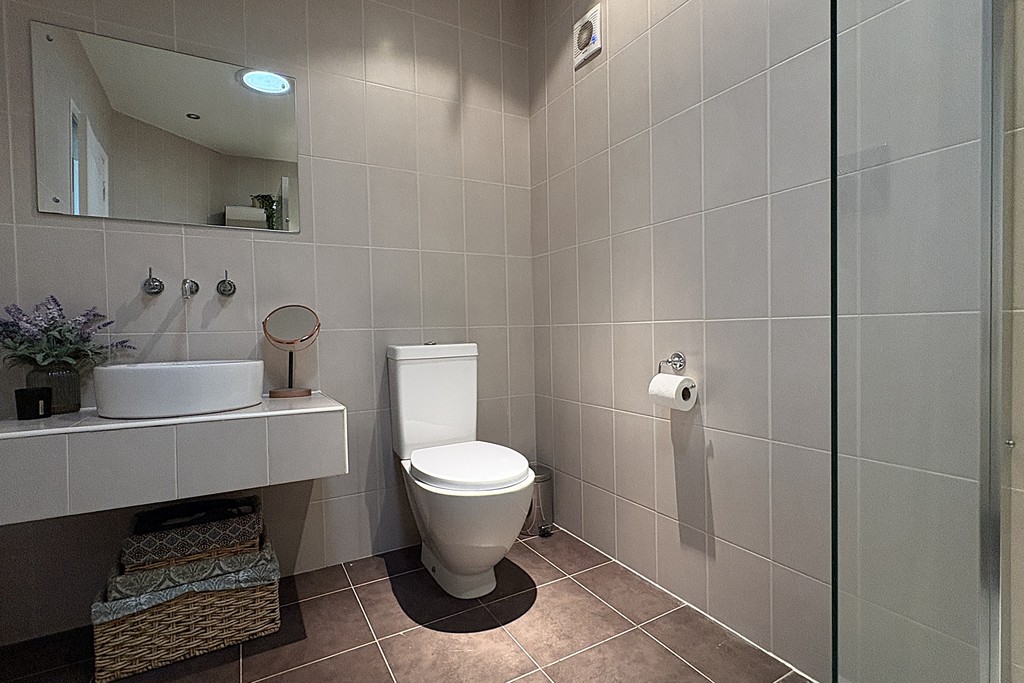
ENSUITE 5' 8" x 9' 4" (1.74m x 2.85m) A white three‑piece suite comprising a low‑flush WC, vanity‑unit wash hand basin and a double shower cubicle with a rainfall shower, complemented by fully tiled walls, tiled flooring, a heated towel rail, ceiling downlights and an extractor fan.
BEDROOM TWO 15' 1" x 9' 6" (4.61m x 2.91m) A double bedroom with a rear-facing window enjoying views over the garden, fitted wardrobe, radiator, carpet flooring and a door through to the ensuite.
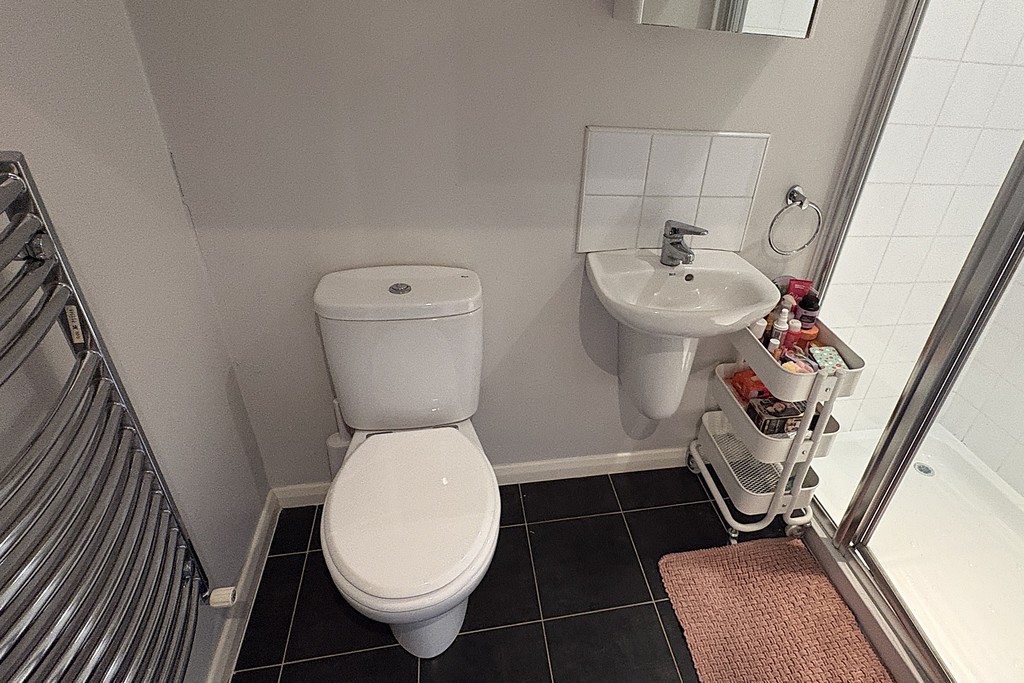
ENSUITE 3' 5" x 7' 3" (1.05m x 2.22m) A three‑piece suite comprising a low‑flush WC, wall‑mounted wash hand basin and a double shower cubicle, with tiled splash backs, tiled flooring, a heated towel rail, ceiling downlights and an extractor fan.
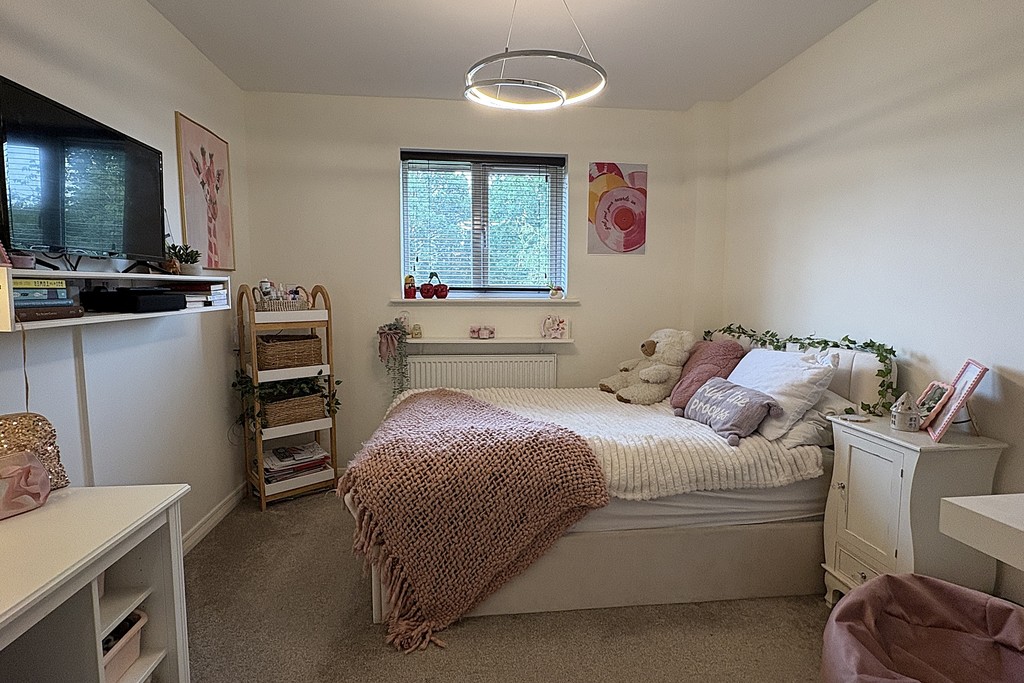
BEDROOM THREE 13' 7" x 11' 6" (4.16m x 3.53m) A double bedroom with a large front-facing window allowing plenty of natural light, together with a radiator and carpet flooring.
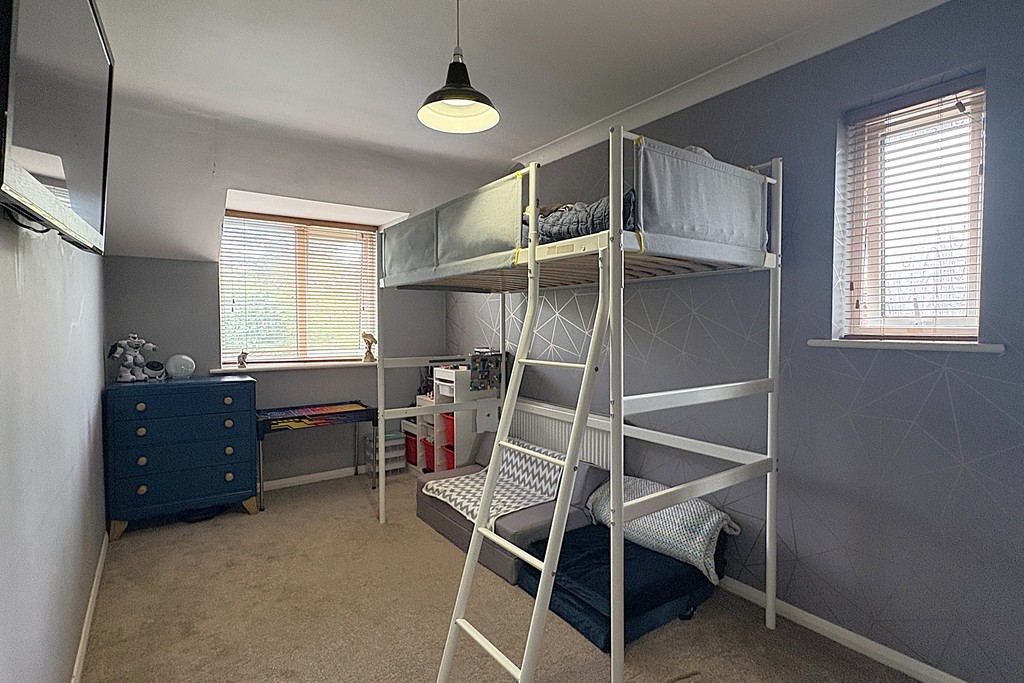
BEDROOM FOUR 15' 1" x 7' 6" (4.61m x 2.31m) A double, dual‑aspect bedroom with a window to the front and a further window to the side, together with a radiator and carpet flooring.
BEDROOM FIVE 8' 9" x 8' 10" (2.69m x 2.70m) The smallest of the five double bedrooms, featuring a front-facing window that brings in plenty of natural light and carpet flooring for a warm, comfortable feel.
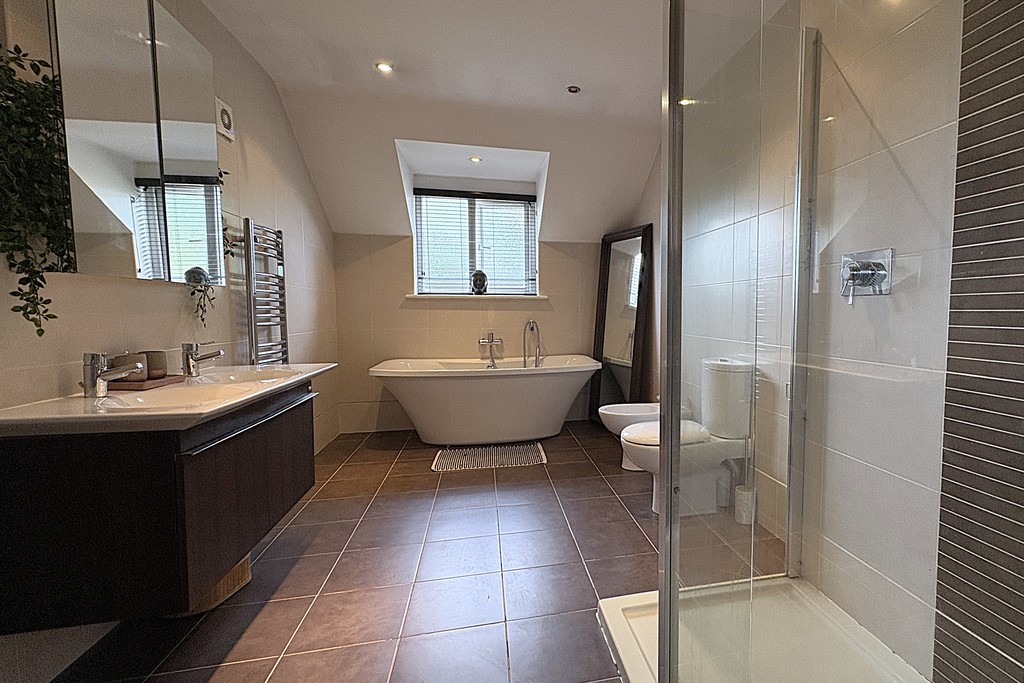
BATHROOM 14' 11" x 7' 11" (4.57m x 2.42m) A spacious bathroom featuring a five‑piece suite comprising a low‑flush WC, bidet, stand‑alone double ended bath with shower hose, twin vanity‑unit wash hand basins with cupboards below, and a walk‑in double shower cubicle. Fully tiled walls, tiled flooring, ceiling downlights, a heated towel rail and an extractor fan complete this impressive space.

FRONT ASPECT An in‑and‑out carriage‑style block‑paved drive providing parking for several cars, together with an EV charger. The frontage is beautifully framed by well‑established and mature flowers, shrubs, hedging and trees, with courtesy lighting and both single and double gated access leading through to the rear garden.
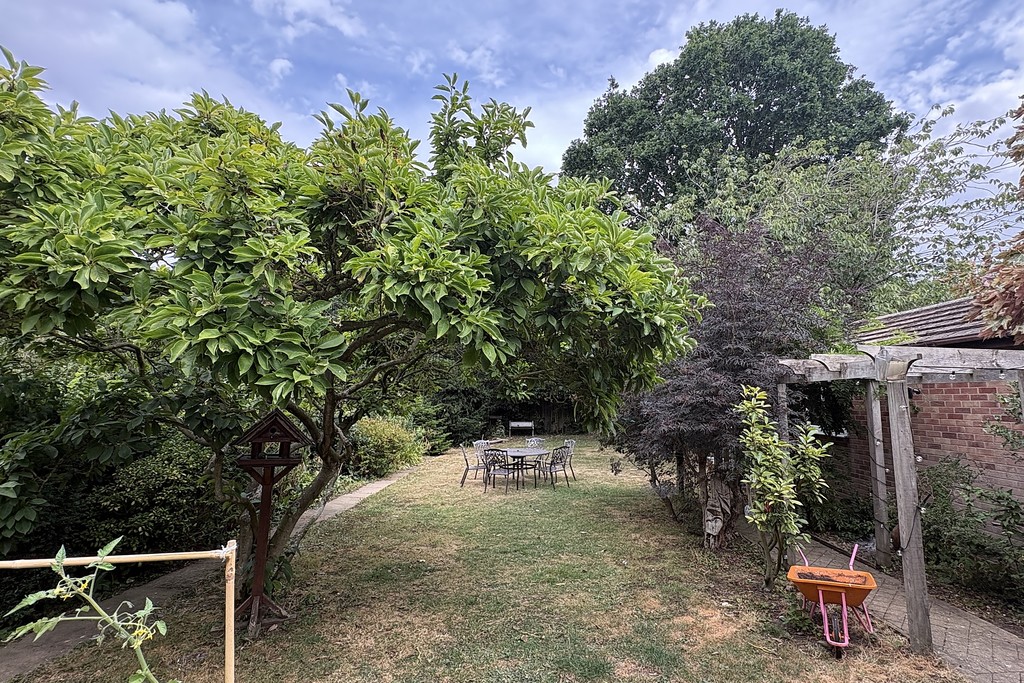
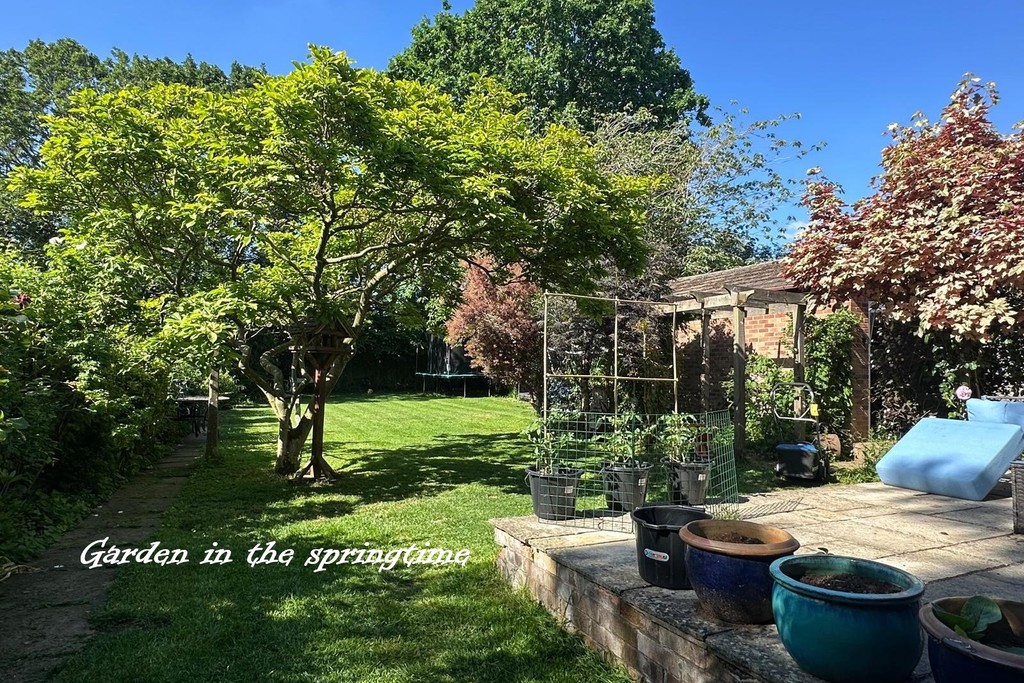
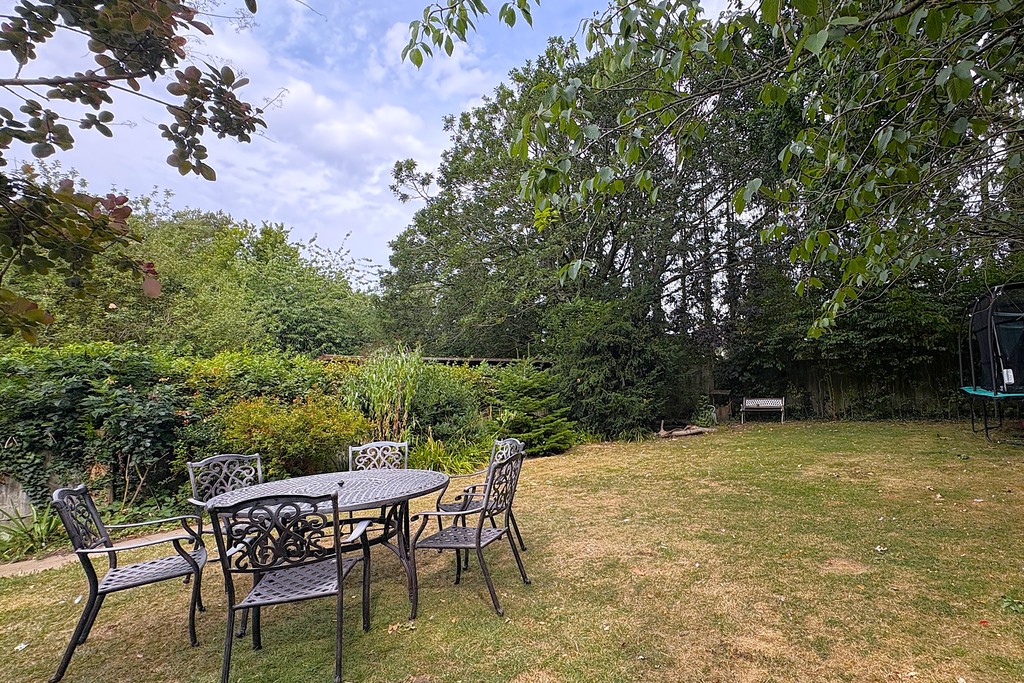
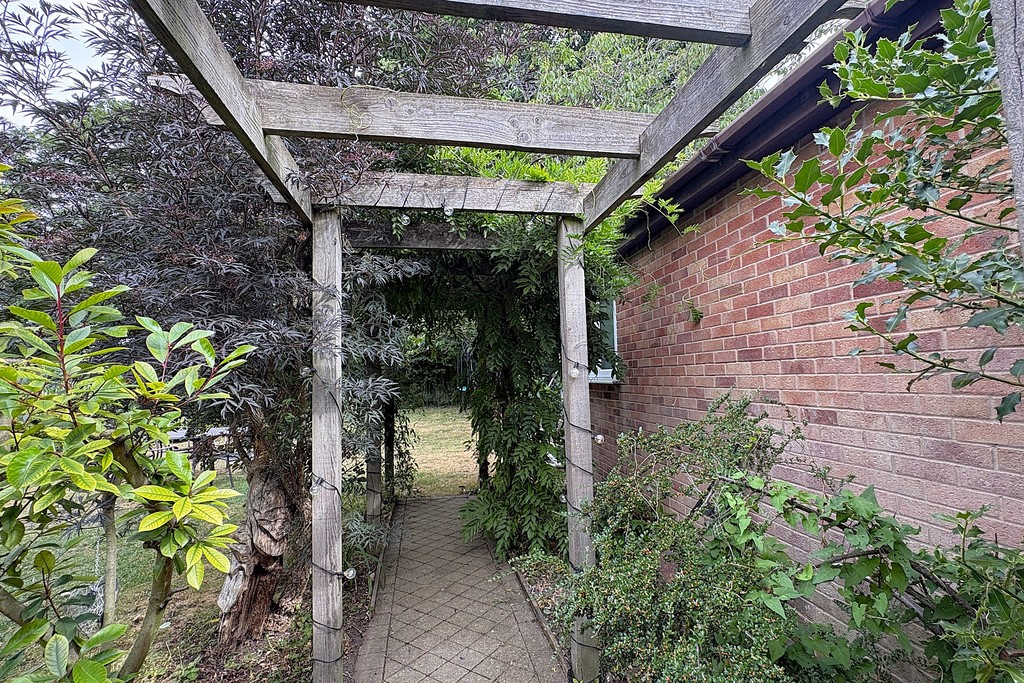
REAR GARDEN A beautifully tended and well‑established garden, mainly laid to lawn and enriched with a variety of well‑stocked flowers, shrubs, hedging and mature trees. A raised patio area offers an inviting spot to sit out, complete with courtesy lighting and an outside tap, while a block‑paved section provides access to the garage via double gated entry. The garden is largely enclosed by panelled fencing for a smart, private finish.
GARAGE A brick built garage with an up and over garage door, power and light connected and a window to side.
AGENTS NOTE TENURE Freehold. Please note that any services, heating, systems or appliances have not been tested by Middletons, and no warranty can be given or implied as to their working order. Fixtures and fittings other than those mentioned to be agreed with the Seller. All measurements are approximate and all floor plans are intended as a guide only.
WHAT IS YOUR HOME WORTH? Whether you plan to sell or just want to know what your property is worth please call us on 01664 566258 for a free no obligation valuation.
THIRD PARTY REFERRAL ARRANGEMENTS Middletons Estate Agents have established professional relationships with third-party suppliers for the provision of services to Clients. As remuneration for this professional relationship, the agent receives referral commission from the third-party companies. Details are available upon request or visit middletons.uk.com/Referral-Fees
Viewing & Disclaimer:
Please contact us on 01664 566258 if you wish to arrange a viewing appointment for this property, or require further information.
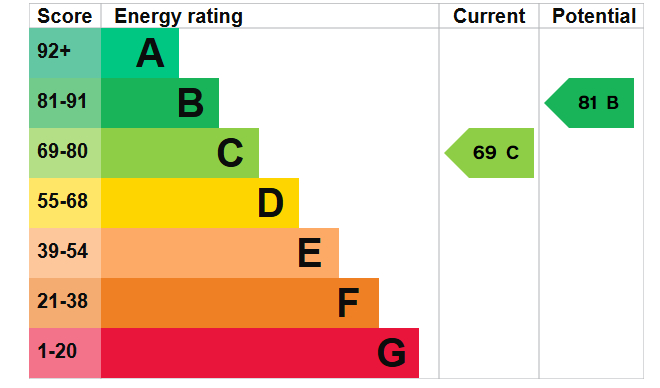
Energy Performance Certificate
Click here to view the Energy Efficiency Rating and Environmental Impact Rating for this property.
Middletons endeavour to maintain accurate depictions of properties in Virtual Tours, Floor Plans and descriptions, however, these are intended only as a guide and purchasers must satisfy themselves by personal inspection.