40
Main Street, Grimston, LE14
£850,000 Freehold
4 bedrooms, 3 bathrooms, 4 receptions
Summary:
Offered with the distinct advantage of no onward chain, this exceptional four-bedroom detached family residence occupies an enviably large, private plot in the highly regarded Wolds village of Grimston. The village benefits from excellent primary and secondary schooling options nearby, including well-regarded institutions under the Mowbray Education Trust and Long Field Spencer Academy in nearby Melton Mowbray. With the community-owned Black Horse pub just a short walk away, and effortless commuter links via the A46 to Leicester and Nottingham, this property represents the ultimate country escape without compromise.
Key Features:
- DETACHED HOUSE
- DOUBLE GARAGE AND DRIVEWAY
- CHAIN FREE
- DOWNSTAIRS WC
- EXPANSIVE MATURE GARDENS
- LOCAL SCHOOLS NEARBY
- GOOD COMMUTER LINKS
- WEST OF MELTON MOWBRAY
- COUNCIL TAX BAND F
Full Details:
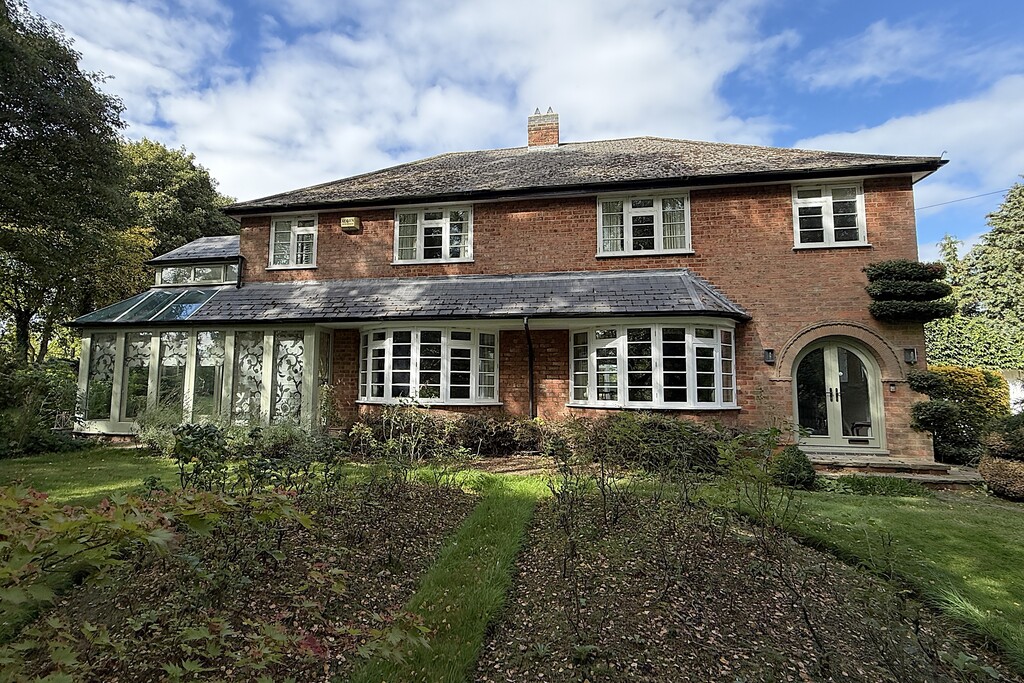
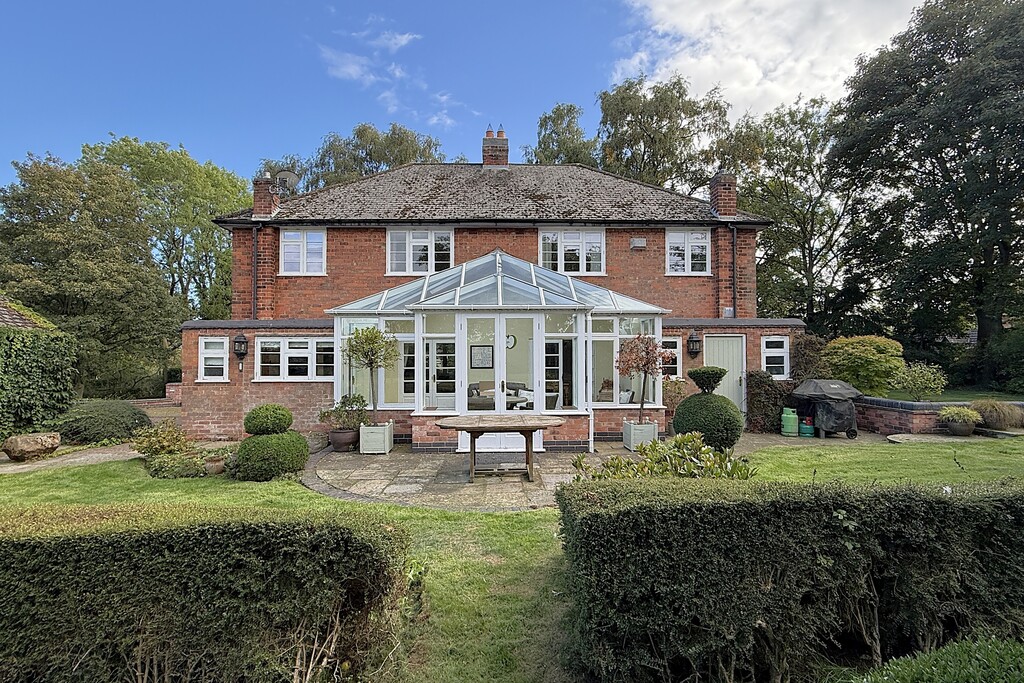
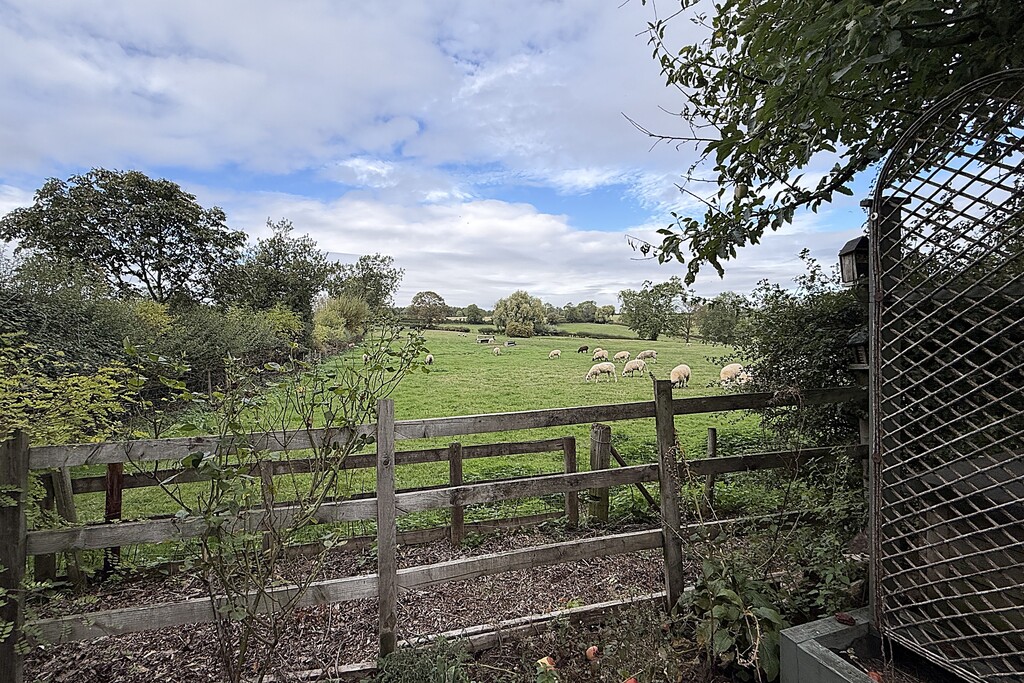
PROPERTY DESCRIPTION Offered with the distinct advantage of no onward chain, this exceptional four-bedroom detached family residence occupies an enviably large, private plot in the highly regarded Wolds village of Grimston. The village benefits from excellent primary and secondary schooling options nearby, including well-regarded institutions under the Mowbray Education Trust and Long Field Spencer Academy in nearby Melton Mowbray. With the community-owned Black Horse pub just a short walk away, and effortless commuter links via the A46 to Leicester and Nottingham, this property represents the ultimate country escape without compromise. The accommodation on offer comprises: entrance hall, lounge diner, snug, kitchen diner, utility room, cloakroom, conservatory and orangery to the ground floor. Four bedrooms, two ensuites and a family bathroom to the first floor. Outside the property sits within a generous plot with countryside views, ample off road parking and a double garage.
ENTRANCE HALL Glazed double doors open into a bright entrance hall, further enhanced by a side window drawing in generous natural light. Stairs rise to the first‑floor landing, with an under‑stair storage cupboard beneath, radiator, herringbone parquet wood flooring, and oak doors leading off to the ground‑floor accommodation.
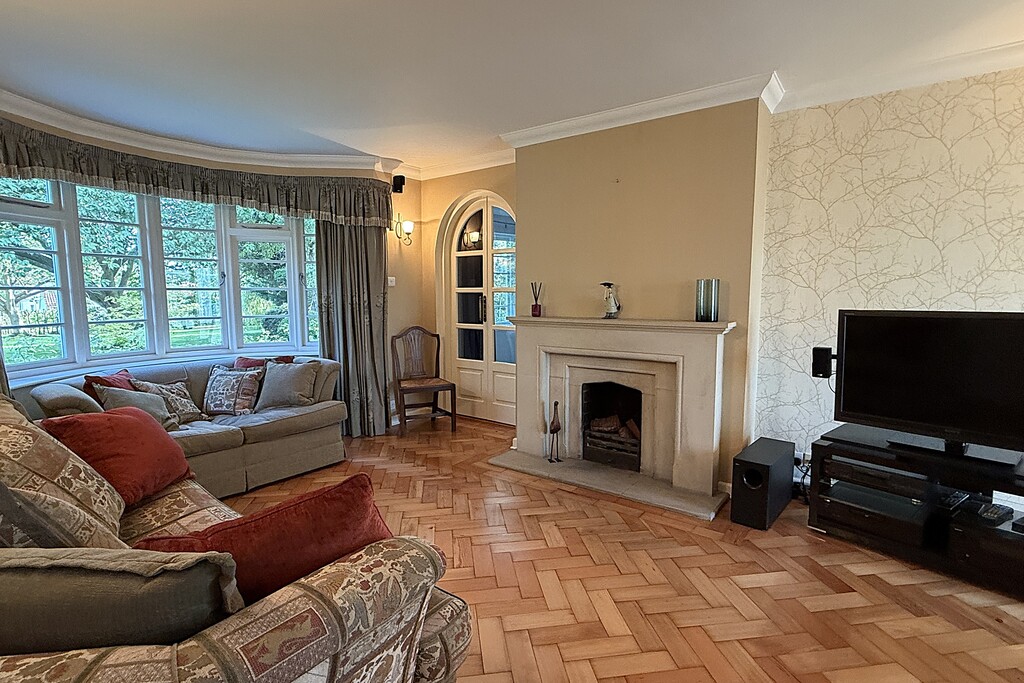
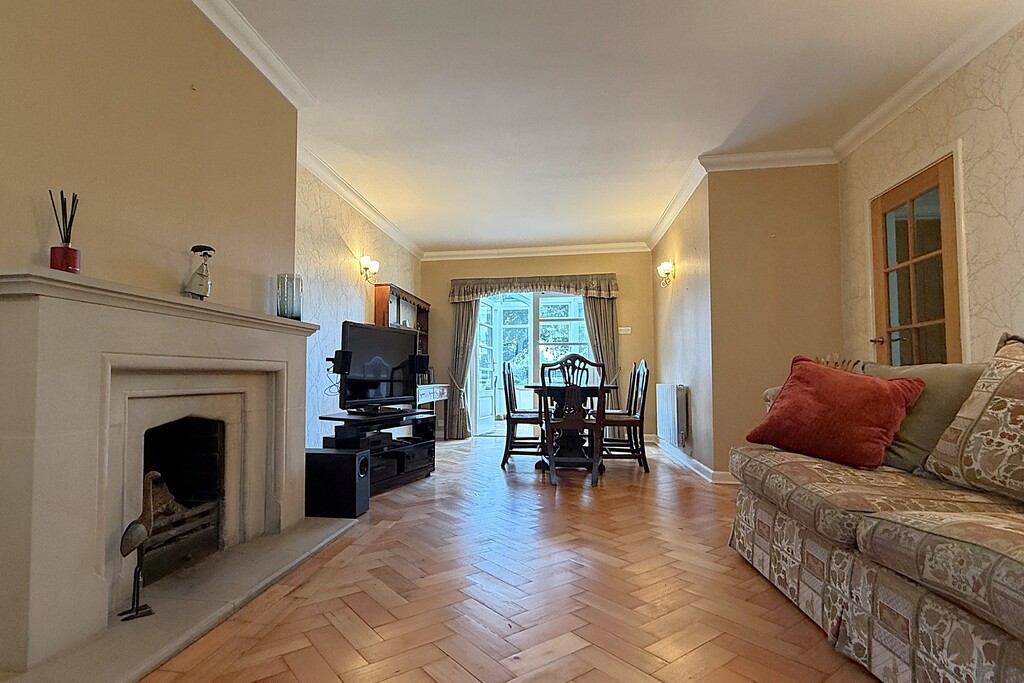
LOUNGE/DINER 27' 5" x 12' 11" (8.36m x 3.95m reducing to 3.02m) This spacious, well‑proportioned room features a front‑facing bow window, two radiators, and a striking stone open fireplace as its focal point. Wall lighting adds warmth, while glazed French doors open through to the orangery and a glazed French doors lead into the snug, creating a seamless connection between the living spaces.
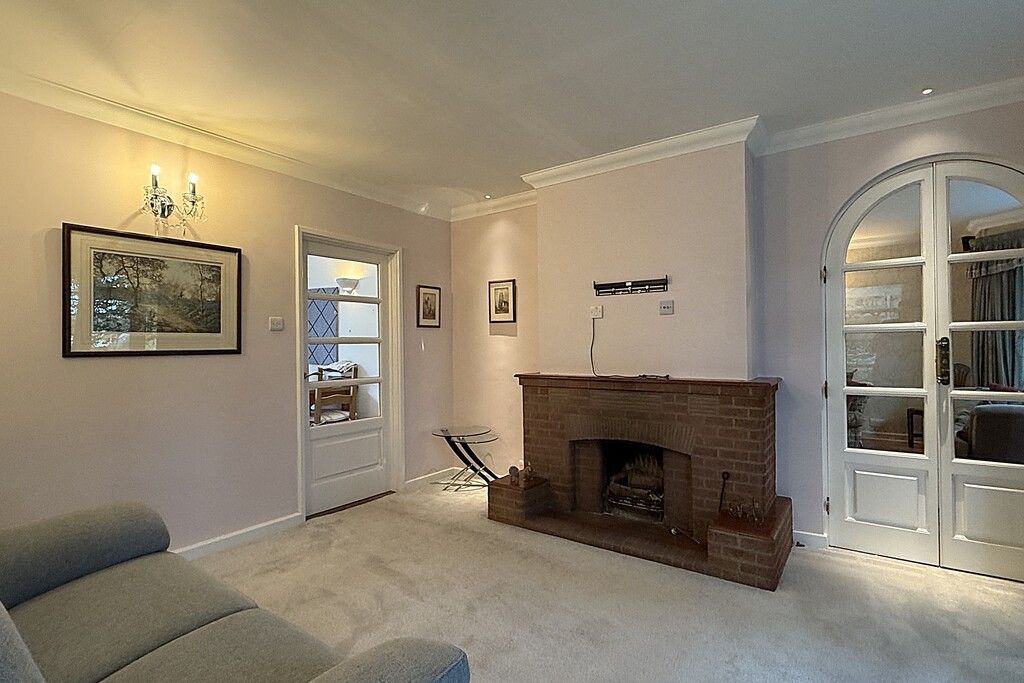
SITTING ROOM 17' 1" x 13' 0" (5.21m x 3.98m) A front‑facing bow window brings in excellent natural light, complemented by a radiator and a feature brick open fireplace that adds character to the room. Wall lighting provides a warm ambience, with carpet flooring underfoot and glazed doors leading through to the hall and kitchen diner.
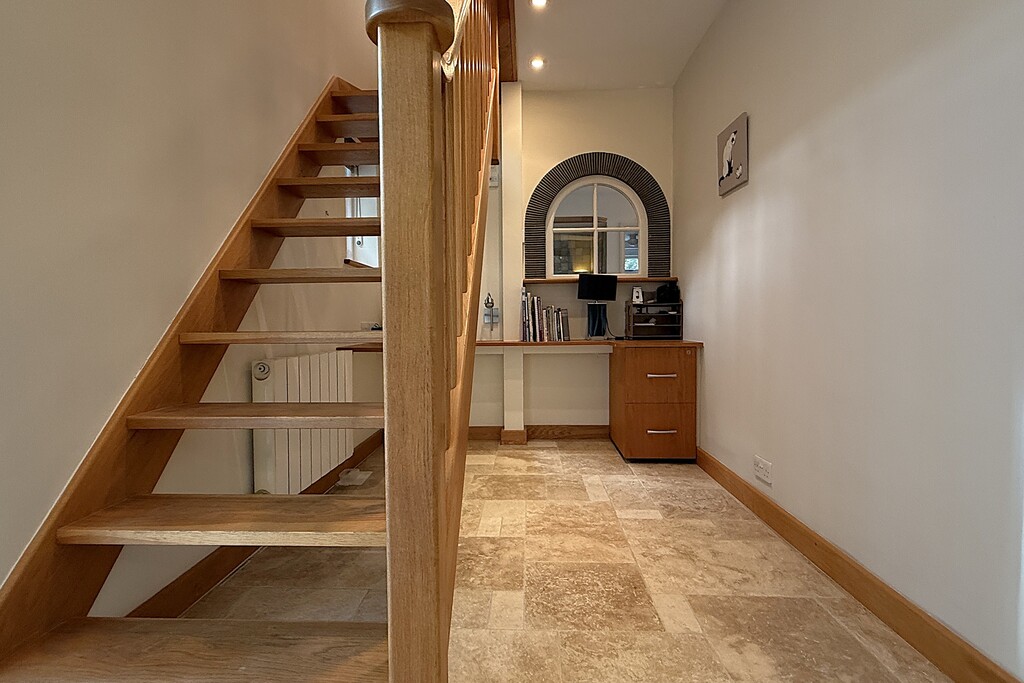
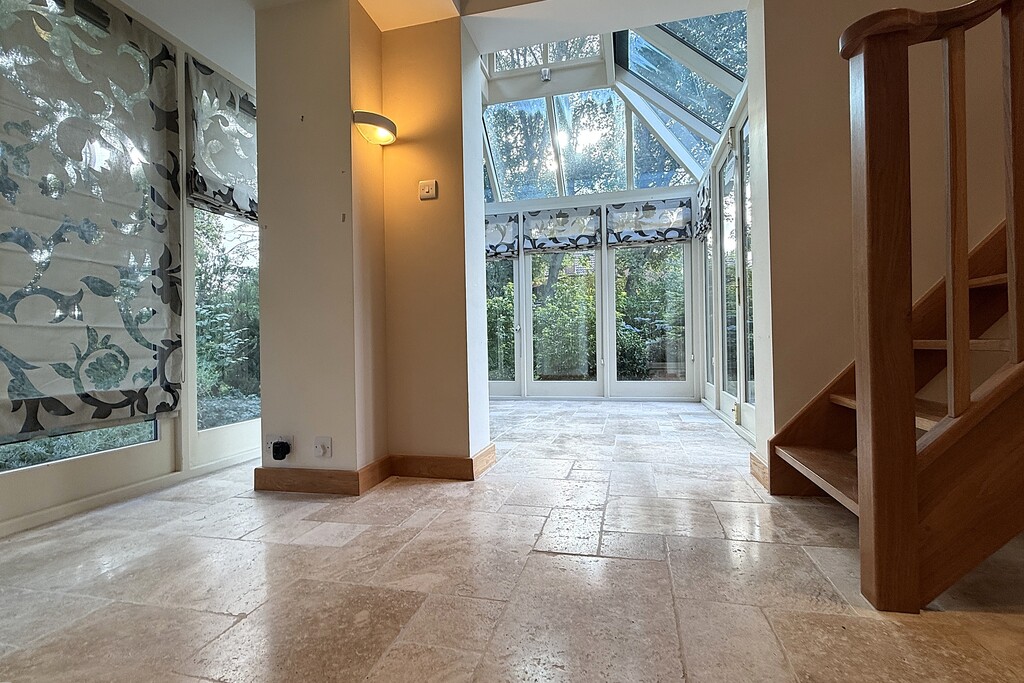
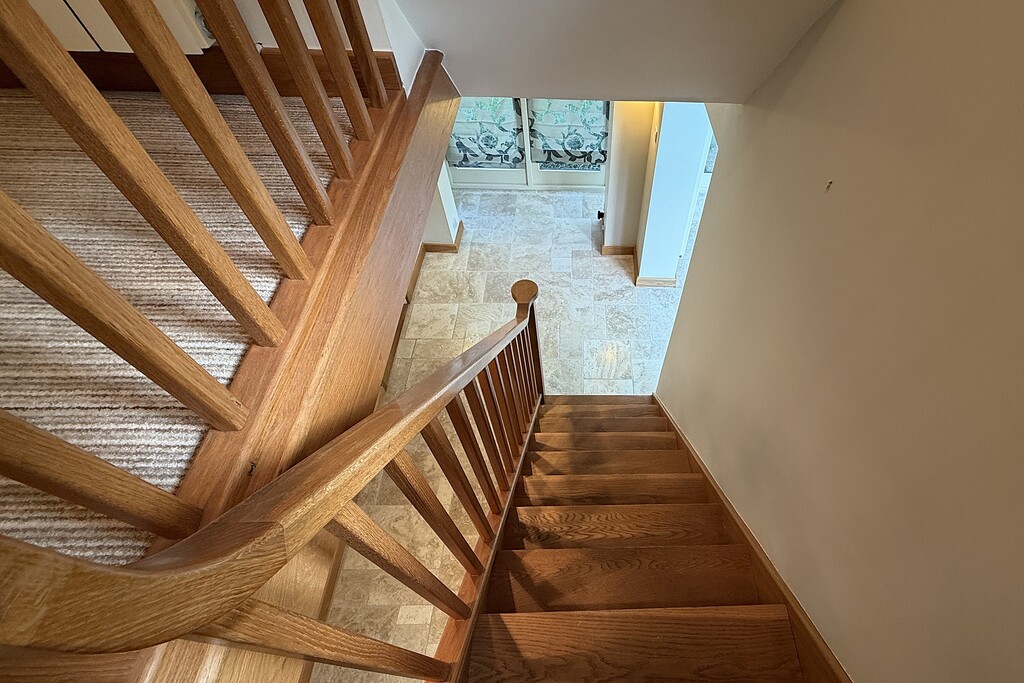
INNER HALLWAY Entering into the inner hall, where an oak staircase rises to the first floor with a fitted office suite under. The hall includes a radiator, a window looking through to the kitchen, and Travertine tiled flooring that continues seamlessly into the conservatory.
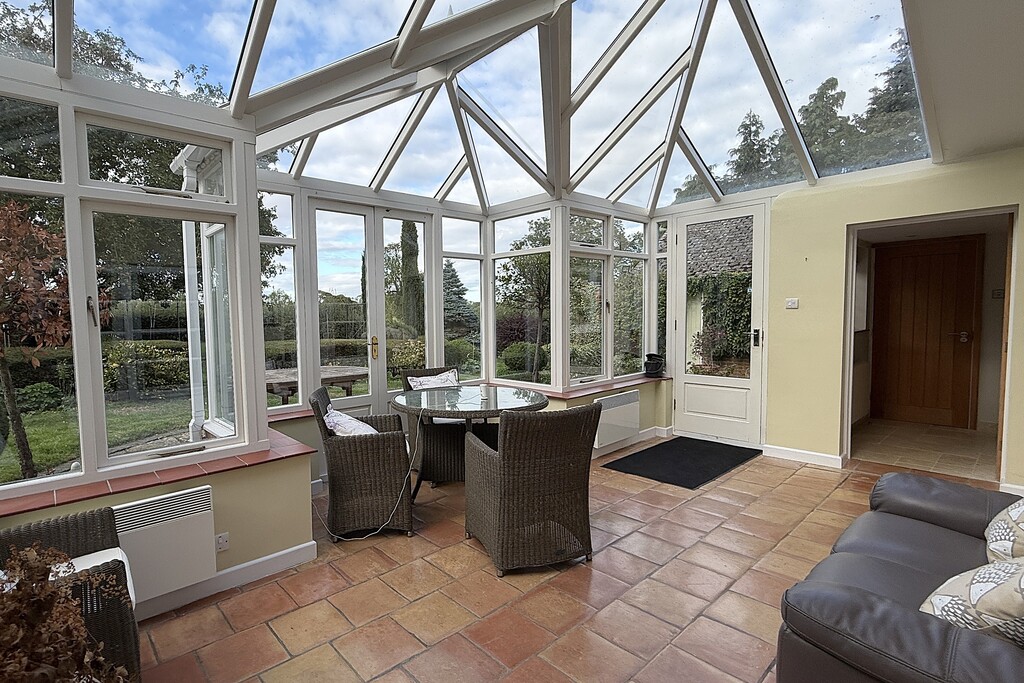
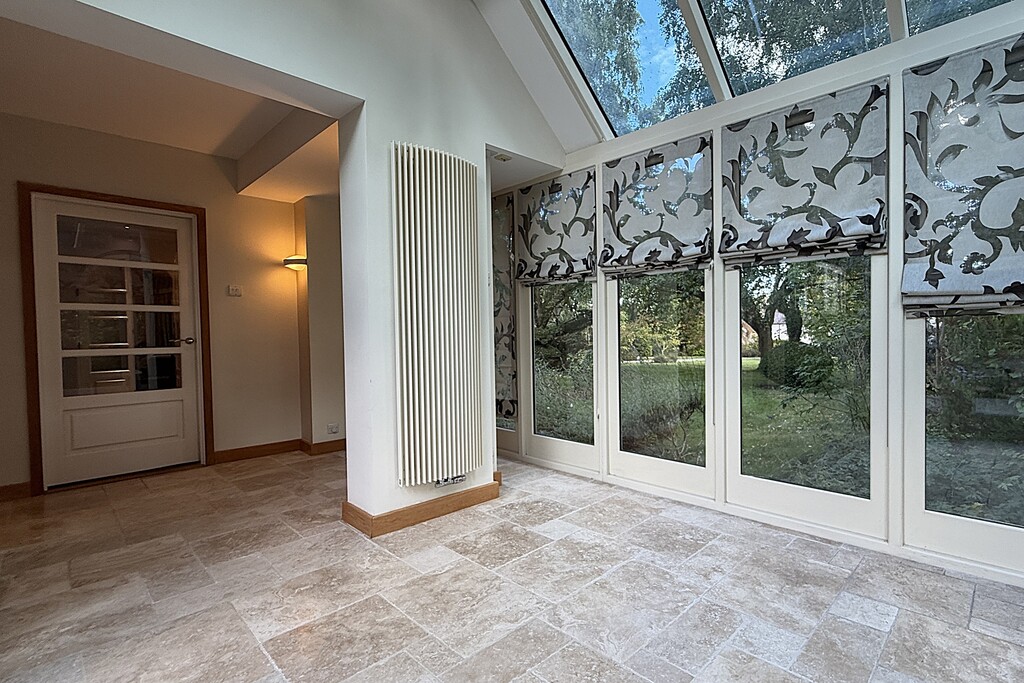
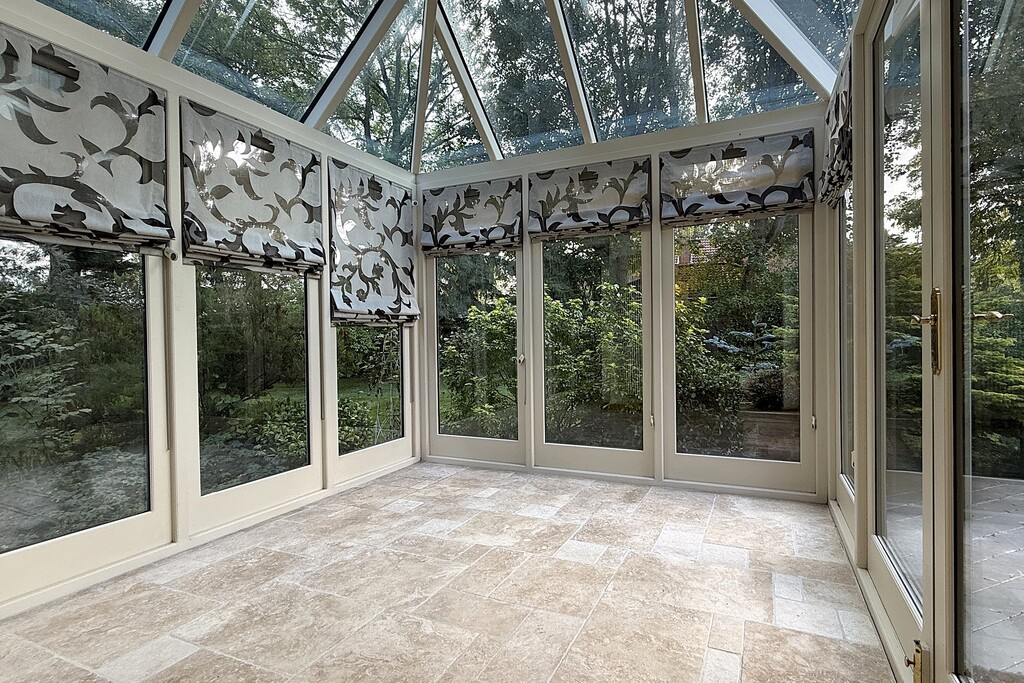
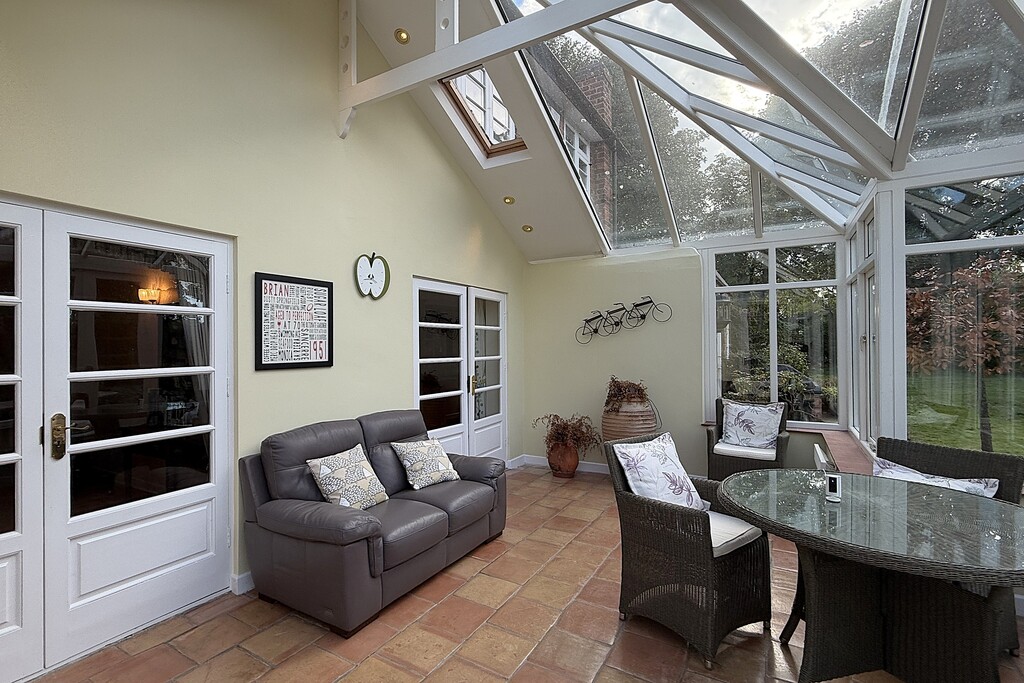
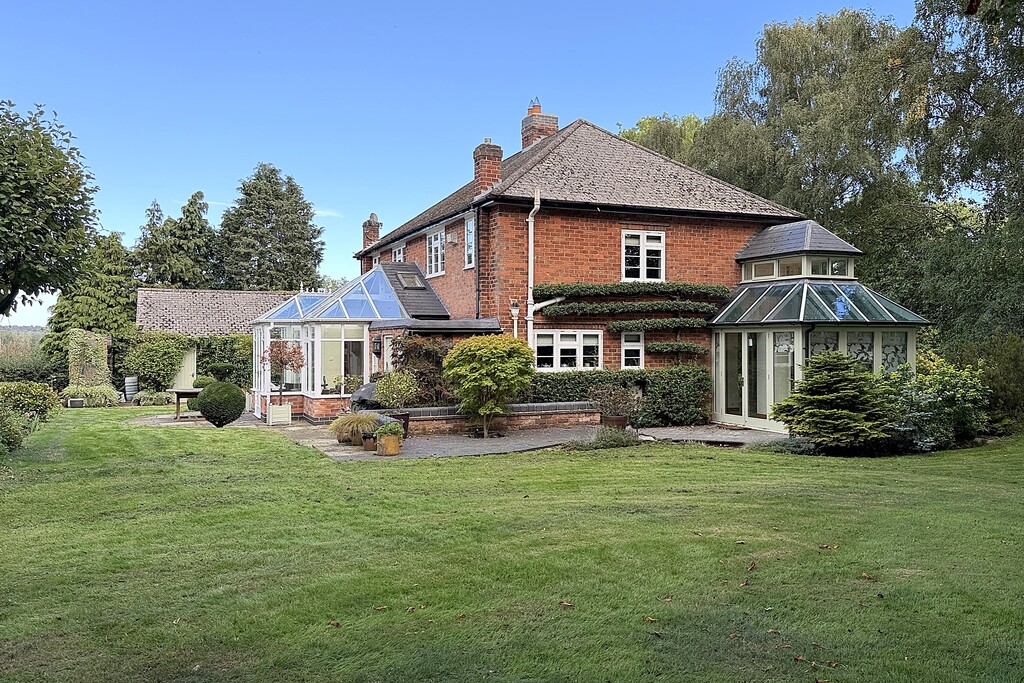
CONSERVATORY 17' 8" x 9' 8" (5.4m x 2.95m) Fully glazed with fitted blinds, featuring a door out to the garden, a radiator for year‑round comfort, and ceiling lighting to complete the space.
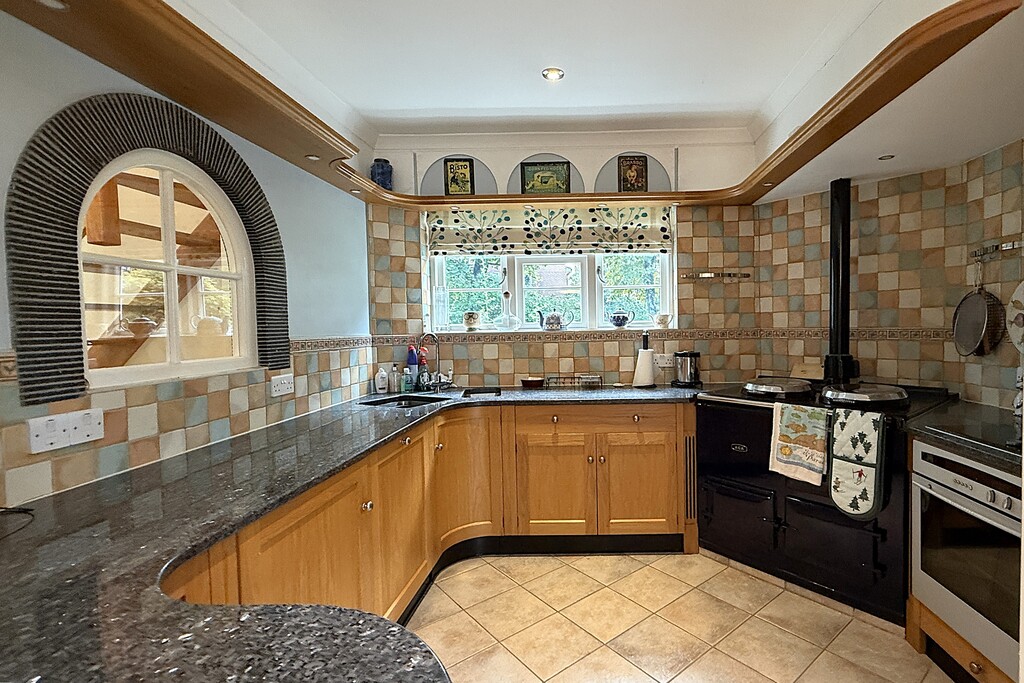
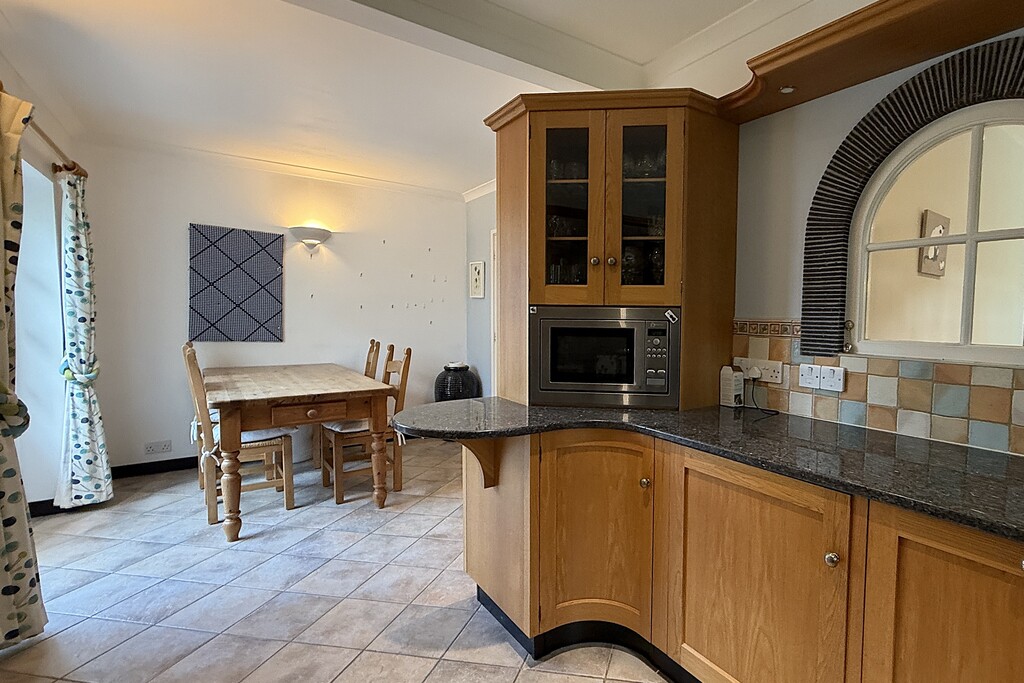
KITCHEN/DINER 20' 3" x 9' 2" (6.18m x 2.8m) A bespoke fitted kitchen featuring a generous range of oak cabinetry topped with granite work surfaces, complete with under‑counter one‑and‑a‑half bowl sinks and mixer tap. Appliances include an integrated gas AGA, Neff electric cooker and microwave, dishwasher and fridge. A window frames views of the garden, with a further internal window looking into the inner hall. LED spotlights illuminate the space, and tiled flooring flows through to the dining area, where there is a radiator, TV aerial point, and glazed doors leading to the inner hall and orangery.
ORANGERY 18' 7" x 13' 5" (5.67m x 4.09m) A fantastic space to relax and enjoy the garden through the seasons, featuring French doors and a further single door opening out to the garden. Two Velux windows draw in additional air, with two electric radiators providing year‑round comfort. The room is fully tiled, and a door leads through to the cloakroom and utility.
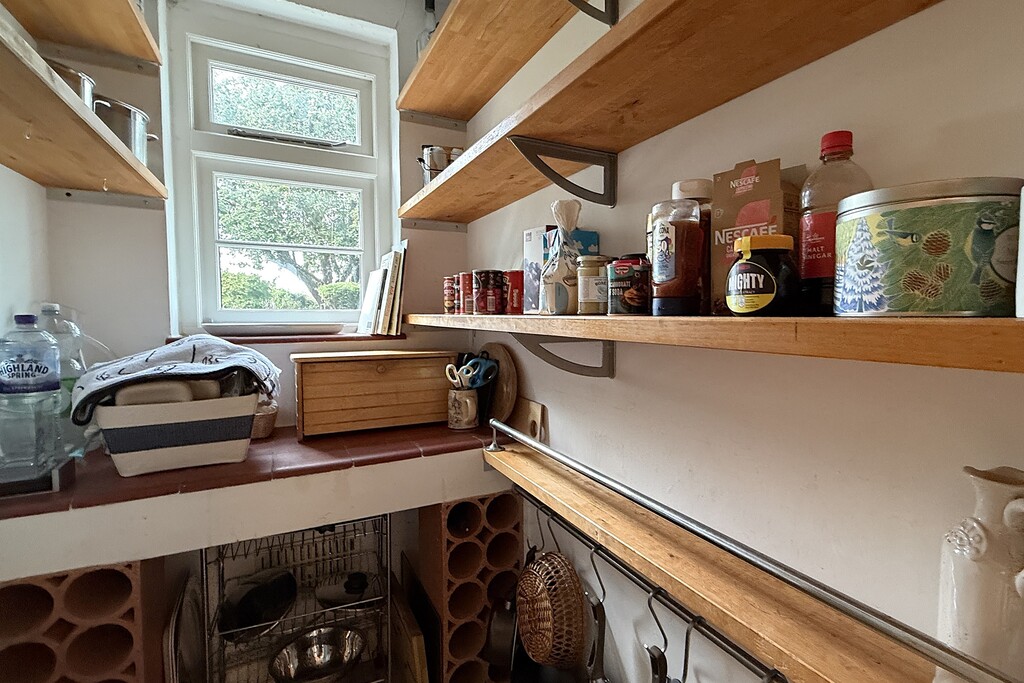
PANTRY 6' 2" x 3' 11" (1.9m x 1.2m) This handy walk-in pantry is fitted with shelving and has a small window allowing light to filter through.
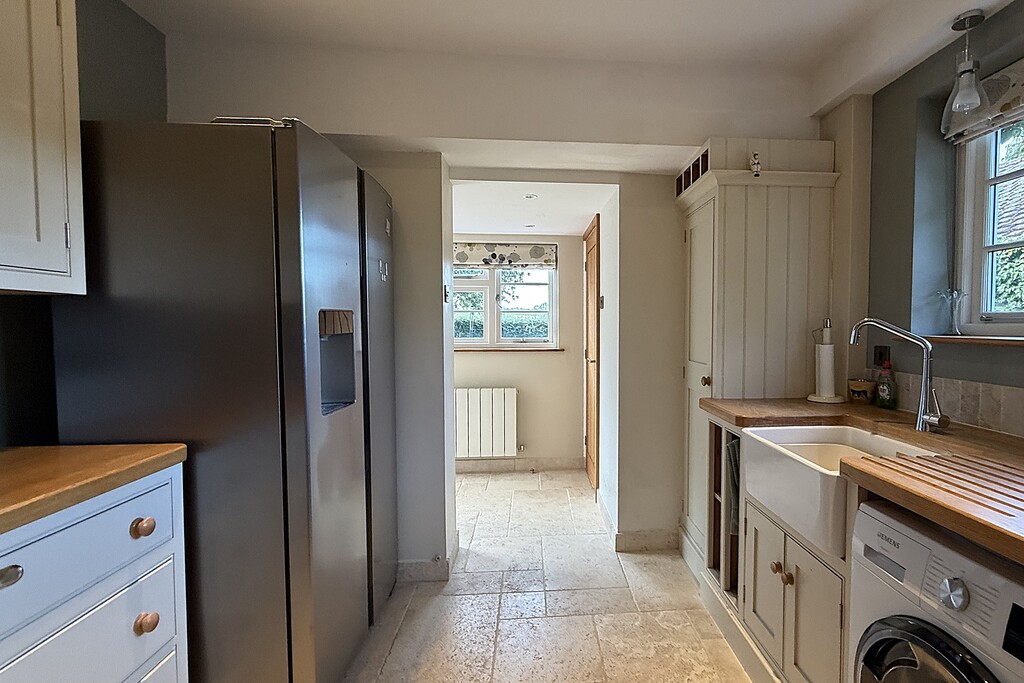
UTILITY ROOM 9' 2" x 9' 10" (2.8m x 3.m) Fitted with wall, base and drawer units topped with wood work surfaces, a Belfast sink sits beneath a window, plumbing for a washing machine and space for a tumble dryer. Travertine tiled flooring, radiator and a n Oak door to the cloakroom.
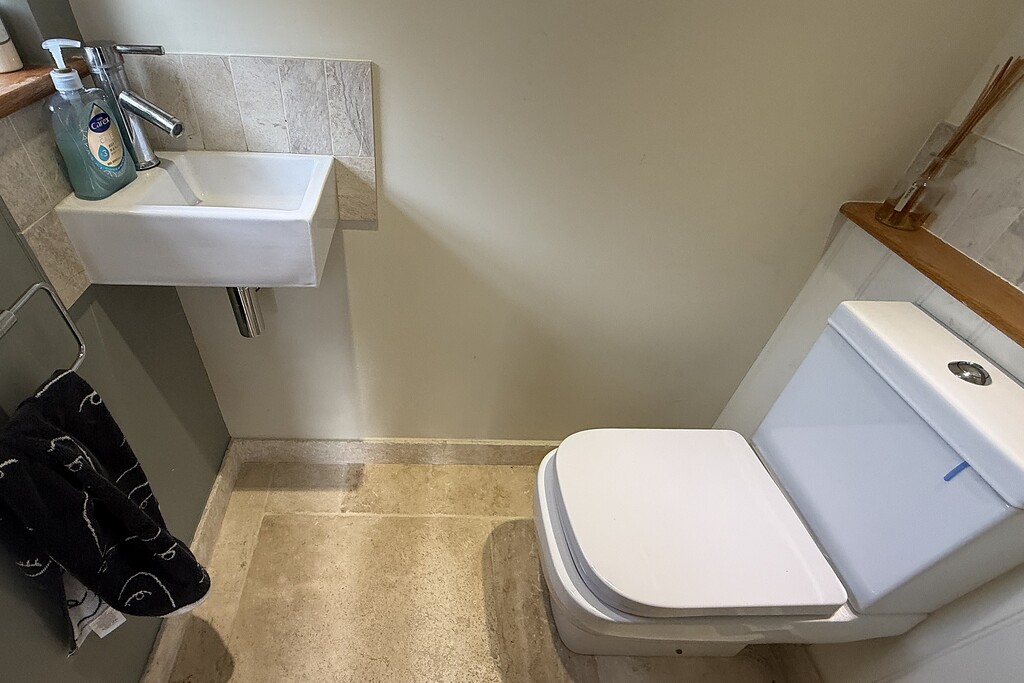
CLOAKROOM 4' 7" x 2' 10" (1.42m x .88m) Comprising of a dual flush WC, wall mounted wash hand basin, Travertine tiled flooring and an obscure glazed window.
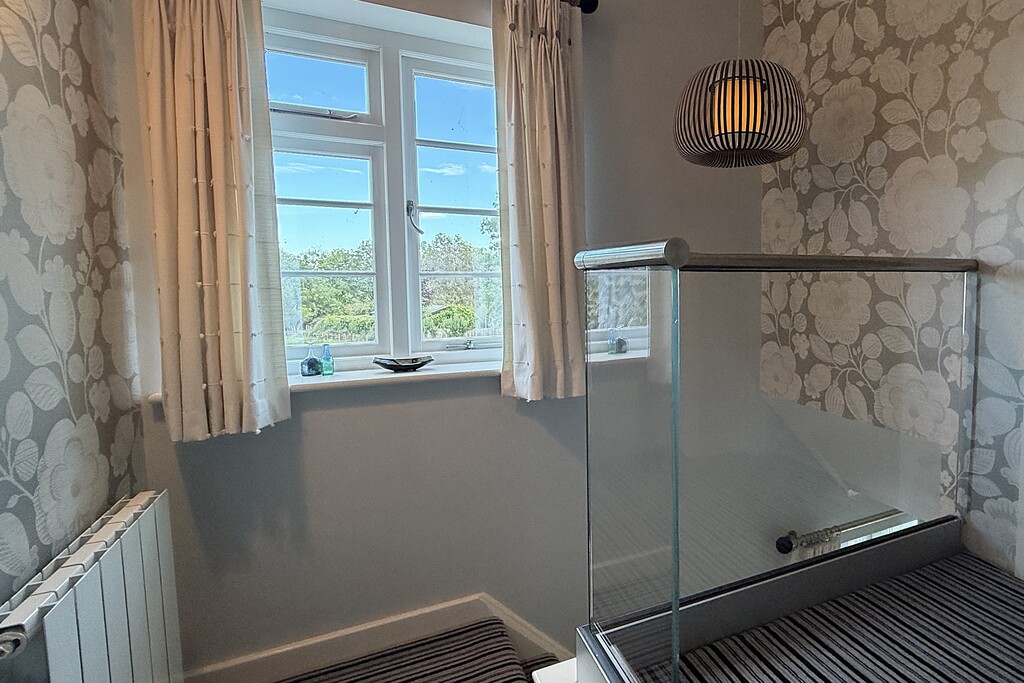
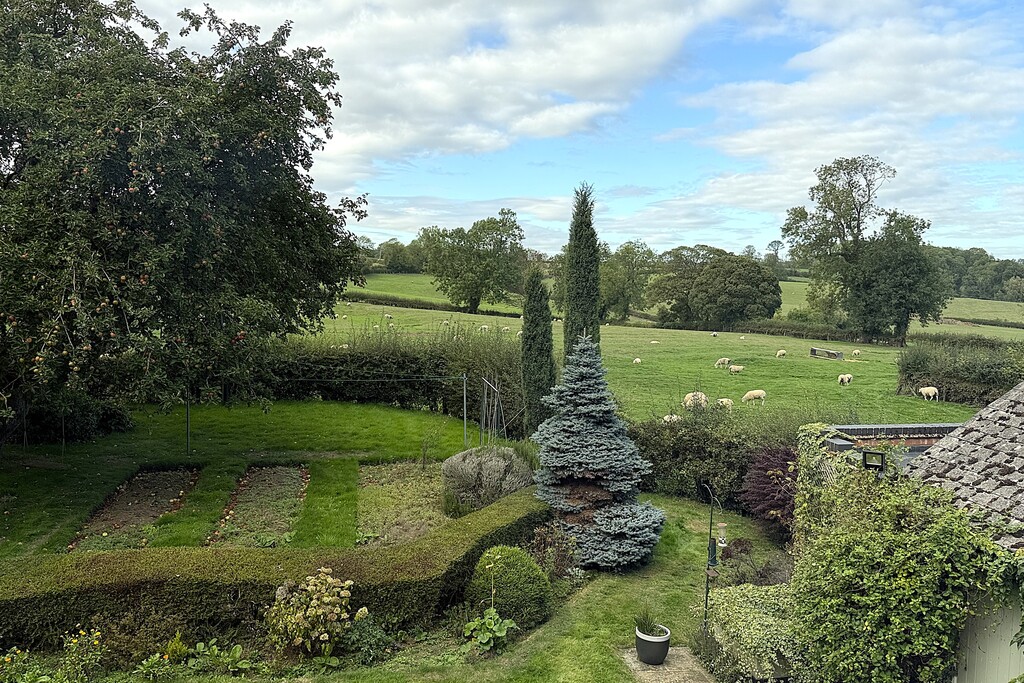
LANDING ONE Taking the the stairs from the entrance hall having a window with far reaching views across the open countryside, a glazed banister allows the light to filter through, radiator, carpet flooring and doors off to:
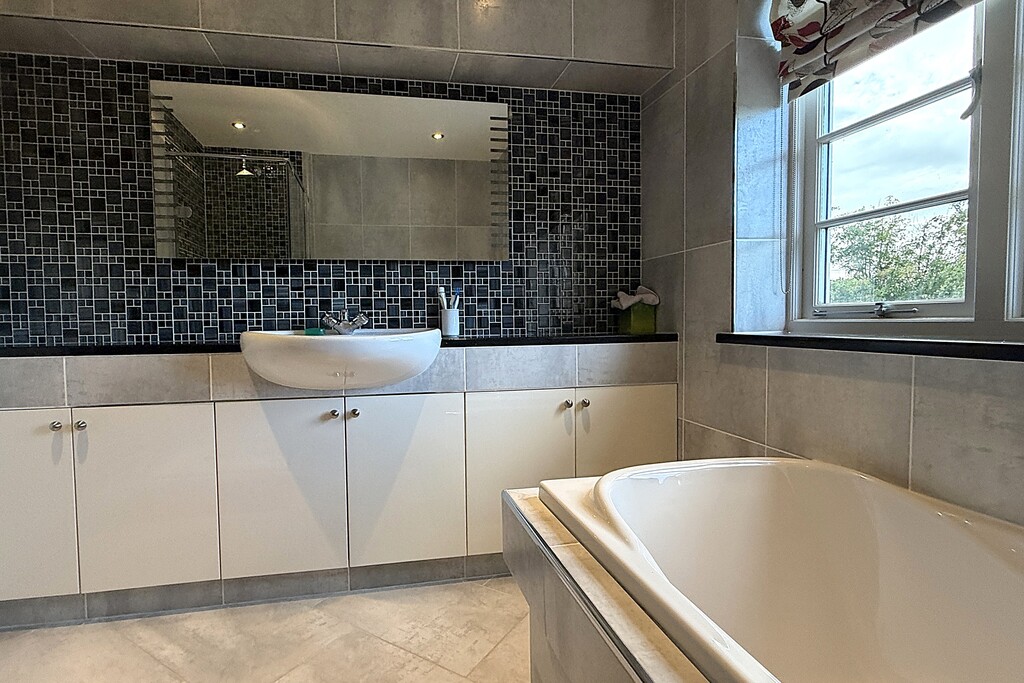
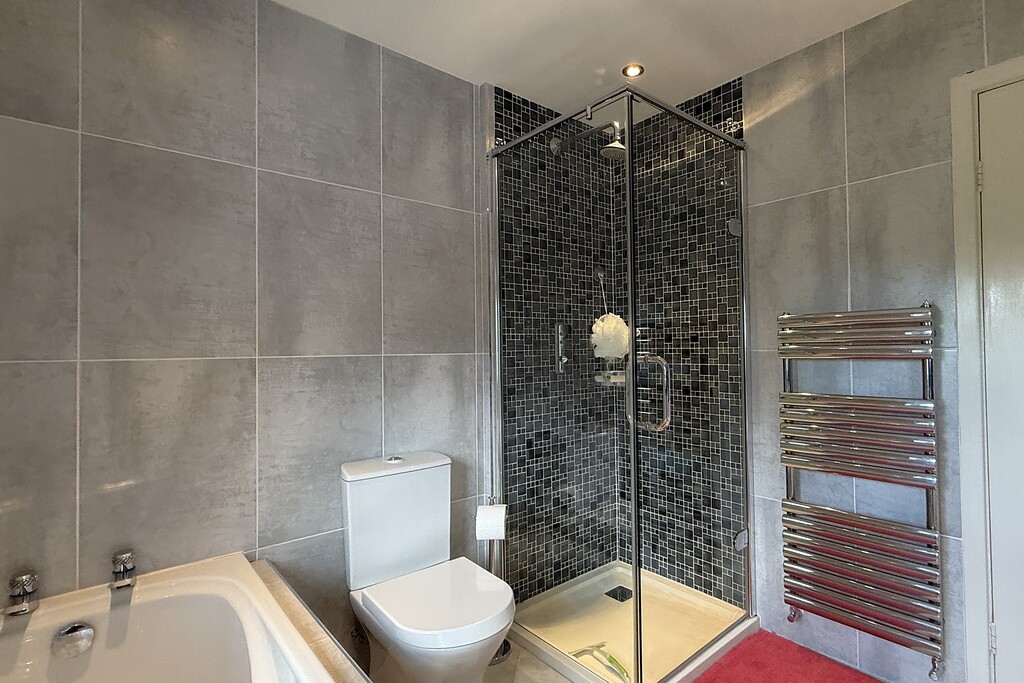
BATHROOM 7' 10" x 8' 4" (2.4m x 2.55m) Comprising a panel bath, dual‑flush WC, shower cubicle, heated towel rail and a vanity unit wash hand basin with an illuminated mirror above. A window offers views of the garden, complemented by automatic sensor LED lighting, tiled walls and tiled flooring.
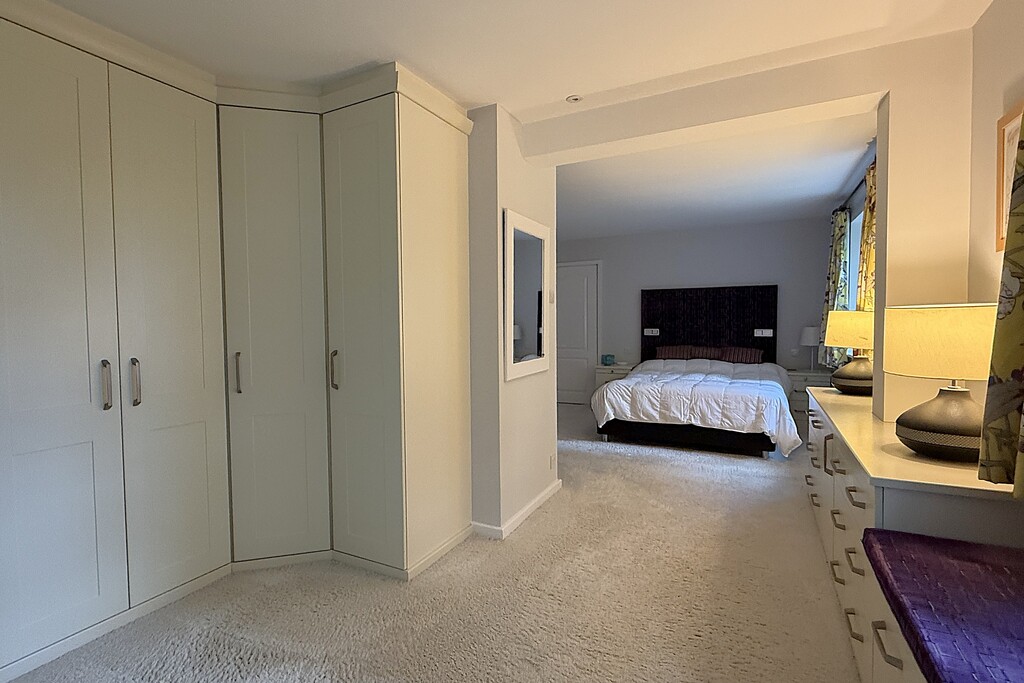
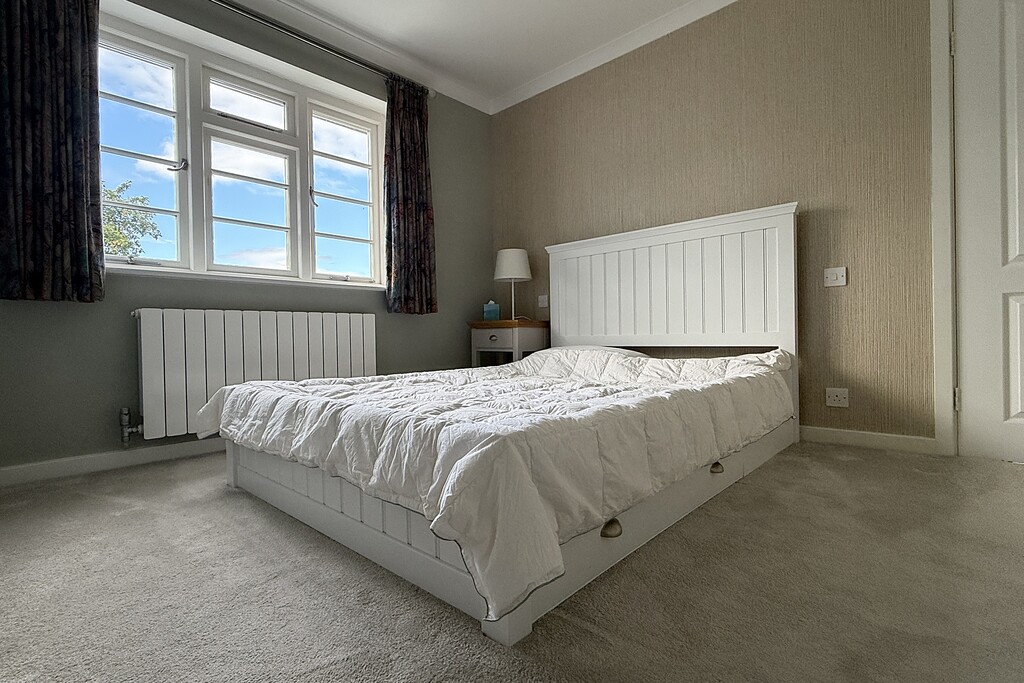
BEDROOM ONE 25' 9" x 11' 5" (7.85m x 3.48m) Having two windows allowing plenty of natural light to fill this very generous principle bedroom. Fitted wardrobes and drawers provide excellent storage, two radiators, LED lighting, TV aerial point, carpet flooring and a door to the ensuite. Doors off to both landings.
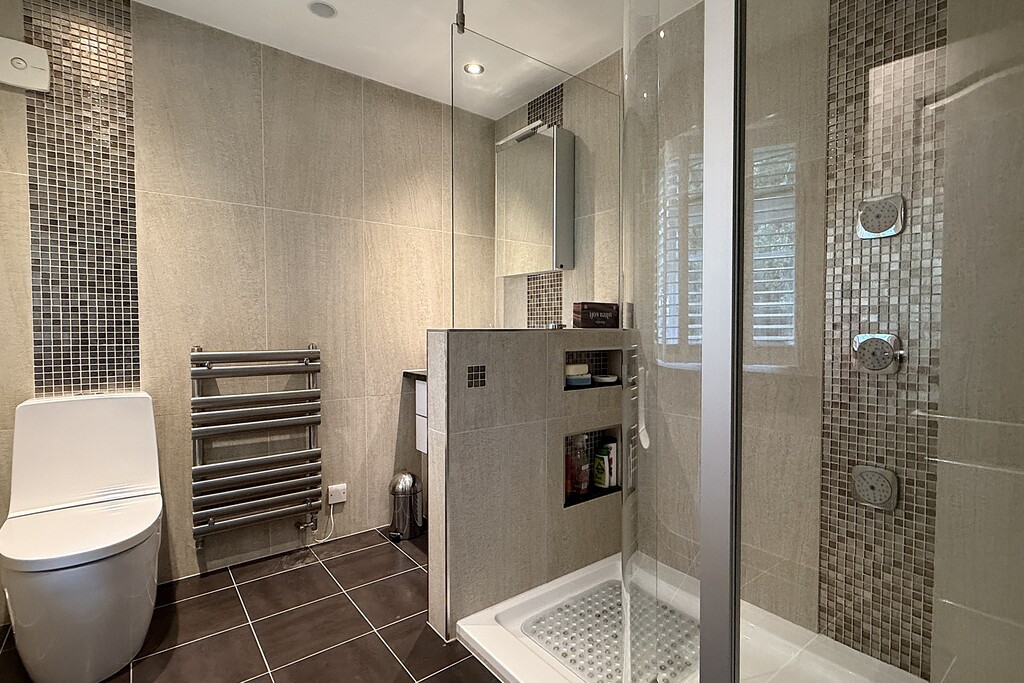
ENSUITE 8' 8" x 7' 4" (2.65m x 2.25m) Comprising a dual‑flush WC, heated towel rail, vanity unit wash hand basin, mirrored wall cabinet and a walk‑in shower cubicle with a remote‑controlled shower featuring massage jets and a fixed waterfall head. A window with fitted shutters provides privacy, complemented by automatic sensor LED lighting, tiled walls and tiled flooring.
BEDROOM THREE 11' 5" x 11' 5" (3.5m x 3.5m) Having a window with views of the garden, radiator and carpet flooring.
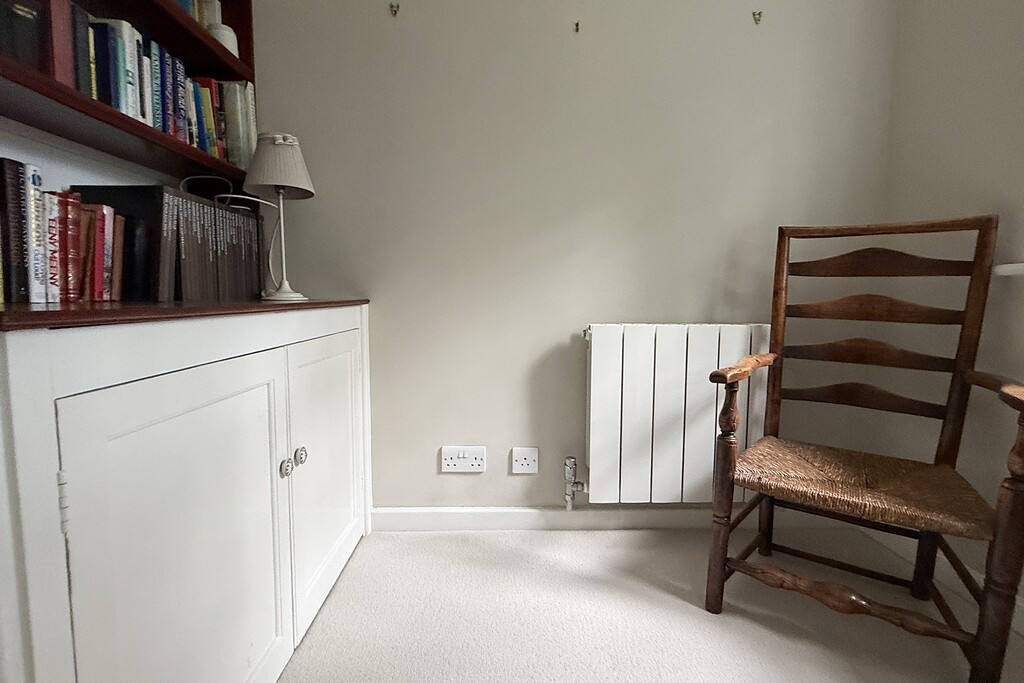
BEDROOM FOUR 6' 11" x 7' 4" (2.11m x 2.24m) A single room, ideal as a home office, having a window views across the garden, radiator and carpet flooring.
LANDING TWO Taking the oak staircase from the inner hall to the first floor with a window to the side and doors off to:
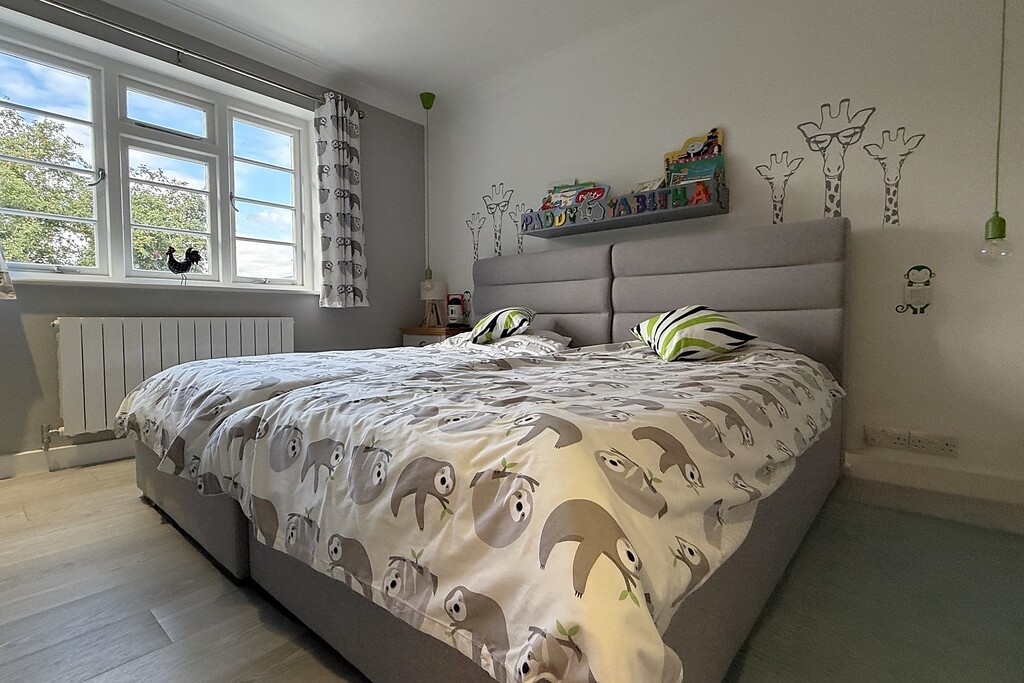
BEDROOM TWO 11' 5" x 11' 6" (3.48m x 3.53m) A window offers views across the garden and countryside beyond, with a radiator, fitted wardrobes, laminate flooring, TV aerial point and a door leading through to the ensuite.
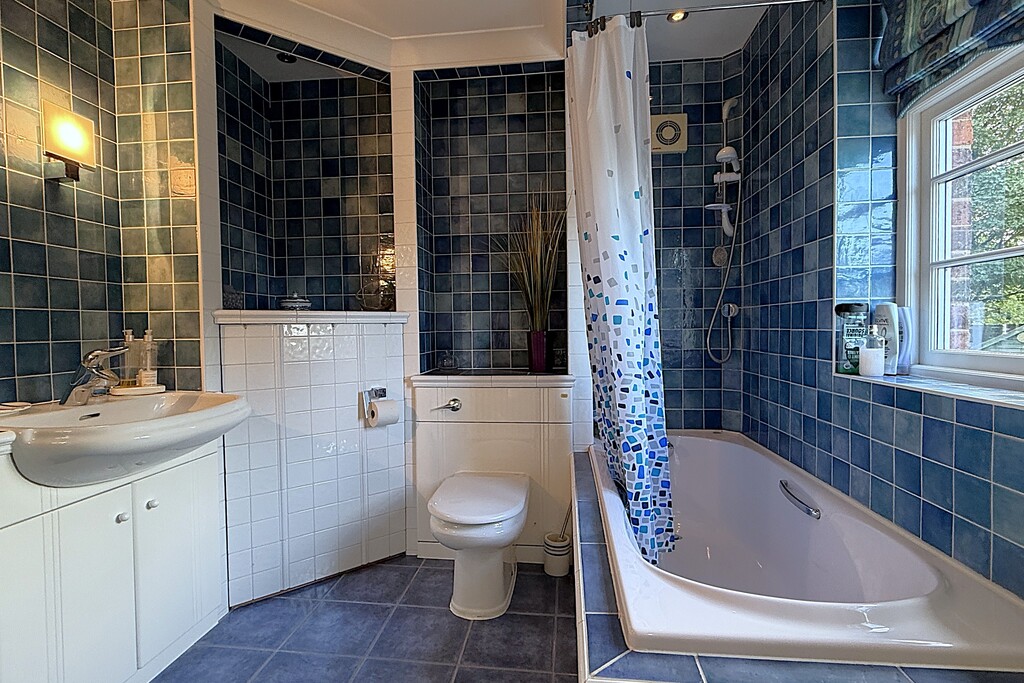
ENSUITE 8' 4" x 8' 8" (2.55m x 2.66m) Comprising a bath with shower over, close‑coupled WC and a vanity unit wash hand basin. A window offers views of the garden, complemented by automatic sensor LED lighting, with an extractor fan, radiator, and tiled walls and flooring completing the space.
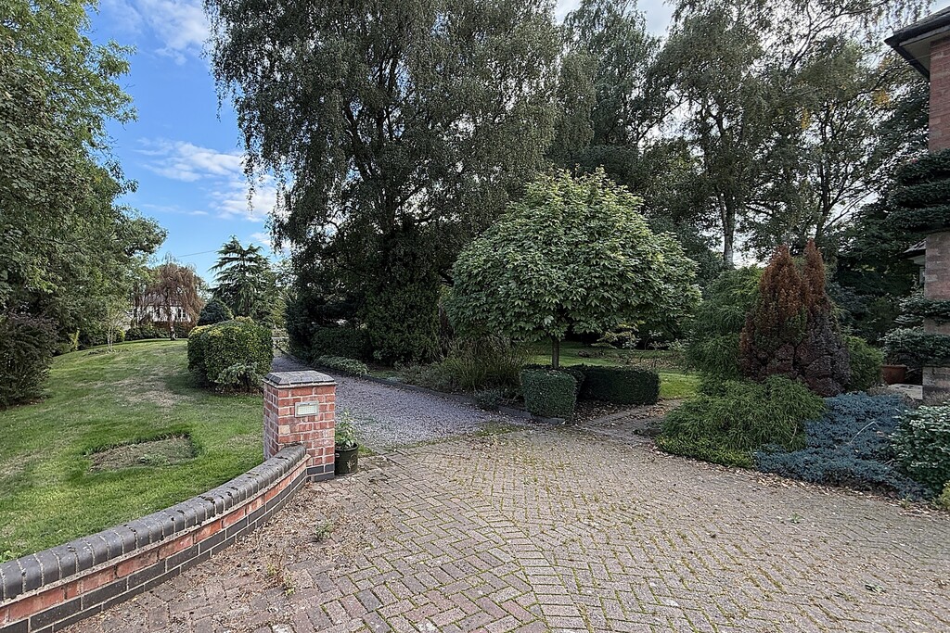
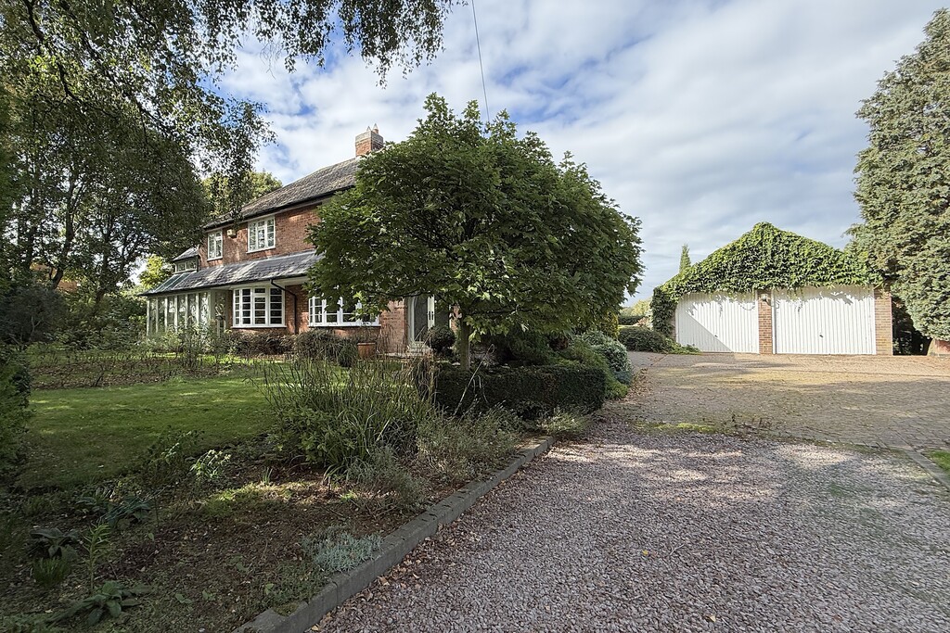
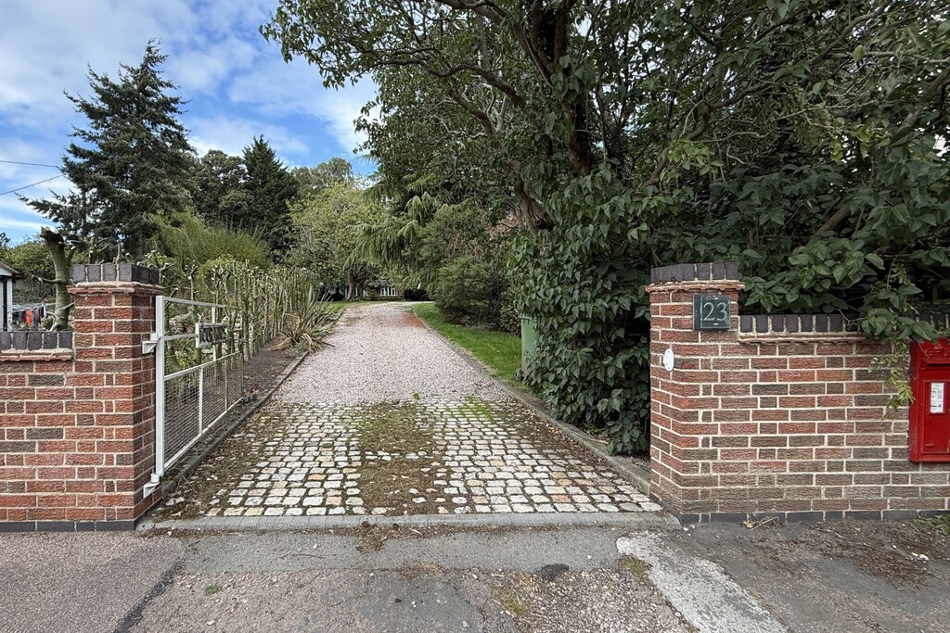
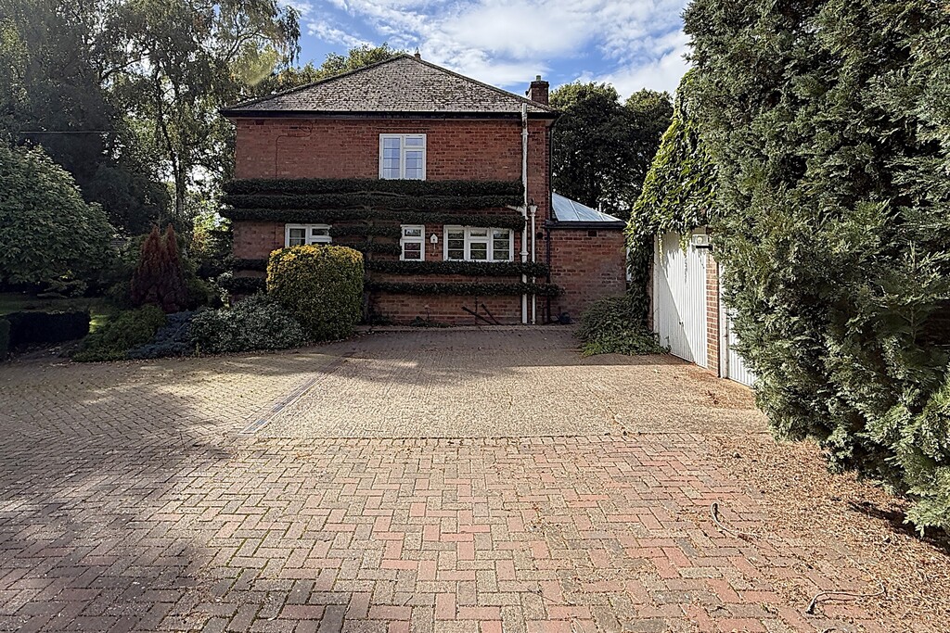
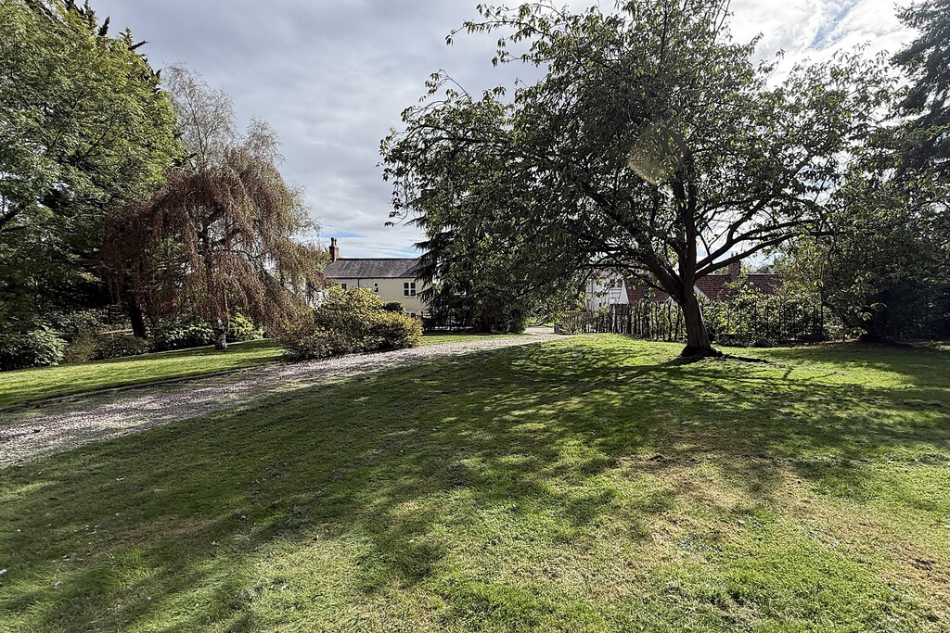
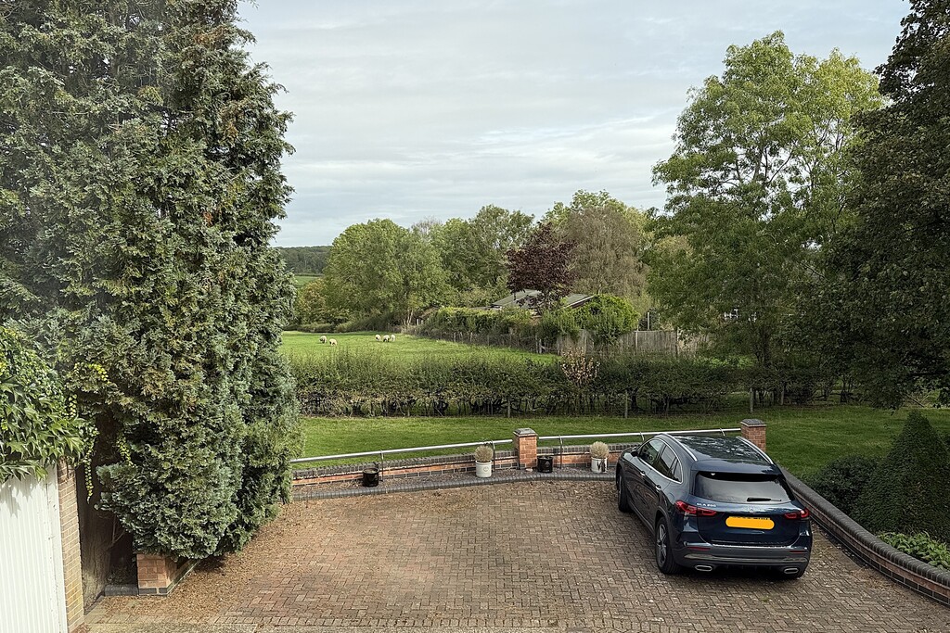
FRONT ASPECT A gated driveway winds its way through formal lawns planted with a variety of mature trees, creating a sense of privacy on the approach. A block‑paved drive provides ample off‑road parking and leads to the double garage, which benefits from courtesy lighting.
DOUBLE GARAGE 17' 8" x 17' 10" (5.4m x 5.45m) Featuring electric roller doors, lighting and electrical sockets, personnel door to the rear. A ladder provides access to a large loft space with lighting.
BOILER ROOM Housing the second central heating boiler located at the rear of the property.
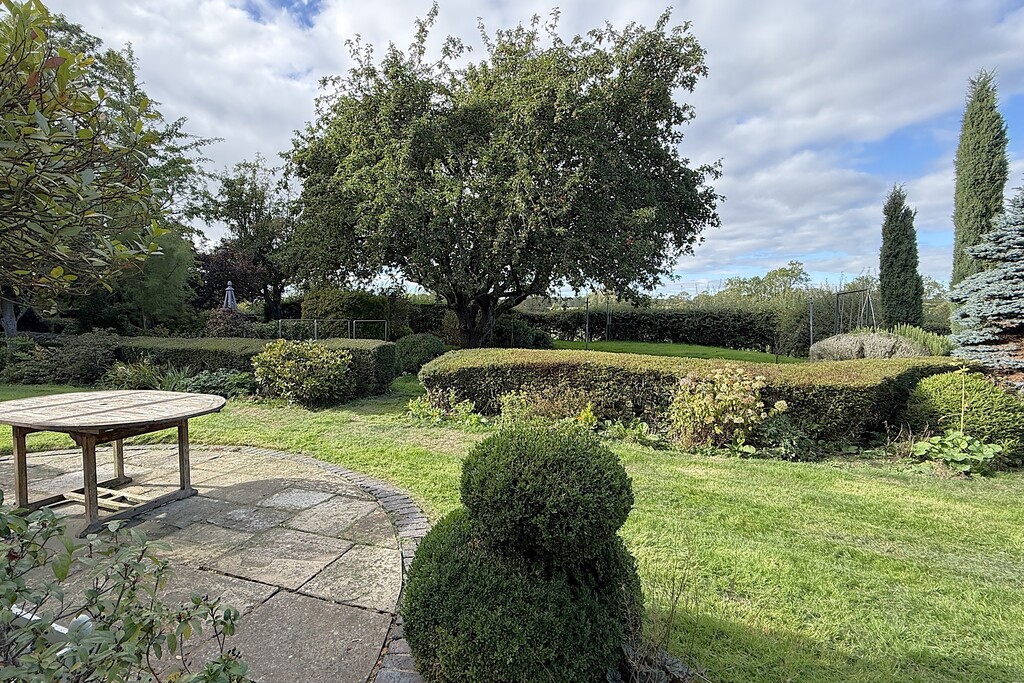
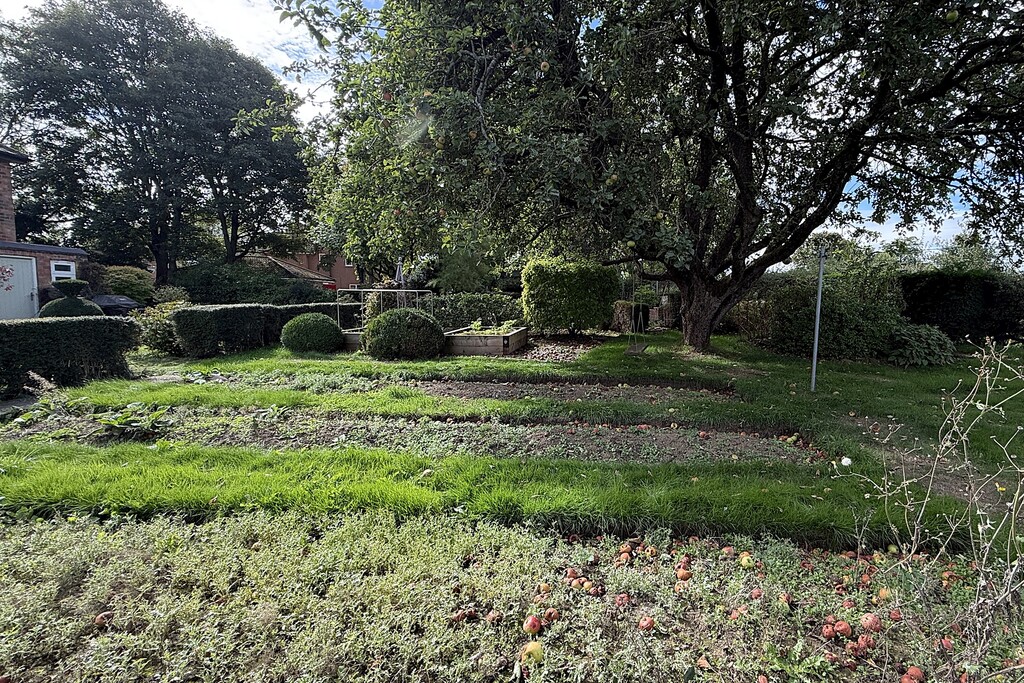
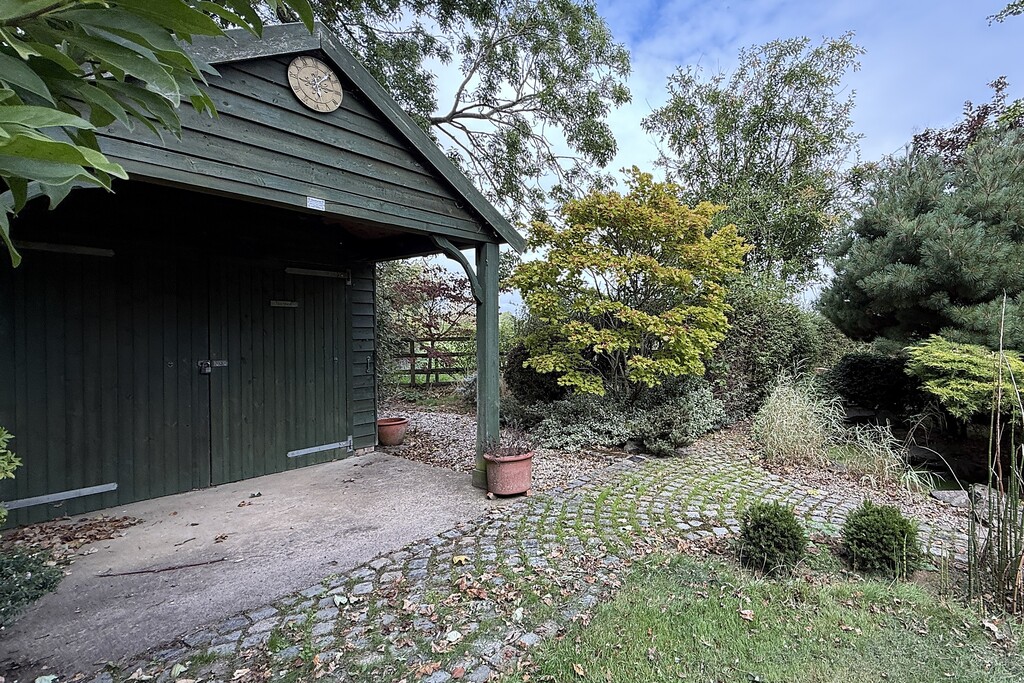
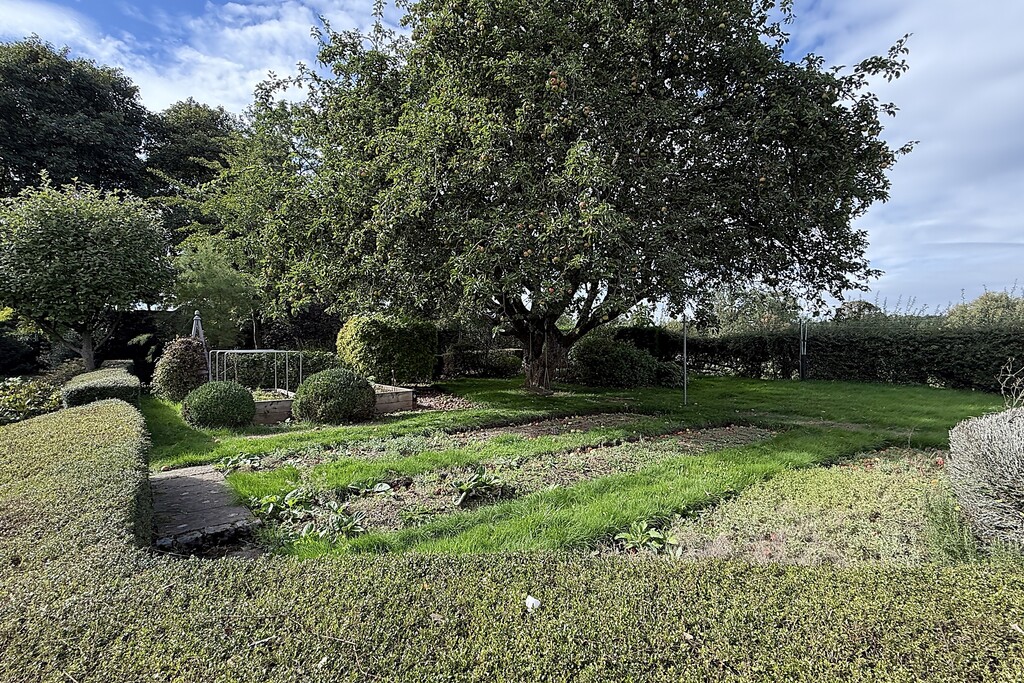
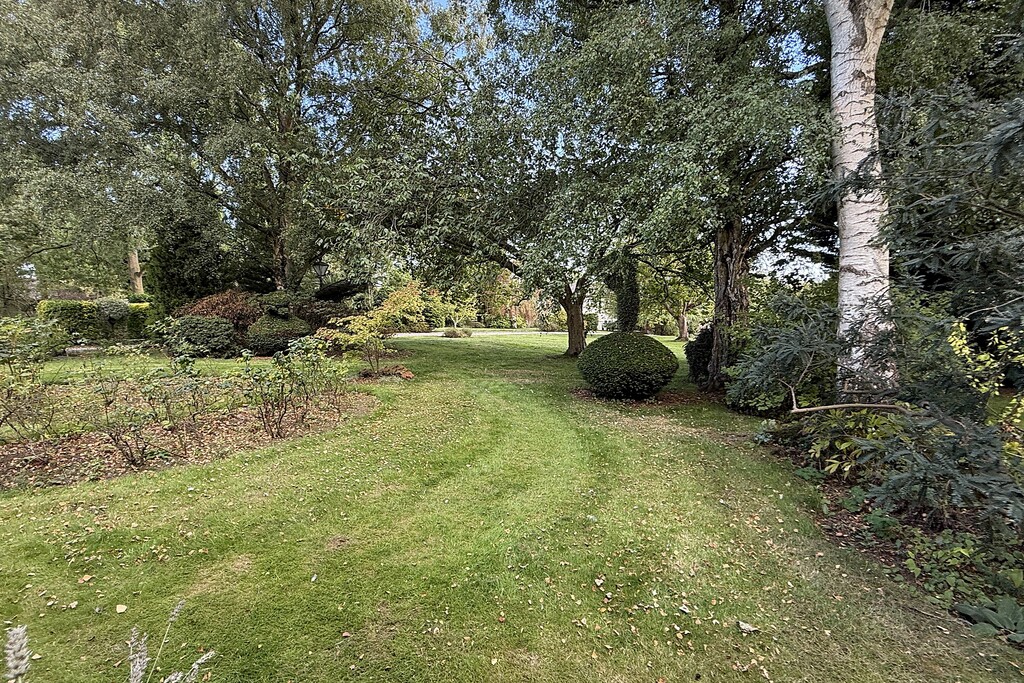
GARDENS The gardens extend to approximately 0.93 of an acre, wrapping gracefully around the property and creating a wonderfully private, established setting. An array of mature trees and shrubs frame the formal lawns, with block‑paved seating areas offering inviting spots to relax and entertain. A dedicated vegetable patch with raised beds provides space for home‑grown produce. A timber shed with double doors offers excellent storage, complemented by a handy potting shed to the side, both fitted with power and lighting for year round practicality. The garden is further served by two taps and outdoor electrical sockets, enhancing convenience throughout the space.
AGENTS NOTE TENURE Freehold. Please note that any services, heating, systems or appliances have not been tested by Middletons, and no warranty can be given or implied as to their working order. Fixtures and fittings other than those mentioned to be agreed with the Seller. All measurements are approximate and all floor plans are intended as a guide only.
WHAT IS YOUR HOME WORTH? Whether you plan to sell or just want to know what your property is worth please call us on 01664 566258 for a free no obligation valuation.
THIRD PARTY REFERRAL ARRANGEMENTS Middletons Estate Agents have established professional relationships with third-party suppliers for the provision of services to Clients. As remuneration for this professional relationship, the agent receives referral commission from the third-party companies. Details are available upon request or visit middletons.uk.com/Referral-Fees
Viewing & Disclaimer:
Please contact us on 01664 566258 if you wish to arrange a viewing appointment for this property, or require further information.
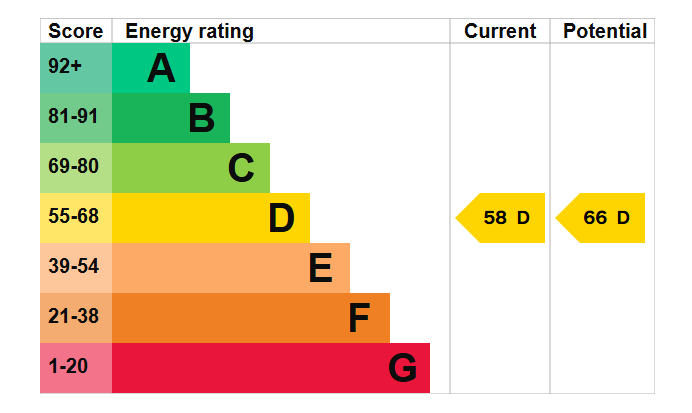
Energy Performance Certificate
Click here to view the Energy Efficiency Rating and Environmental Impact Rating for this property.
Middletons endeavour to maintain accurate depictions of properties in Virtual Tours, Floor Plans and descriptions, however, these are intended only as a guide and purchasers must satisfy themselves by personal inspection.