19
Kirby Lane, Melton Mowbray, LE13
£160,000 Freehold
3 bedrooms, 1 bathrooms, 1 receptions
Summary:
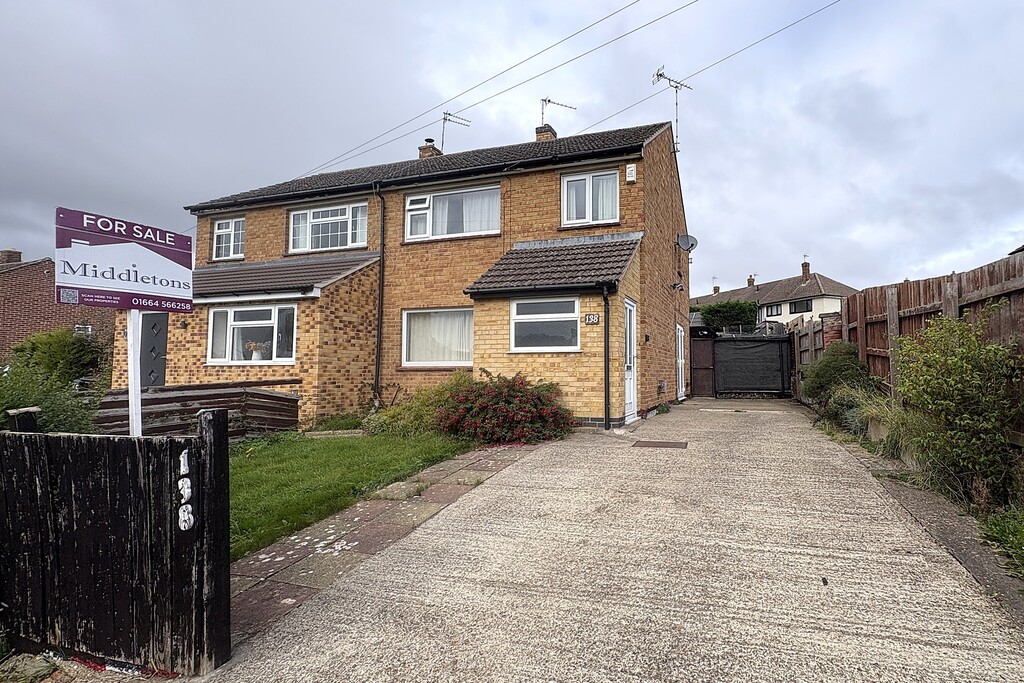
Occupying a delightful plot, this three-bedroom semi-detached home presents an exciting renovation opportunity. Located on the popular south side of Melton Mowbray, the property benefits from easy access to local schooling, amenities and excellent commuter connections to Leicester, Oakham and Nottingham.
Key Features:
- SEMI-DETACHED HOUSE
- RENOVATION PROJECT
- CHAIN FREE
- OFF ROAD PARKING
- GOOD SIZED GARDEN
- LOCAL SCHOOLS NEARBY
- GOOD COMMUTER LINKS
- SOUTH SIDE OF MELTON MOWBRAY
- COUNCIL TAX BAND B
Full Details:
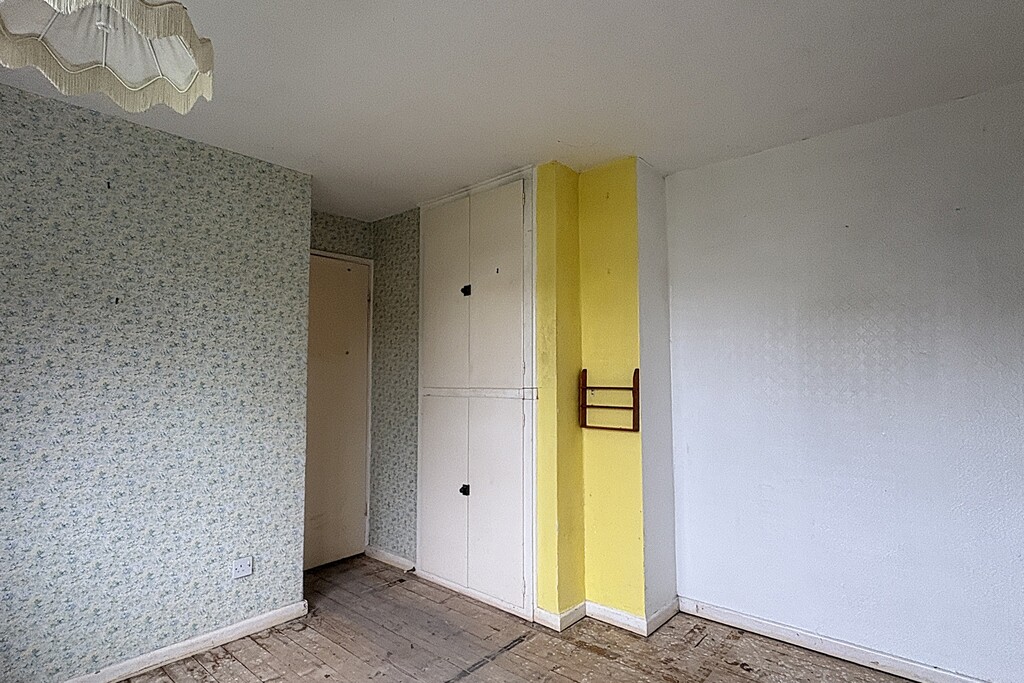
PROPERTY DESCRIPTION Occupying a delightful plot, this three-bedroom semi-detached home presents an exciting renovation opportunity. Located on the popular south side of Melton Mowbray, the property benefits from easy access to local schooling, amenities and excellent commuter connections to Leicester, Oakham and Nottingham. The accommodation on offer comprises: porch, entrance hall, lounge, kitchen diner, laundry and WC to the ground floor. Three good sized bedrooms and a family bathroom to the first floor. outside the property benefits from ample off road parking and both front and rear gardens.
PORCH 4' 3" x 6' 9" (1.3m x 2.07m) Part glazed entrance door with an obscure glazed front window, providing natural light to the porch. A further door leads through to the entrance hall.
ENTRANCE HALL Having stairs rising to the first floor, gas wall heater and a door through to the lounge.
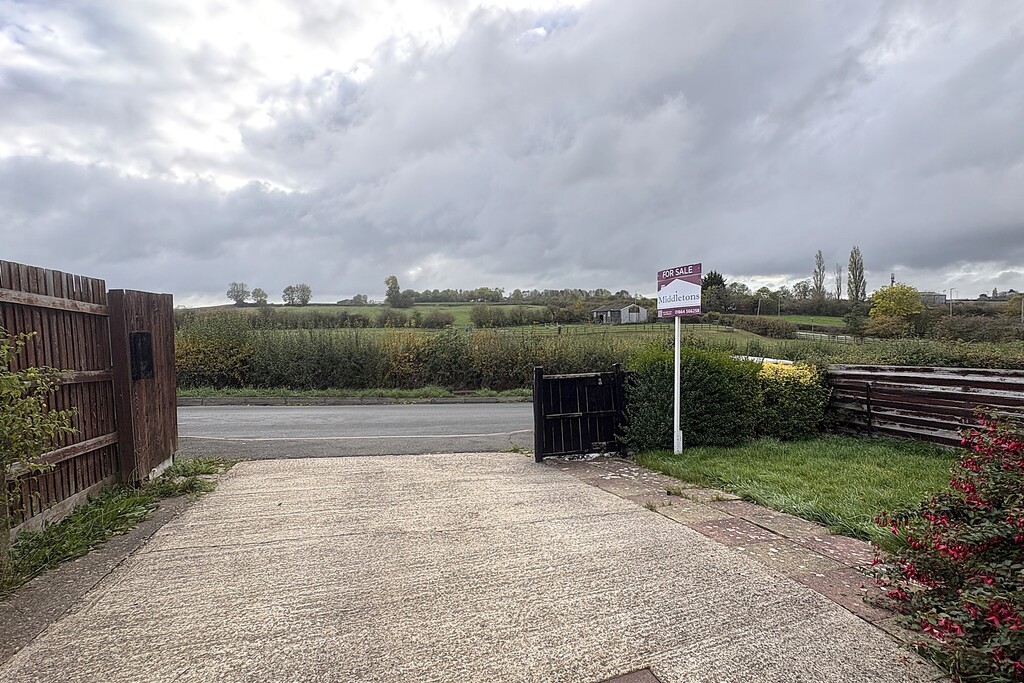
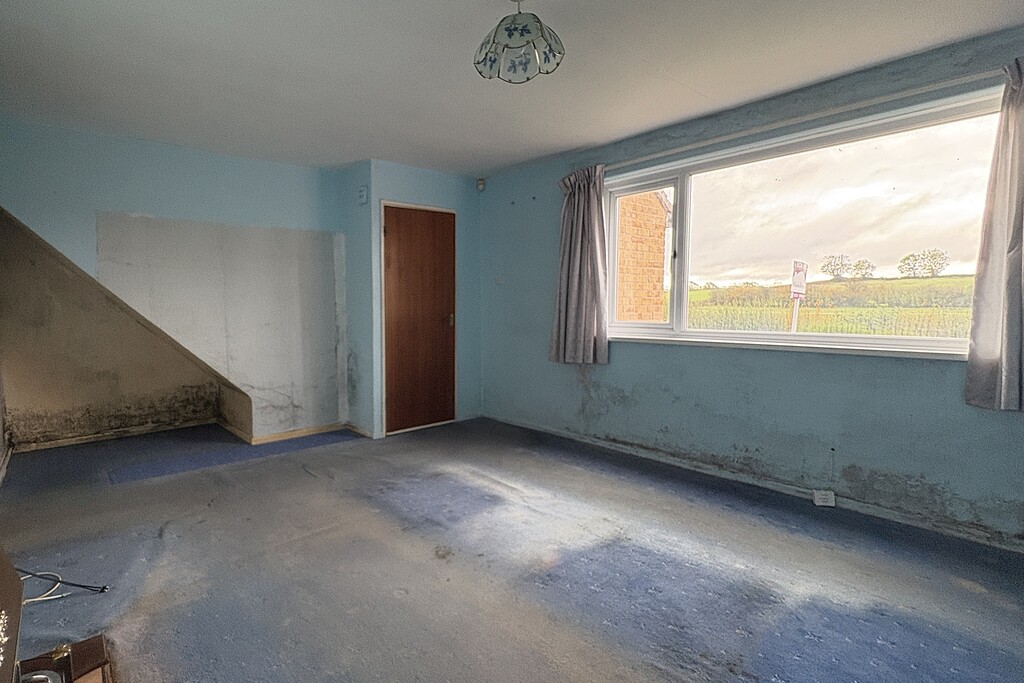
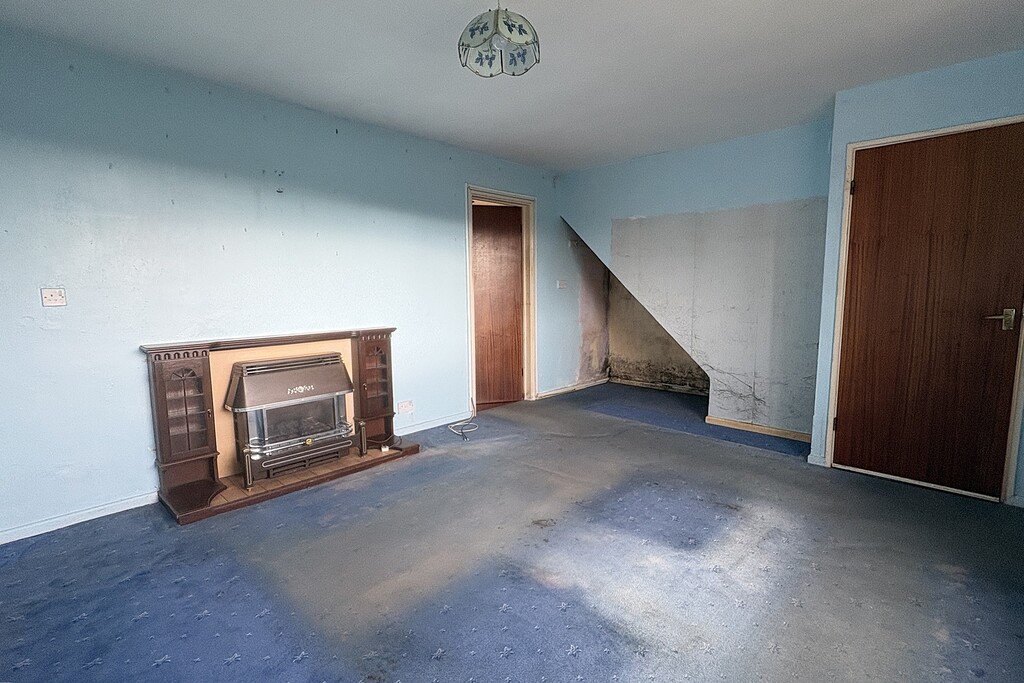
LOUNGE 17' 5" x 12' 2" (5.32m x 3.73m) A generous and well-proportioned reception room enjoying a front-facing window with attractive views across the open countryside. Featuring a wall-mounted electric fire, TV aerial point and a door leading through to the kitchen.
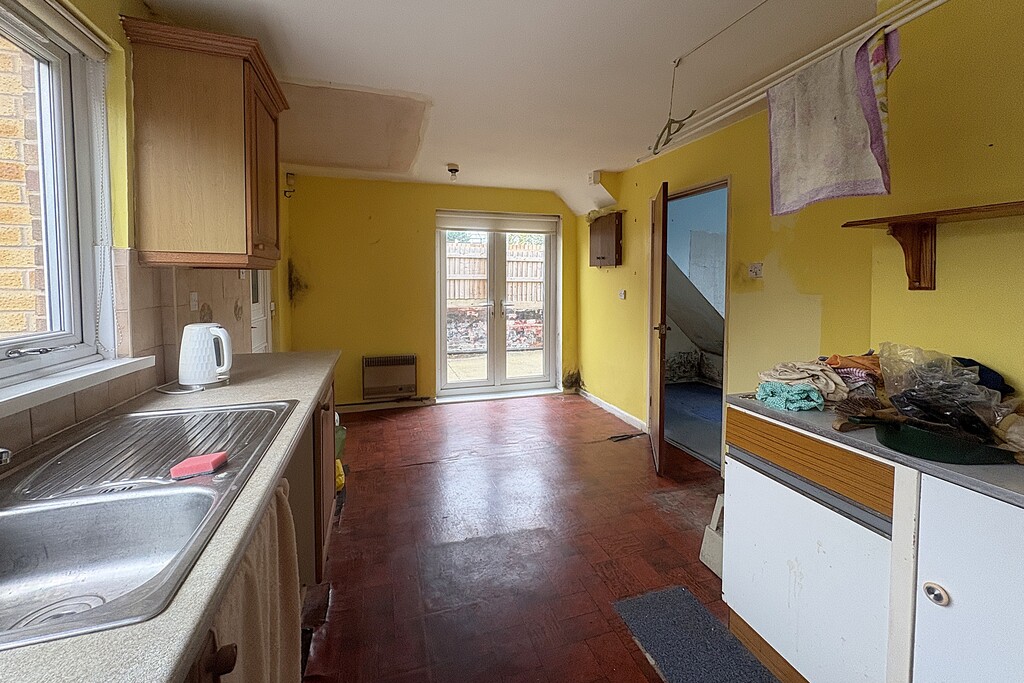
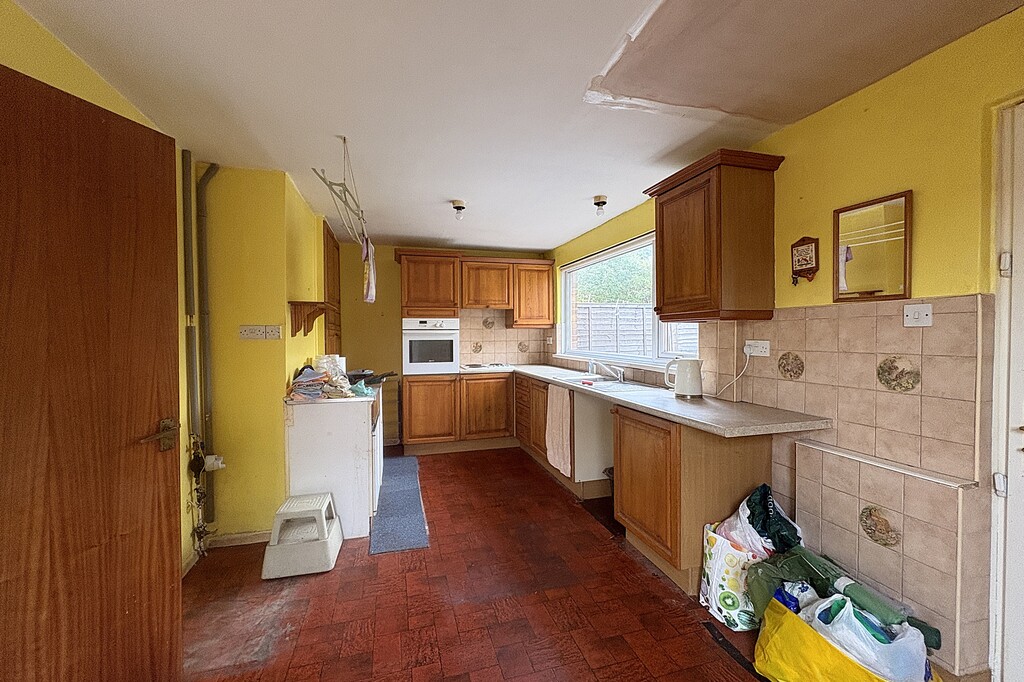
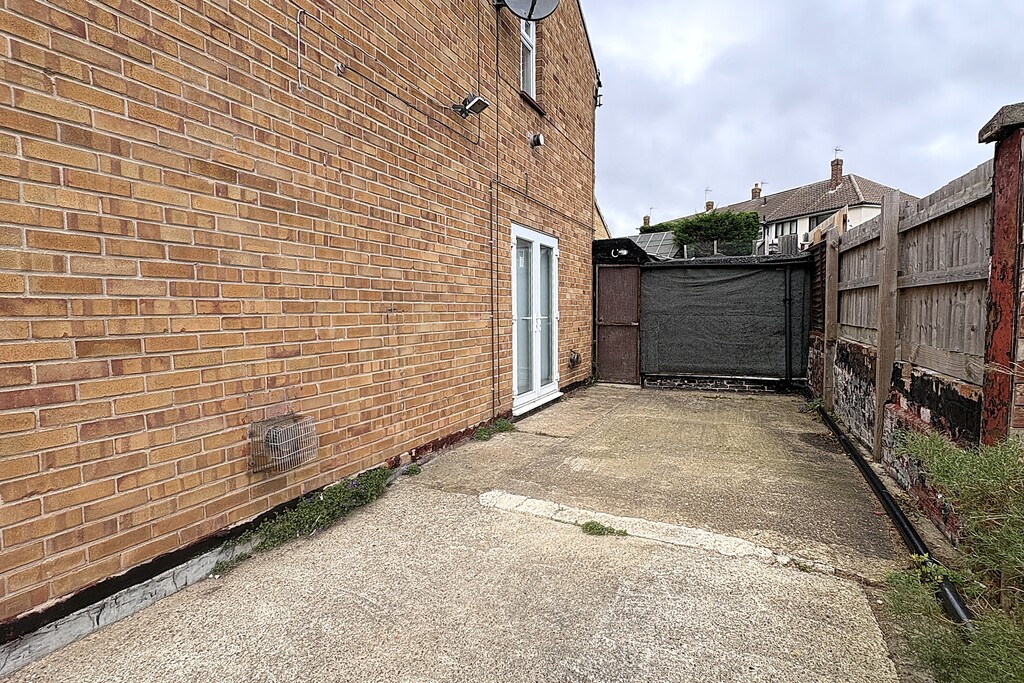
KITCHEN/DINER 9' 5" x 17' 6" (2.89m x 5.34m) A generous kitchen diner offering excellent proportions and exciting potential to create a superb open-plan family space. A window overlooking the rear garden provides a pleasant outlook, while French doors to the side allow natural light to flood the room and offer direct access outside. Requiring complete refurbishment, this is a fantastic opportunity for purchasers to design and tailor the space to their own tastes and lifestyle requirements.
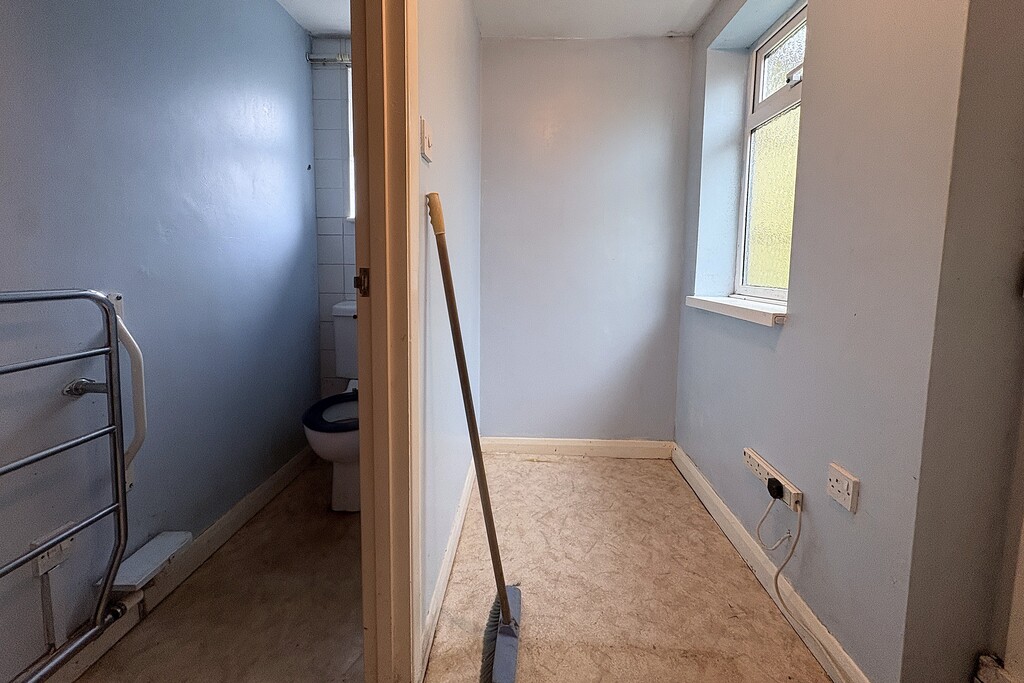
LAUNDRY ROOM 8' 1" x 3' 1" (2.48m x 0.95m) Having a window to the side aspect, this useful space offers excellent potential to be transformed into a practical utility room, with ample space to accommodate appliances and the opportunity to install plumbing if required. A door leads through to the WC.
WC Comprising of a low flush WC, heated towel rail and wash hand basin.
LANDING Having a window to the side, gas wall heater, loft hatch and doors off to:
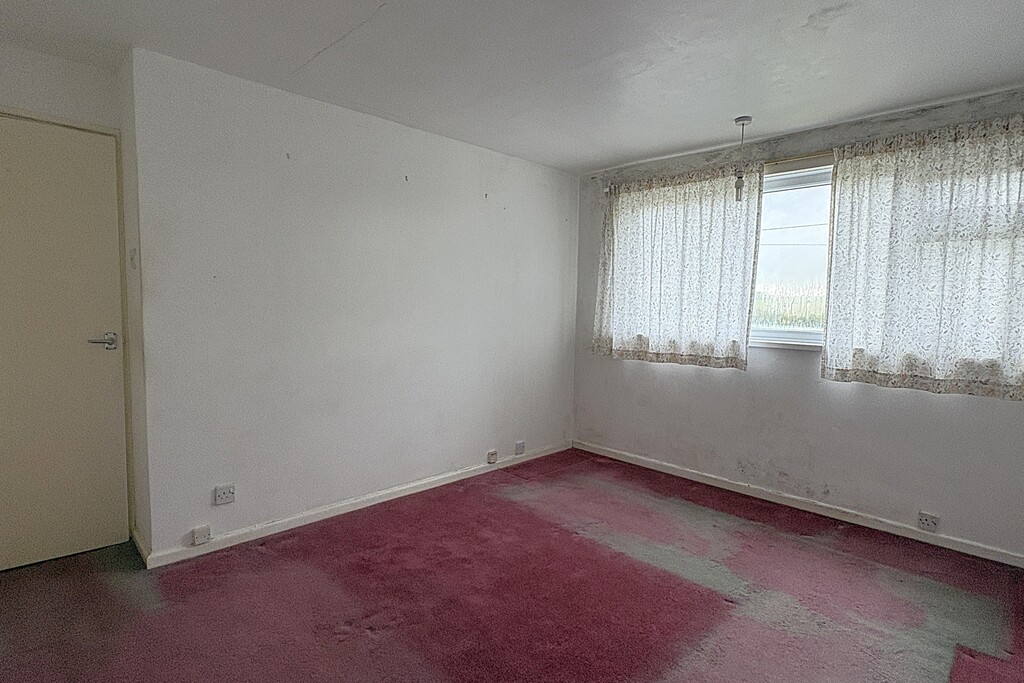
BEDROOM ONE 10' 0" x 12' 2" (3.06m x 3.71m) A generous double room having a front facing window.
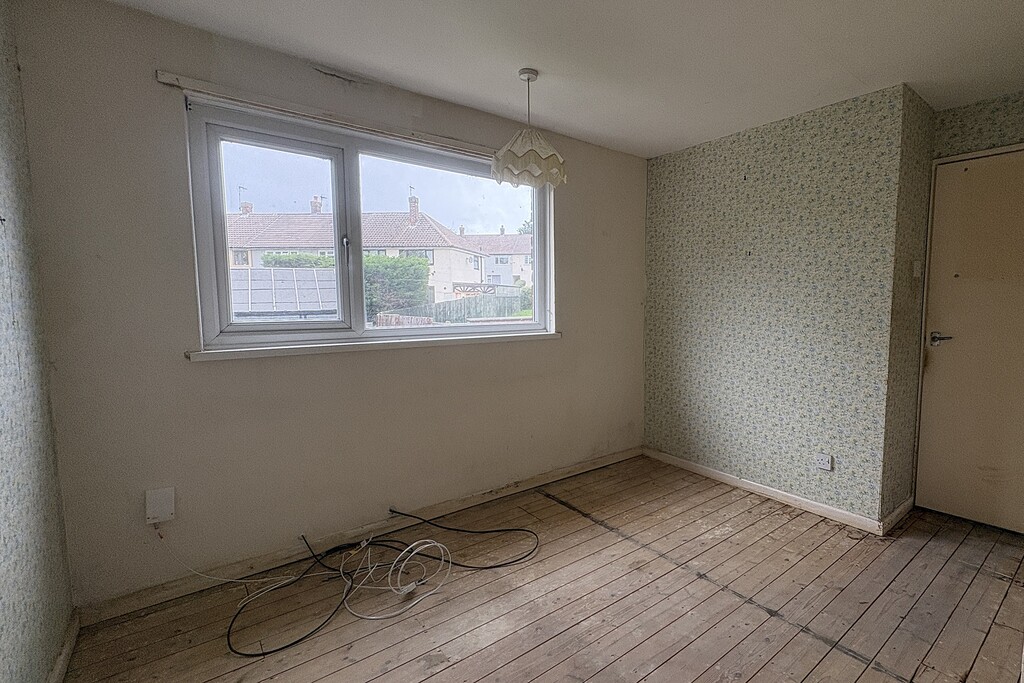
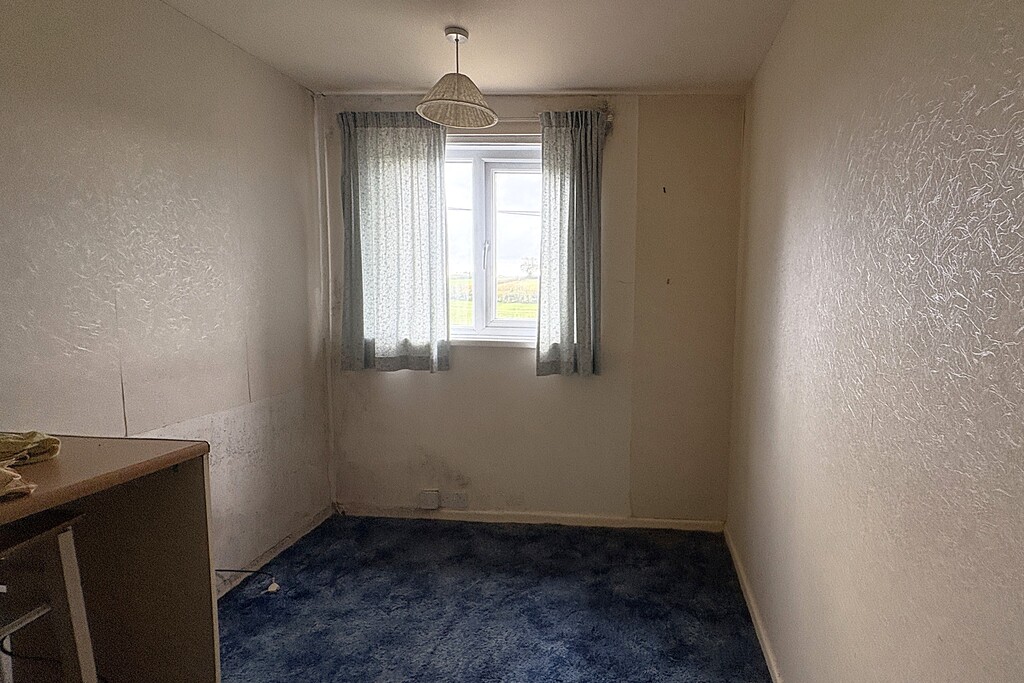
BEDROOM TWO 9' 8" x 9' 7" (2.95m x 2.93m) Another good sized double room having a rear facing window with views of the garden and a built-in airing cupboard housing the water tank.
BEDROOM THREE 9' 4" x 6' 10" (2.85m x 2.10m) A generous single room having a front facing window.
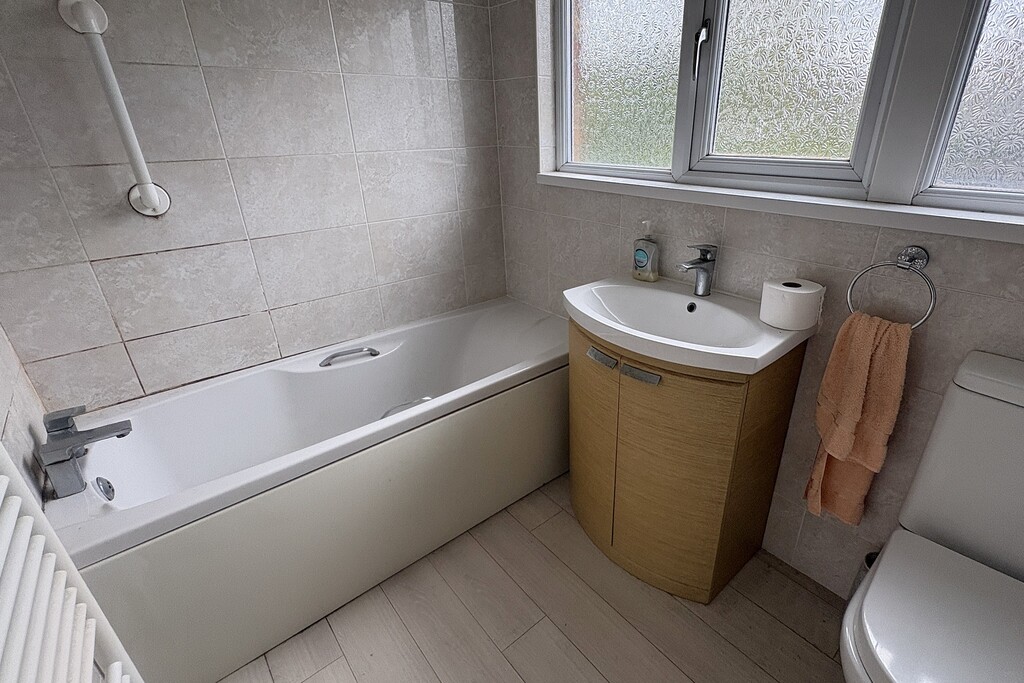
BATHROOM 5' 1" x 7' 2" (1.56m x 2.2m) Comprising of a panel bath with shower over, vanity unit wash hand basin, dual flush WC and a heated towel rail. Obscure glazed window for privacy, tiled walls and laminate wood flooring.
FRONT ASPECT A generous driveway provides ample off-road parking, whilst a formal lawn is bordered by mature shrubs and established planting, creating an attractive frontage and enhancing the property's kerb appeal.
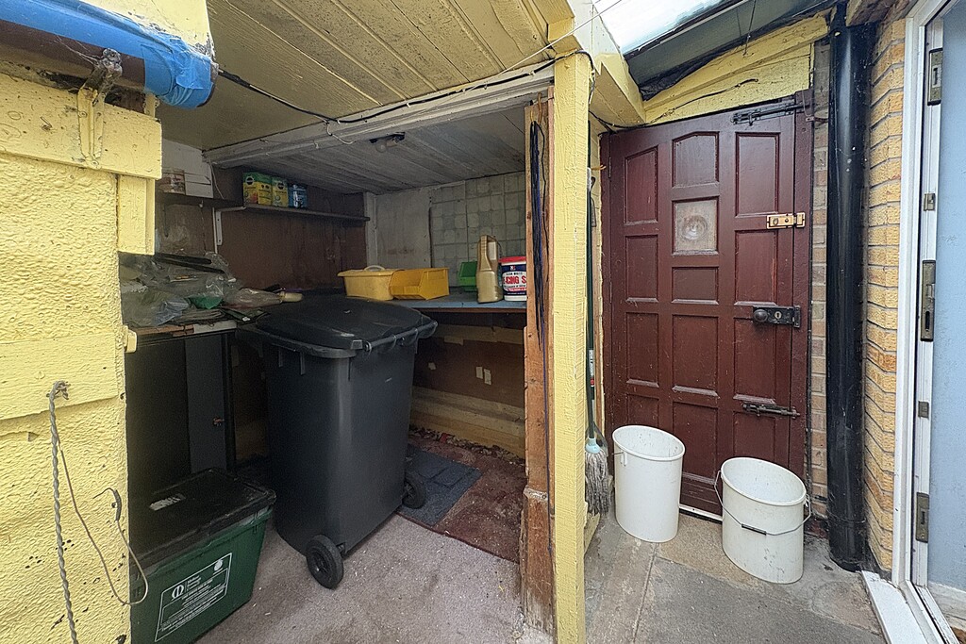
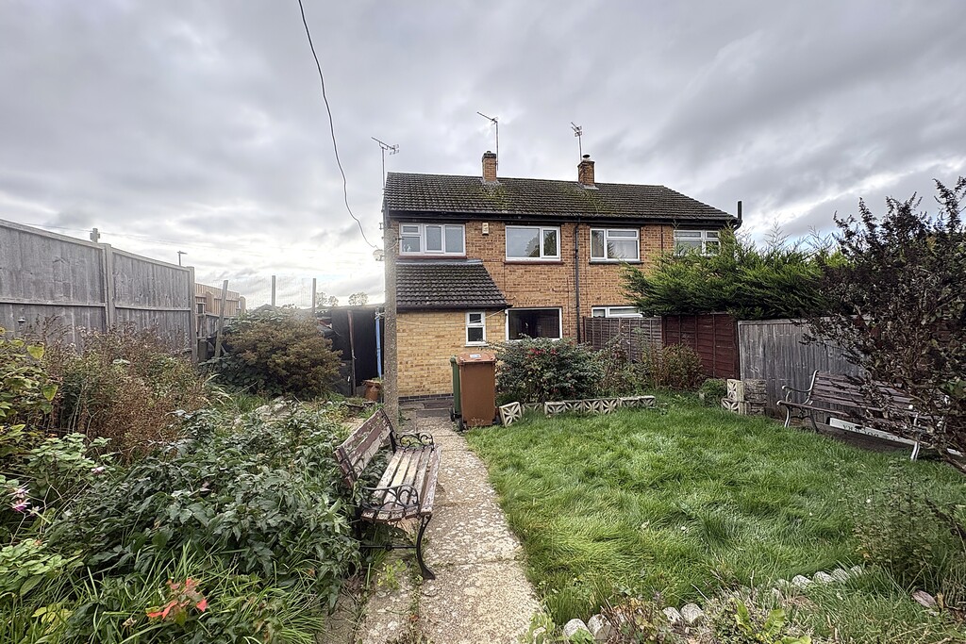
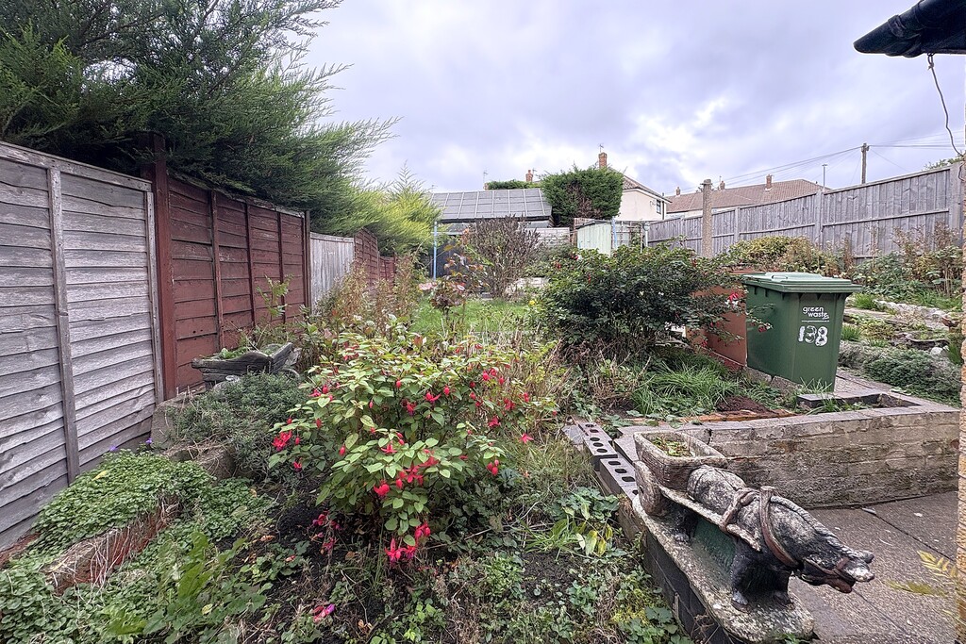
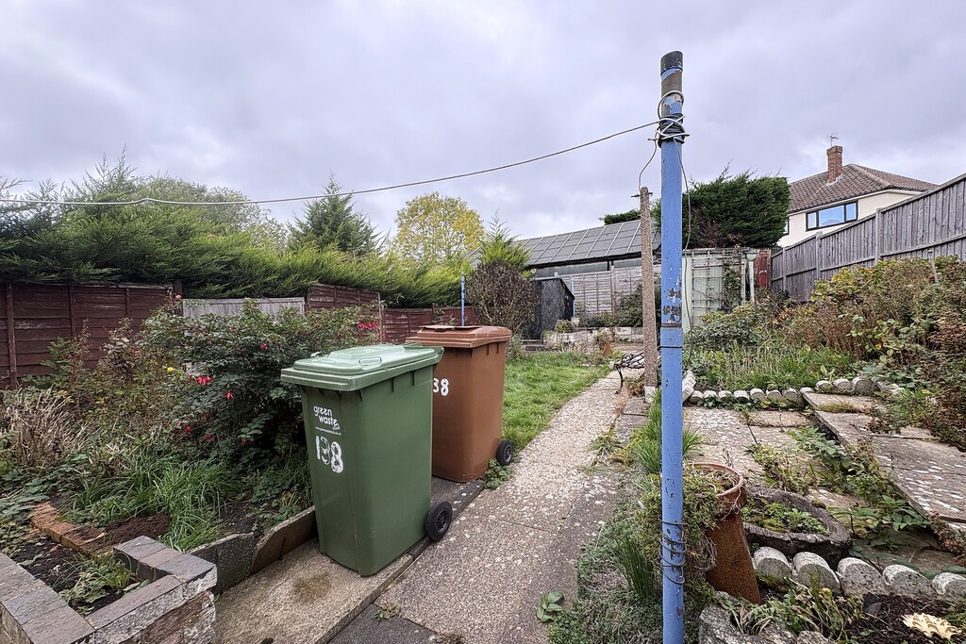
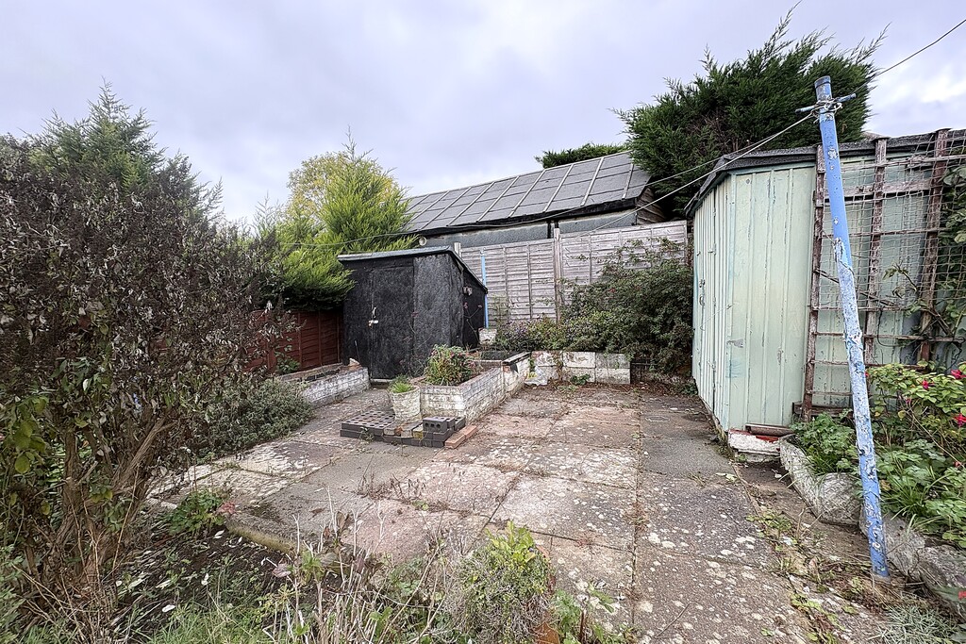
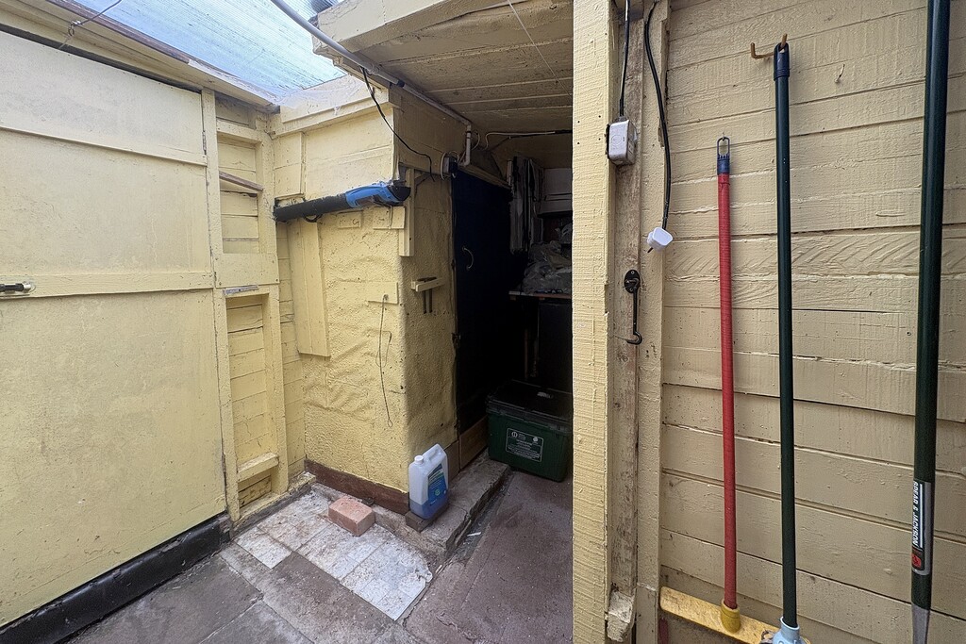
REAR GARDEN Having a covered area adjacent to the rear entrance with useful shed storage, a paved pathway leads through well-maintained formal lawns bordered by mature shrubs and established flower beds. Steps rise to a raised patio seating area, providing the perfect spot to enjoy the garden, with the added benefit of further shed storage.
AGENTS NOTE TENURE Freehold. Please note that any services, heating, systems or appliances have not been tested by Middletons, and no warranty can be given or implied as to their working order. Fixtures and fittings other than those mentioned to be agreed with the Seller. All measurements are approximate and all floor plans are intended as a guide only.
WHAT IS YOUR HOME WORTH? Whether you plan to sell or just want to know what your property is worth please call us on 01664 566258 for a free no obligation valuation.
THIRD PARTY REFERRAL ARRANGEMENTS Middletons Estate Agents have established professional relationships with third-party suppliers for the provision of services to Clients. As remuneration for this professional relationship, the agent receives referral commission from the third-party companies. Details are available upon request or visit middletons.uk.com/Referral-Fees
Viewing & Disclaimer:
Please contact us on 01664 566258 if you wish to arrange a viewing appointment for this property, or require further information.
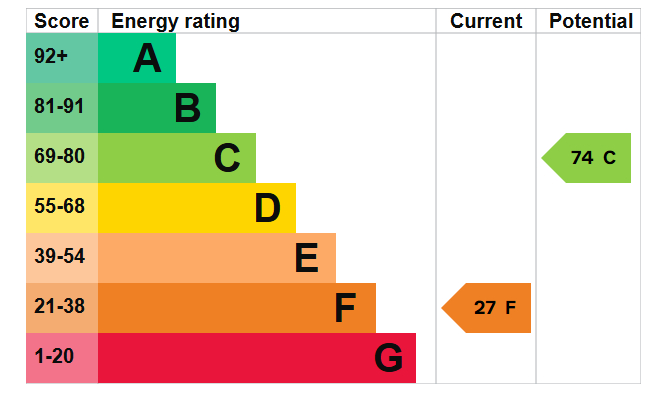
Energy Performance Certificate
Click here to view the Energy Efficiency Rating and Environmental Impact Rating for this property.
Middletons endeavour to maintain accurate depictions of properties in Virtual Tours, Floor Plans and descriptions, however, these are intended only as a guide and purchasers must satisfy themselves by personal inspection.