25
Lynton Road, Melton Mowbray, LE13
£274,000 Freehold
3 bedrooms, 1 bathrooms, 2 receptions
Summary:
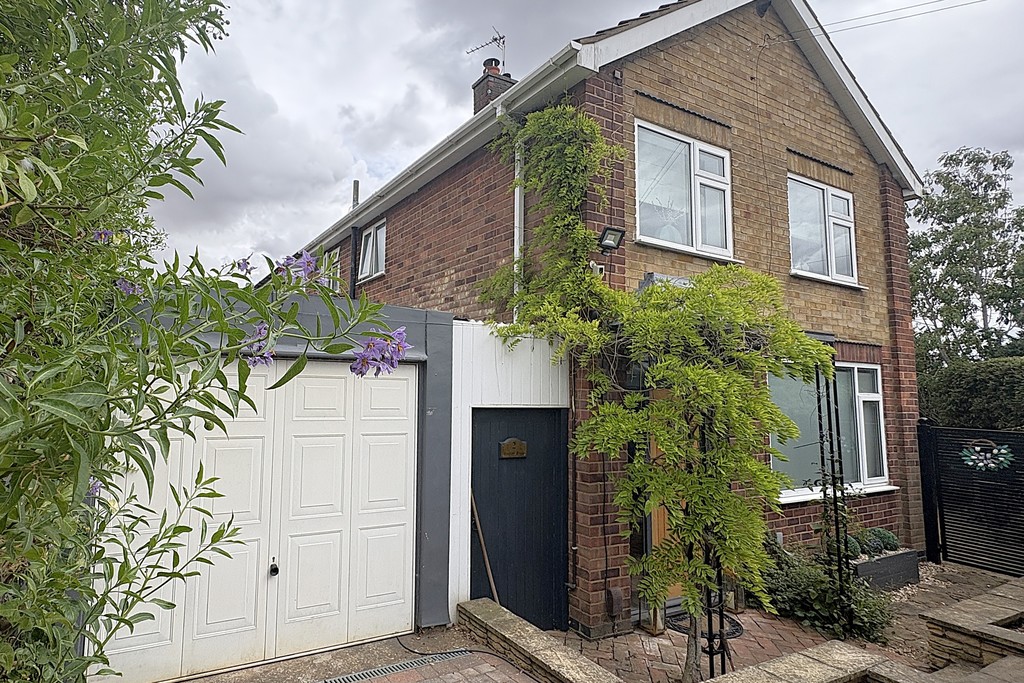
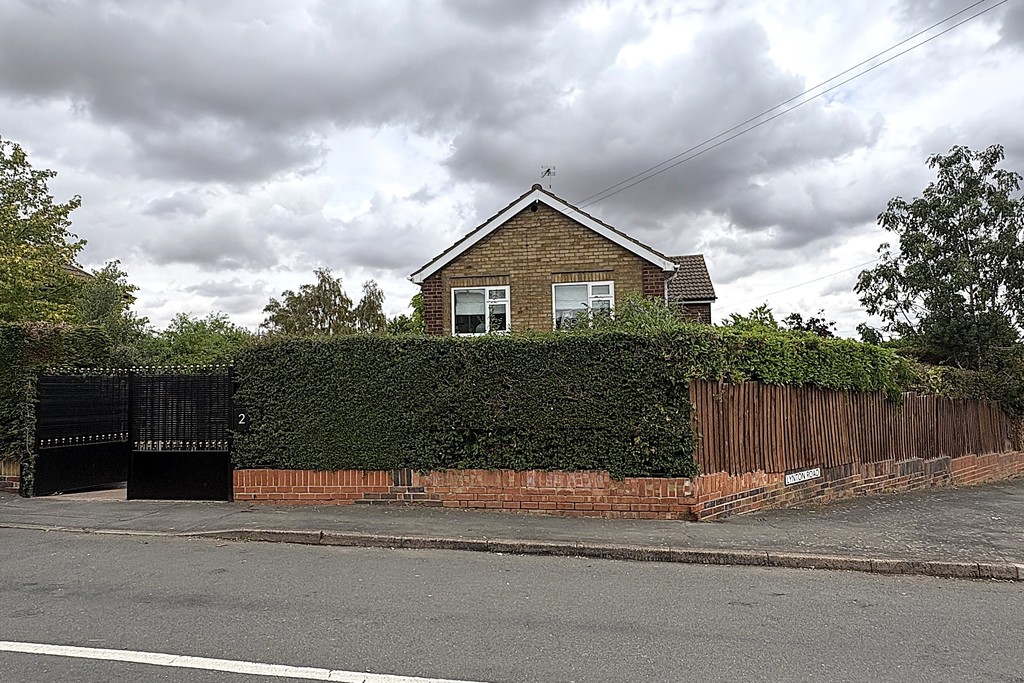
Brimming with character, this three-bedroom semi-detached house occupies a generous corner plot on the north side of Melton Mowbray. Ideally placed for access to local schools and offering strong commuter links to Nottingham, Leicester and Oakham, it provides an excellent opportunity for families, professionals or buyers seeking a well-connected location.
Key Features:
- SEMI-DETACHED HOUSE
- GARAGE AND DRIVEWAY
- CHARACTER FEATURES
- SUN HOUSE
- CORNER PLOT
- LOCAL SCHOOLS NEARBY
- GOOD COMMUTER LINKS
- NORTH SIDE OF MELTON MOWBRAY
Full Details:
PROPERTY DESCRIPTION Brimming with character, this three‑bedroom semi‑detached house occupies a generous corner plot on the north side of Melton Mowbray. Ideally placed for access to local schools and offering strong commuter links to Nottingham, Leicester and Oakham, it provides an excellent opportunity for families, professionals or buyers seeking a well‑connected location. The accommodation on offer comprises: entrance hall, kitchen, lounge and dining room to the ground floor. Three good sized bedrooms and a family shower room to the first floor. Outside, the property benefits from ample off‑road parking, a garage, a south‑facing garden, and a north‑facing garden with a summer house, providing versatile outdoor space.
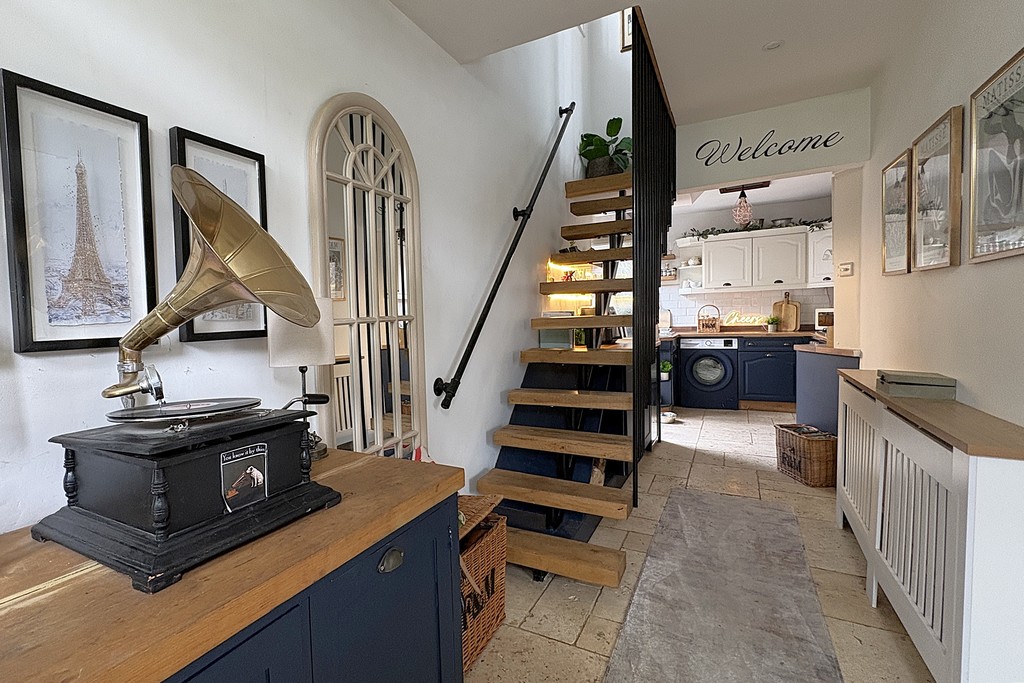
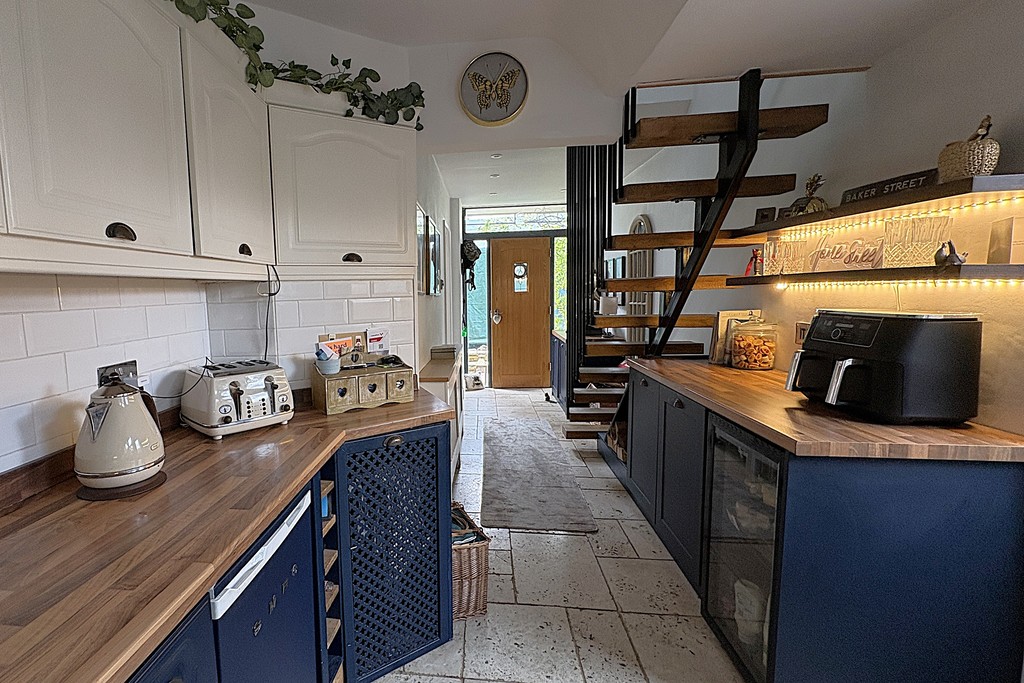
ENTRANCE HALL An open staircase with wooden treads and a black metal balustrade rises to the first floor, radiator with decorative cover, sliding door to the lounge and stone flooring that continues through to the kitchen.
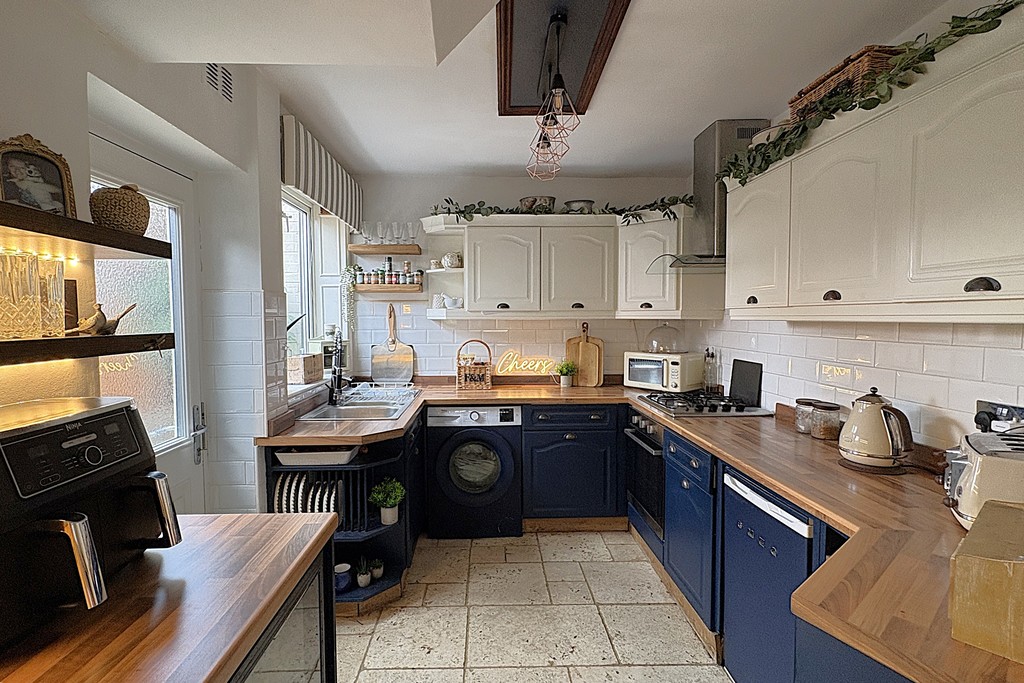
KITCHEN 13' 0" x 7' 10" (3.98m x 2.39m) Fitted with a generous range of wall base and drawer units topped with return work surfaces, tiled splash backs, one and a half bowl sink and drainer with flexi-hose tap, space and plumbing for a washing machine, space for and under counter fridge and freezer. Integrated Indesit cooker, gas hob and extractor fan. Window and an external door opening onto the north garden.
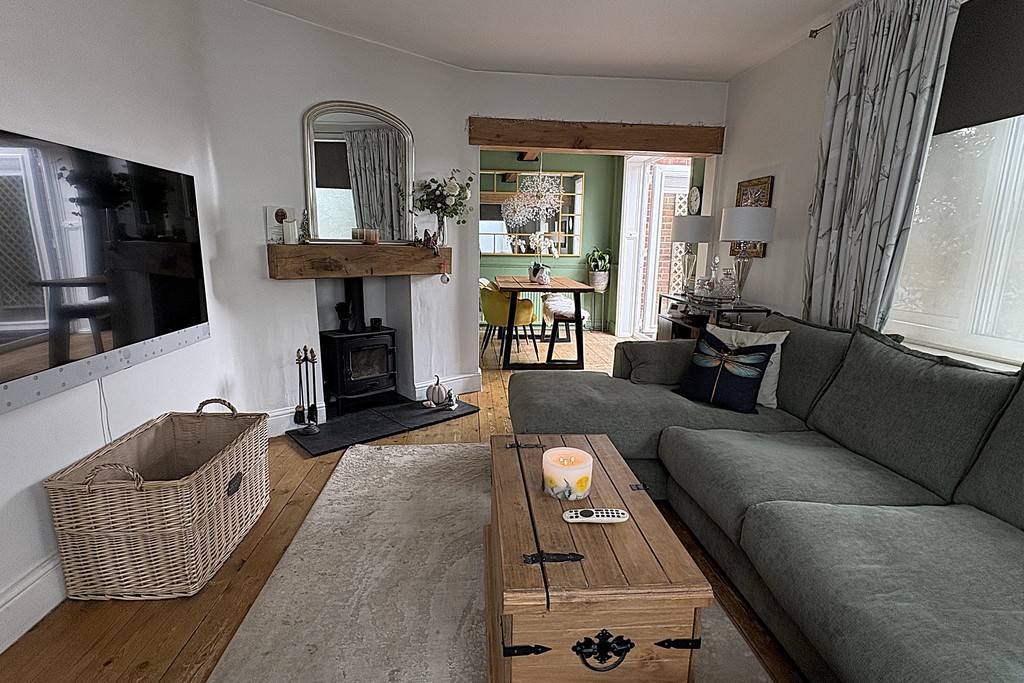
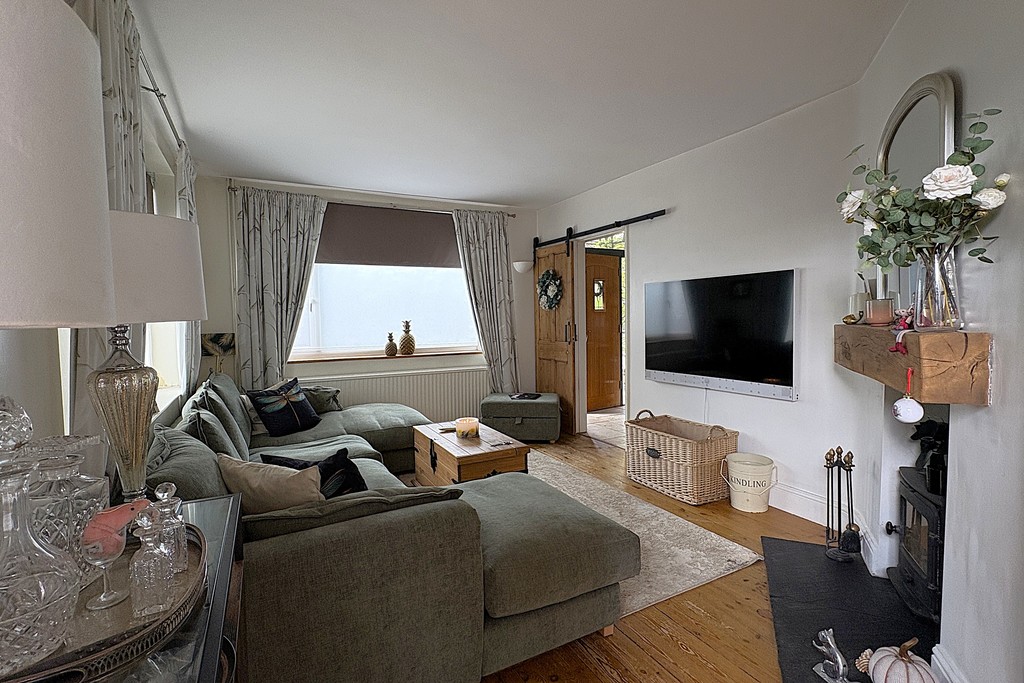
LOUNGE 14' 7" x 10' 10" (4.46m x 3.31m) Having dual-aspect windows that allow plenty of natural light to flood the room, a radiator, an inset log burner with a wooden beam mantel, a TV aerial point, and full fibre broadband. Exposed floorboards flow seamlessly through to the dining room.
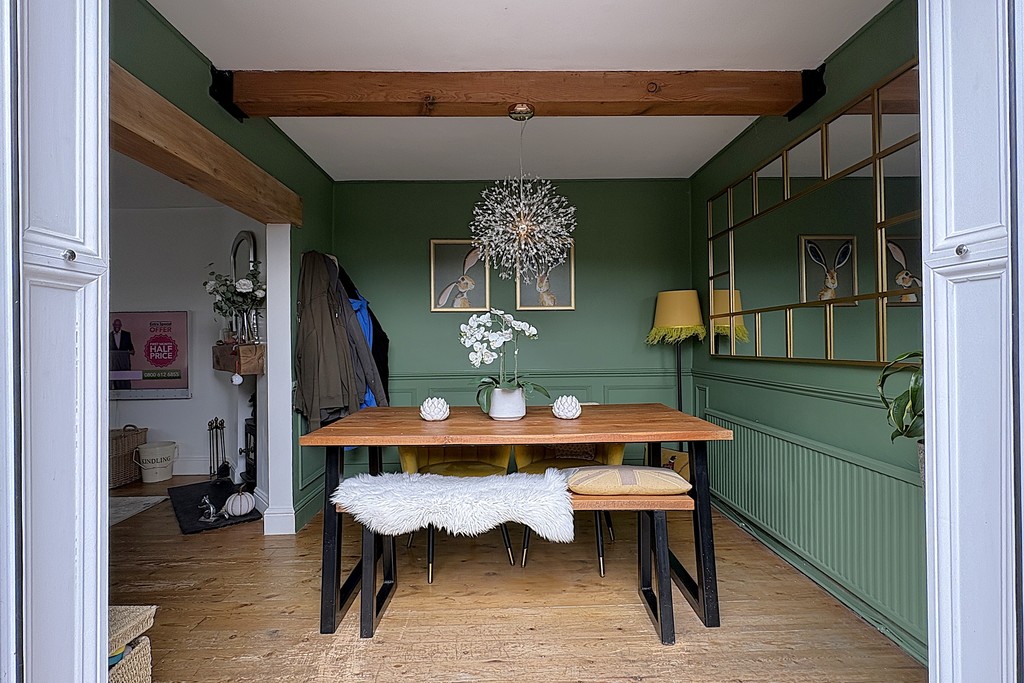
DINING ROOM 9' 1" x 8' 7" (2.79m x 2.62m) With French doors opening onto the south‑facing garden, this is a wonderful space for entertaining, further enhanced by a radiator, feature beams and wood panelling to the walls that add warmth and character.
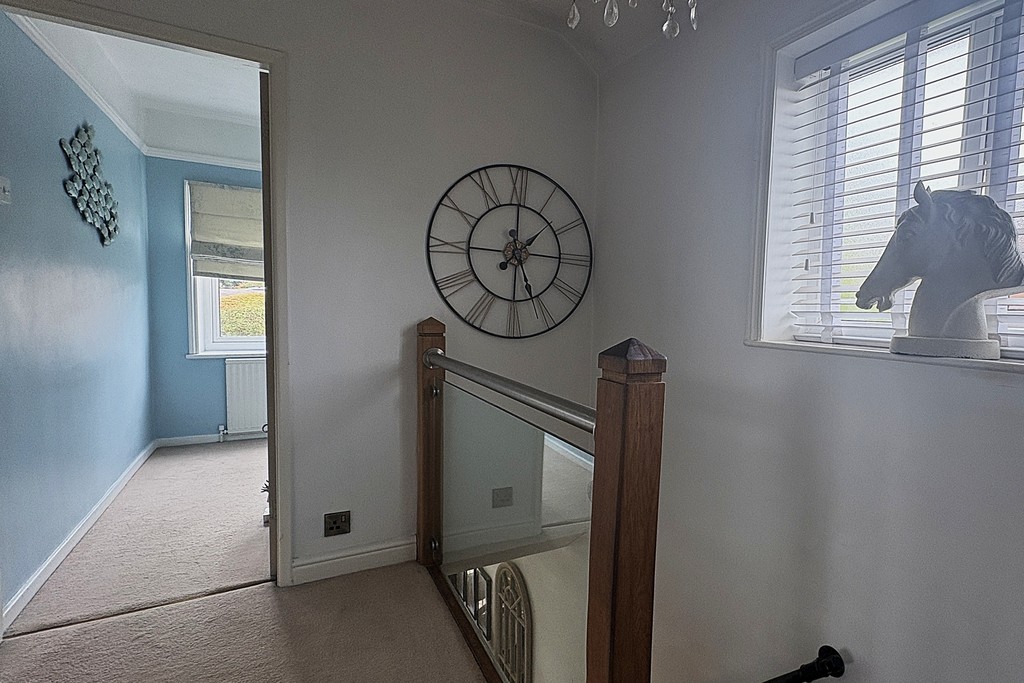
LANDING Having an obscure glazed window to the side allowing light to filter through, loft hatch, carpet flooring and doors off to:
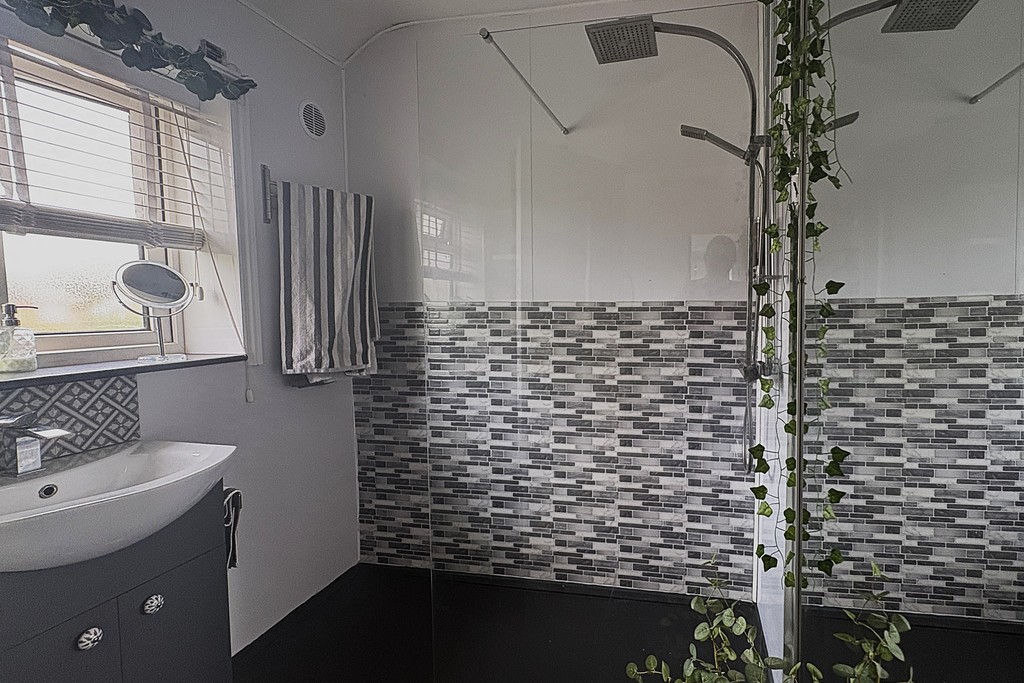
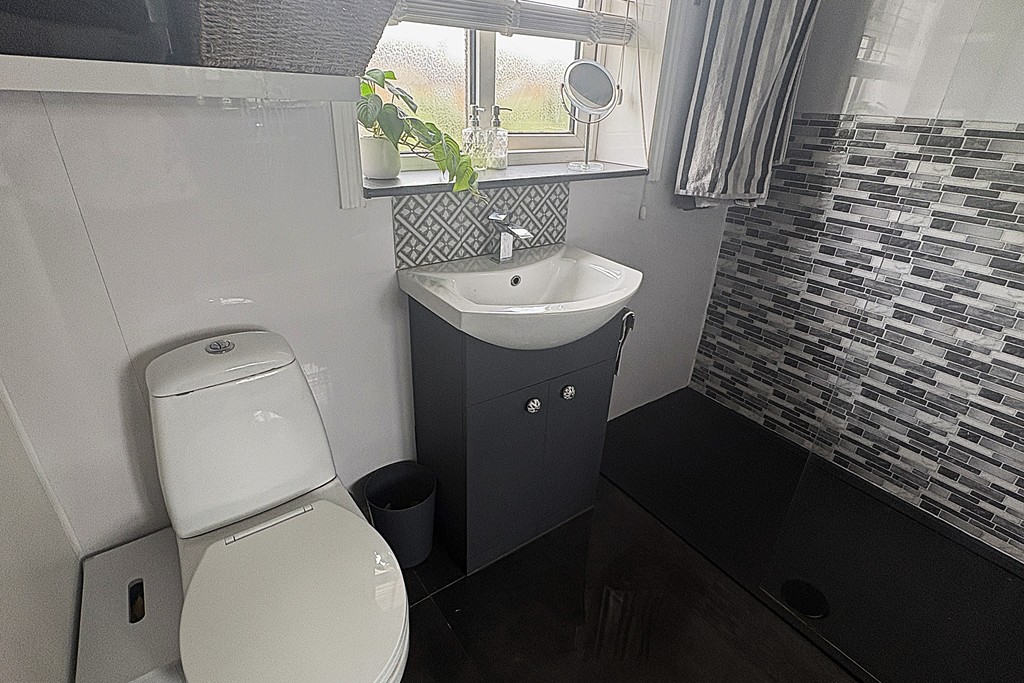
SHOWER ROOM 5' 10" x 7' 2" (1.78m x 2.2m) Comprising of a walk-in shower featuring a rain fall shower head and shower riser, vanity unit wash hand basin and a dual flush WC. Obscure glazed window for privacy, mermaid boarding to the walls and vinyl tiled flooring with underfloor heating
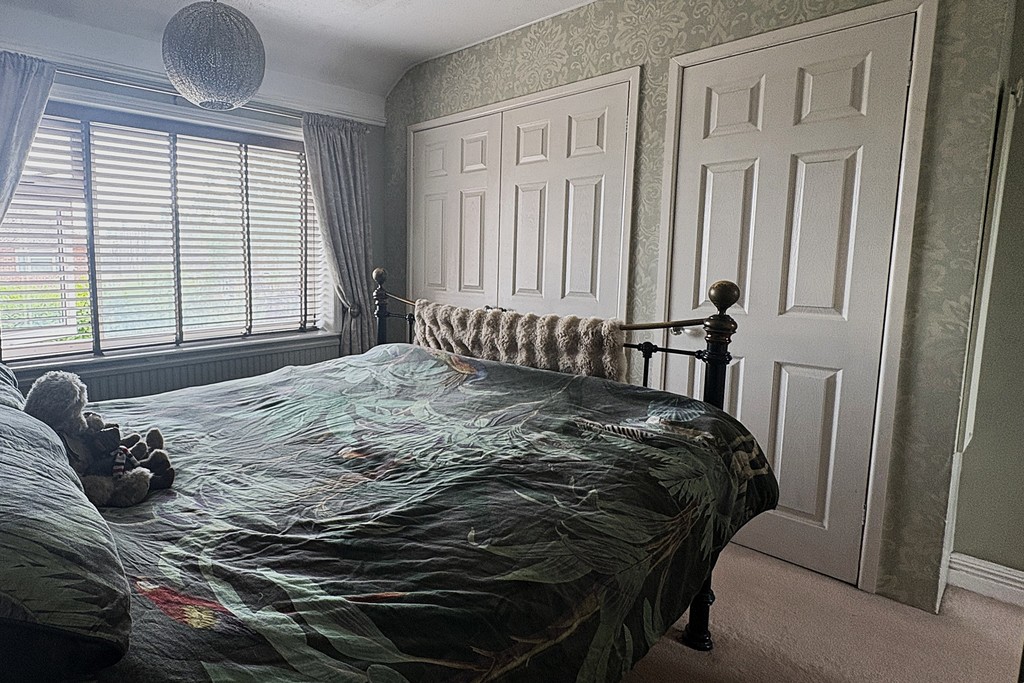
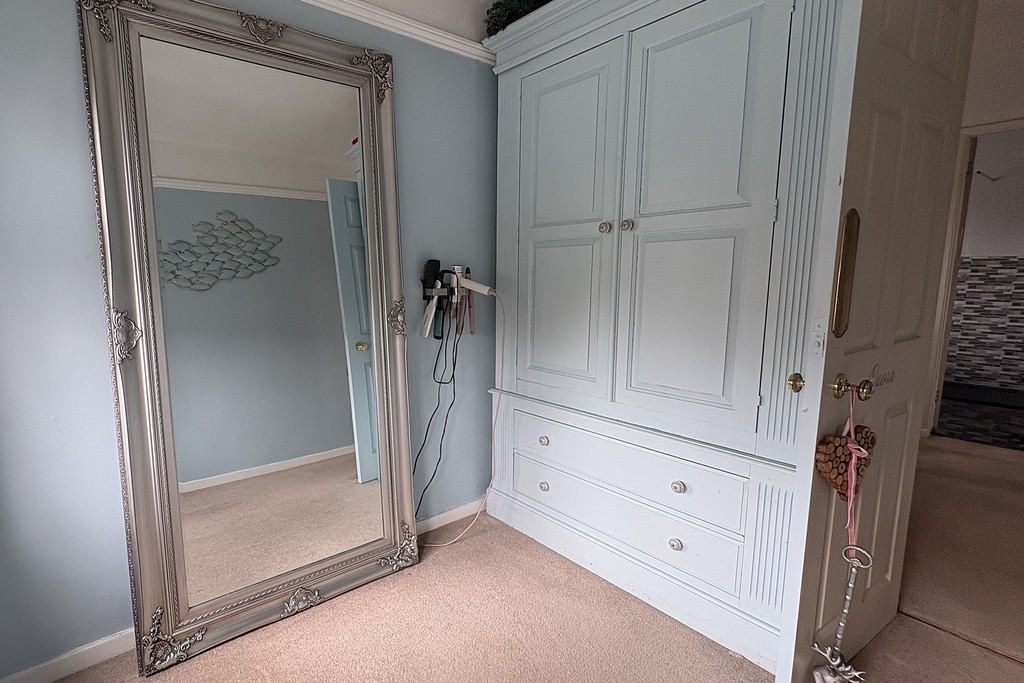
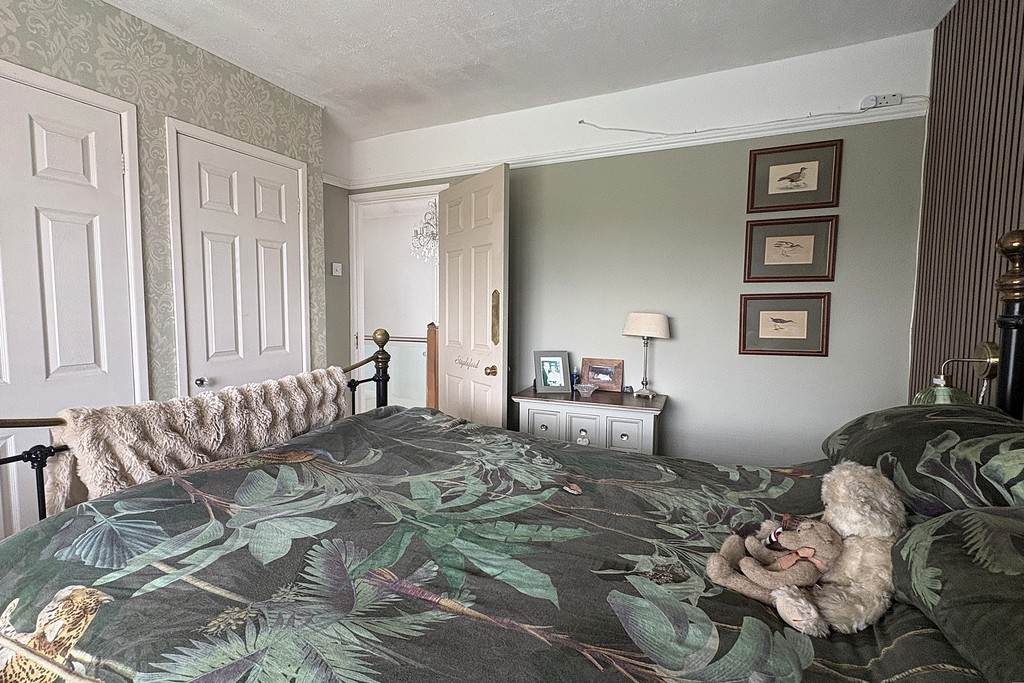
BEDROOM ONE 11' 3" x 10' 5" (3.44m x 3.2m) A good sized double room having a window over looking the south garden, radiator, built-in wardrobes and carpet flooring.
BEDROOM TWO 10' 1" x 11' 7" (3.08m x 3.54m) Another double room having dual aspect windows, radiator and carpet flooring.
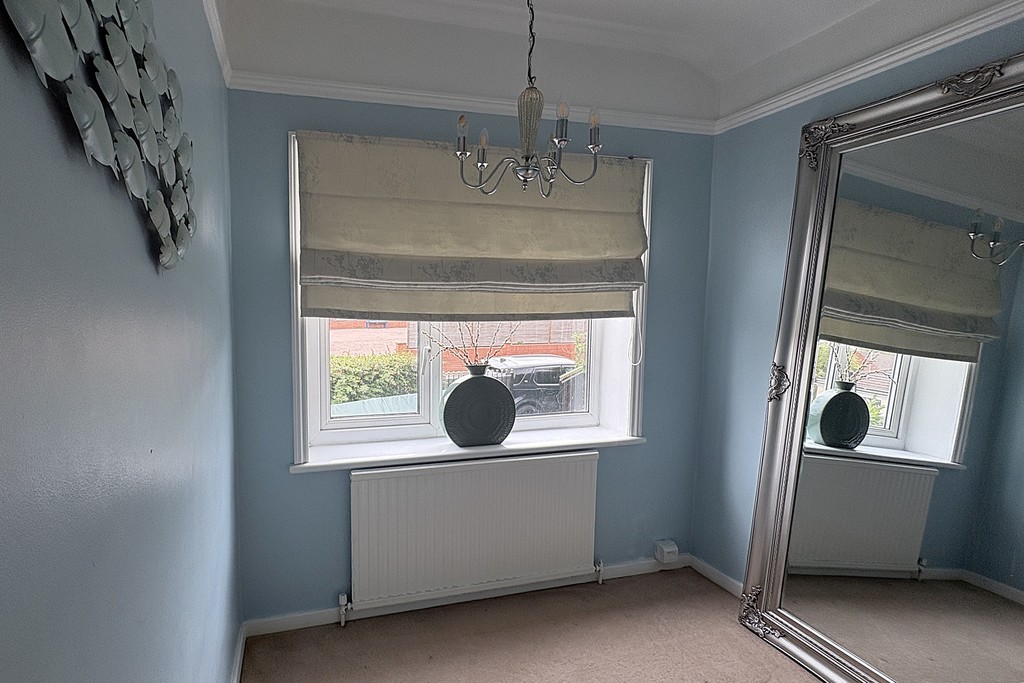
BEDROOM THREE 8' 2" x 7' 0" (2.51m x 2.15m) Having a front facing window, radiator and carpet flooring.
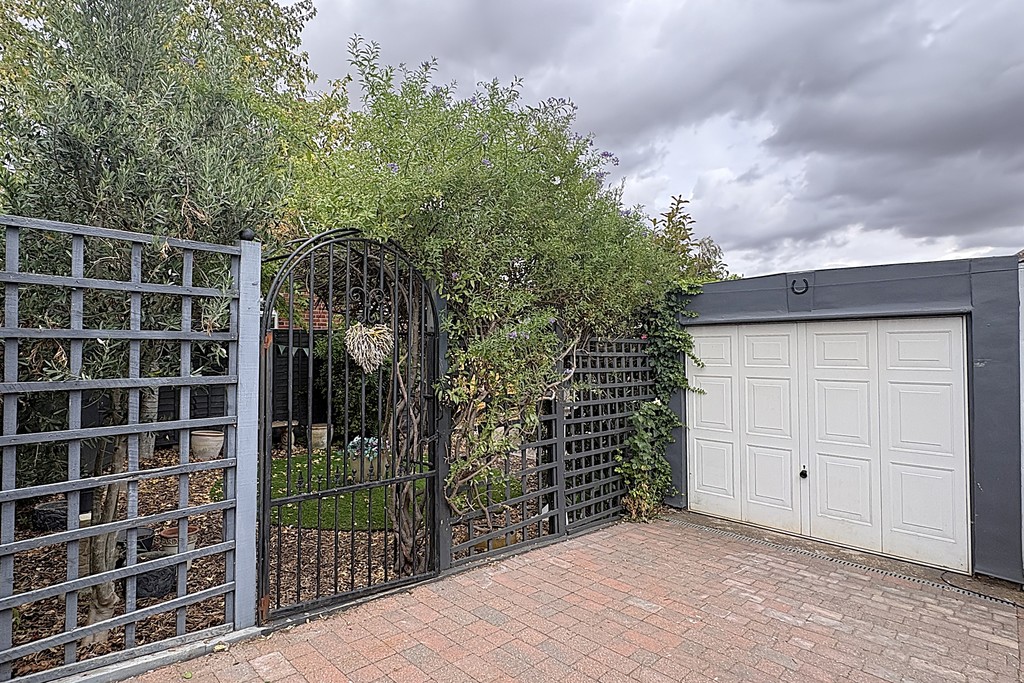
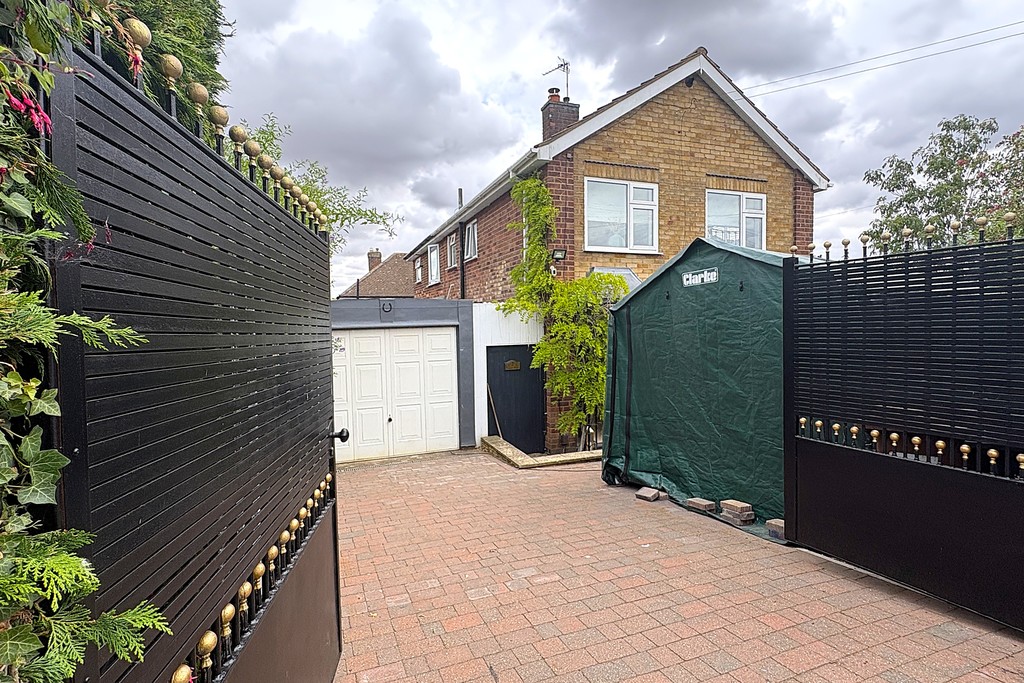
FRONT ASPECT Having double gates opening onto the block‑paved drive, which provides ample off‑road parking and access to the garage. Steps lead down to the front door, and there is gated access to both gardens.
GARAGE Having an up and over door, power, lighting and a personnel door to the rear.
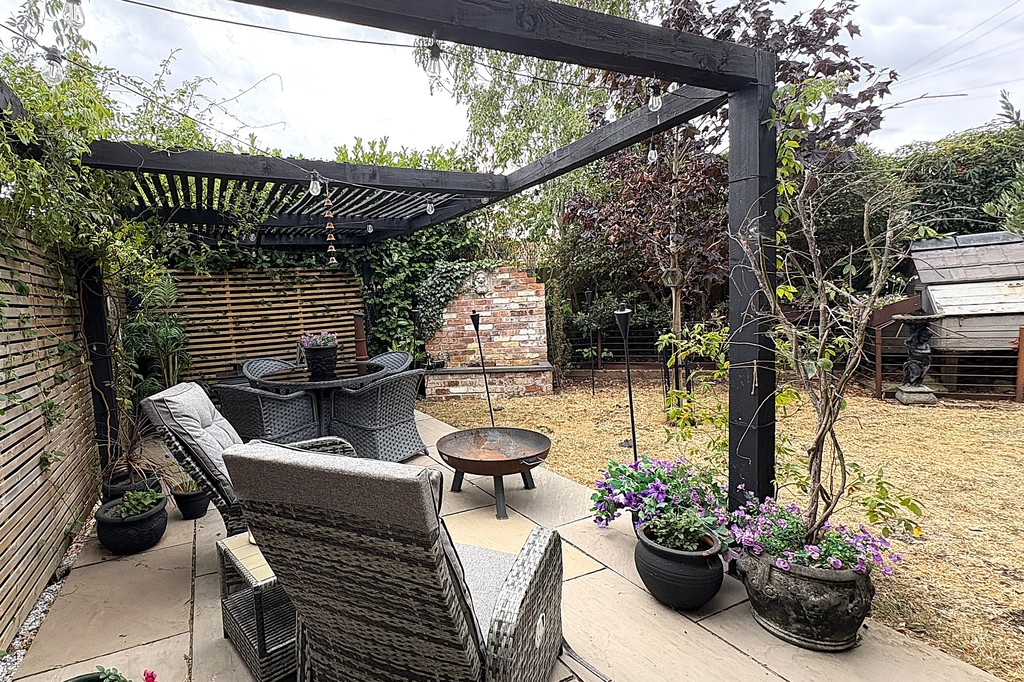
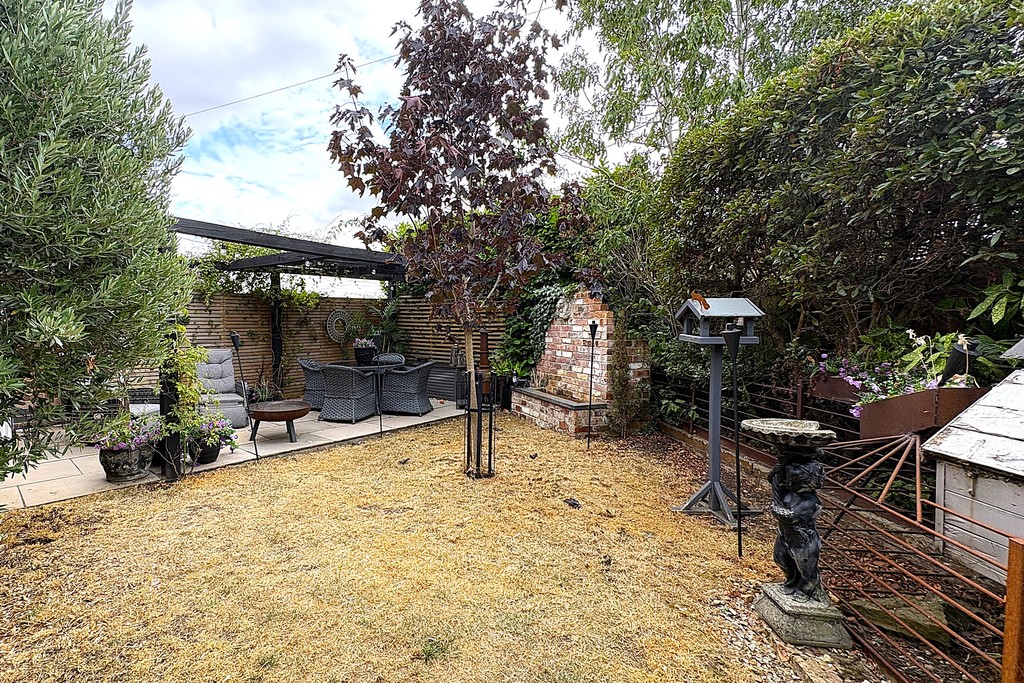
SOUTH GARDEN This south‑facing side of the garden features a paved patio area adjacent to the dining room, complete with a wooden pergola for shade. A formal lawn sits beyond, framed by shrubs and hedging to the boundary, with a garden folly planter adding interest. Gated access leads through to the front.
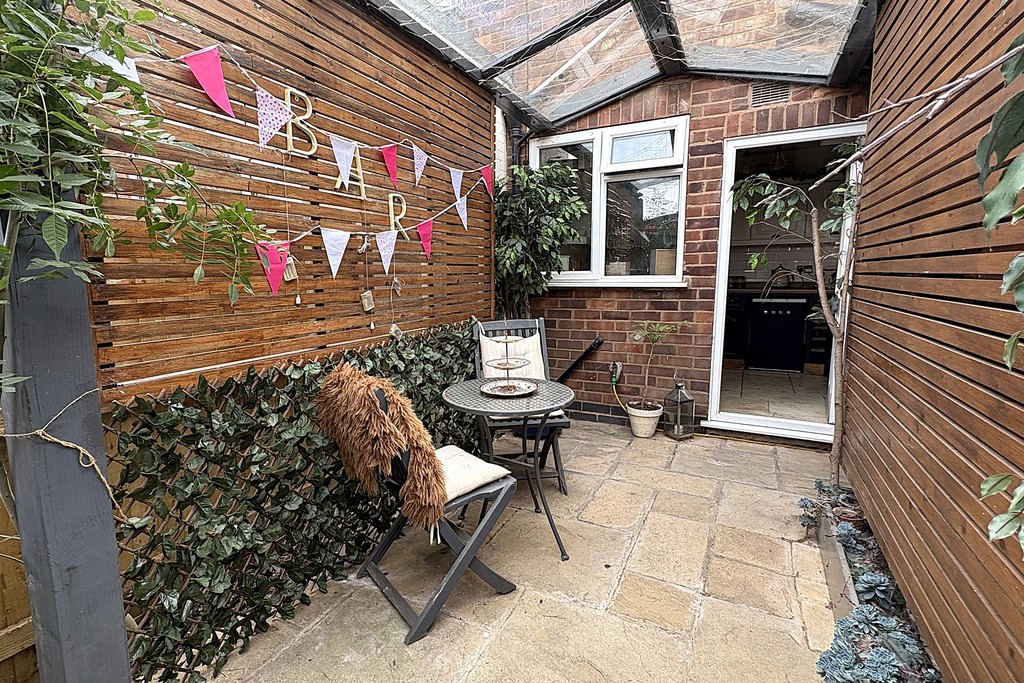
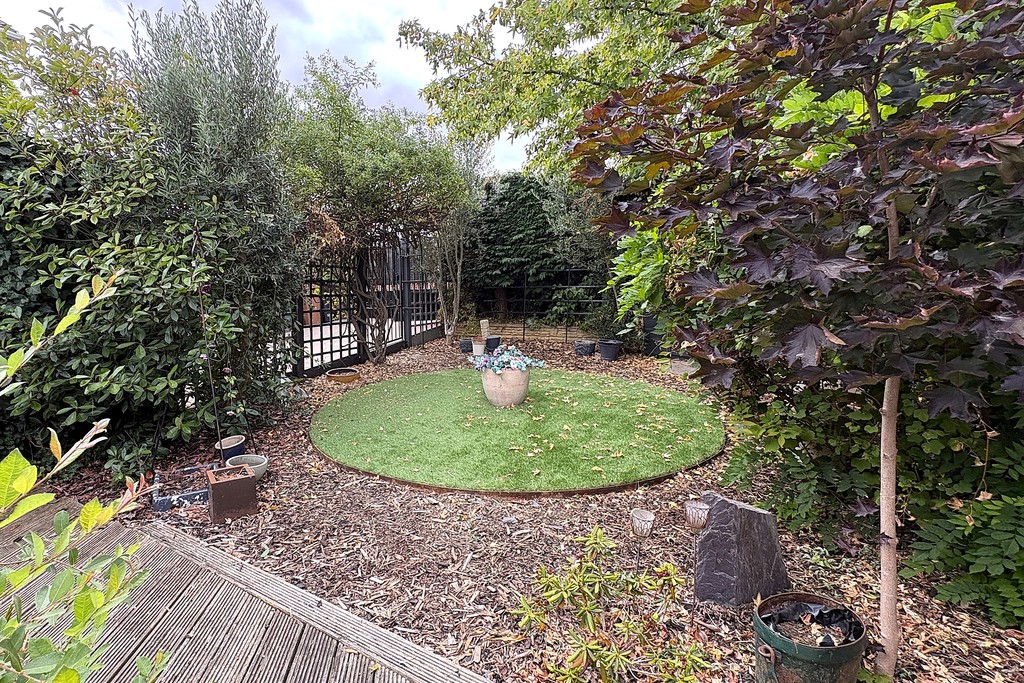
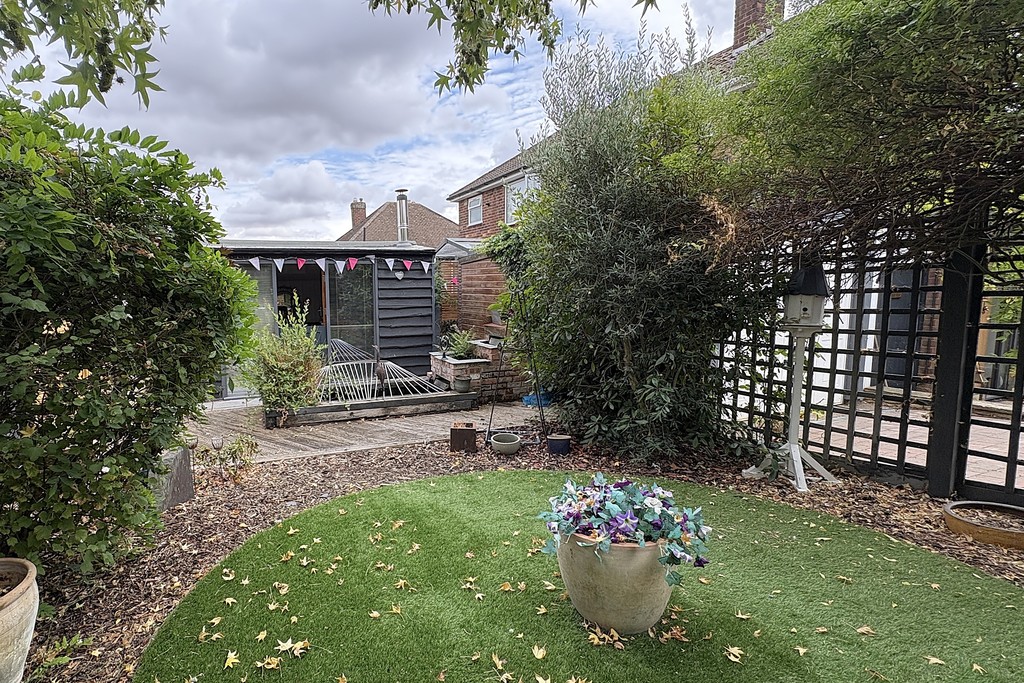
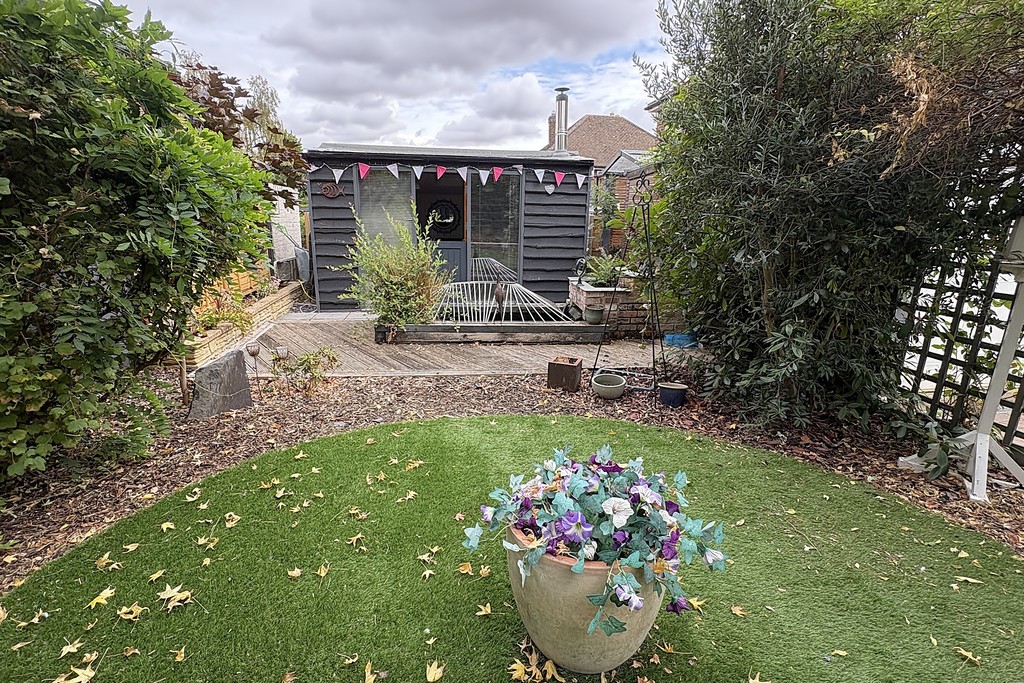
GARDEN A second garden featuring a paved, undercover seating area adjacent to the kitchen, ideal for year‑round use. A pathway leads to the summer house and a feature fish pond, adding charm and interest to the space. The artificial lawn is neatly bordered with bark chippings, complemented by mature shrubs and trees, and a garden shed provides practical storage.
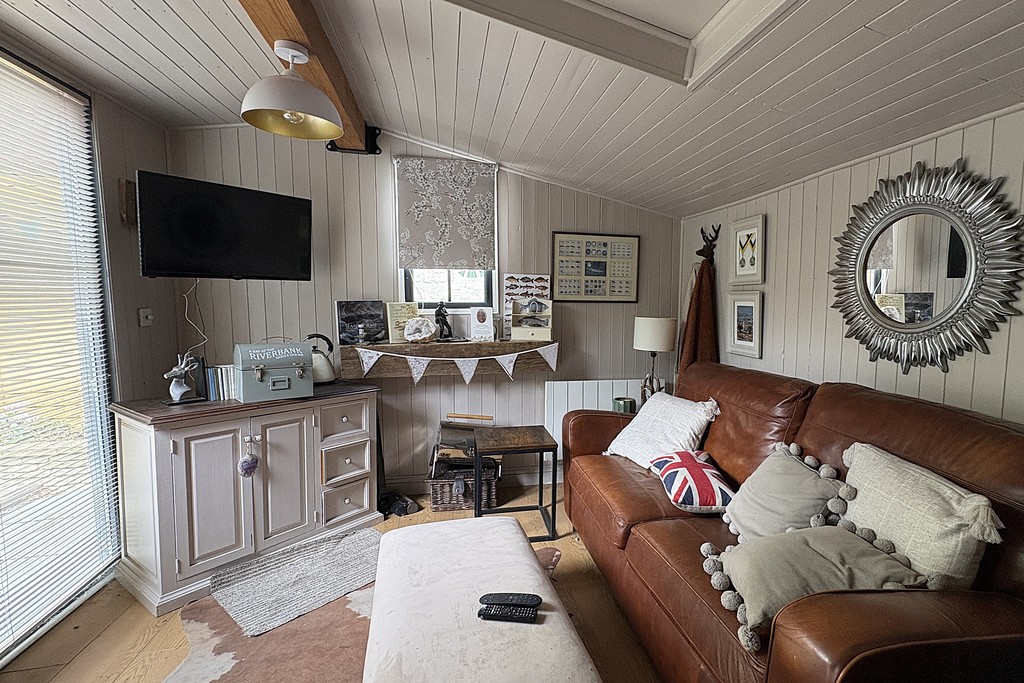
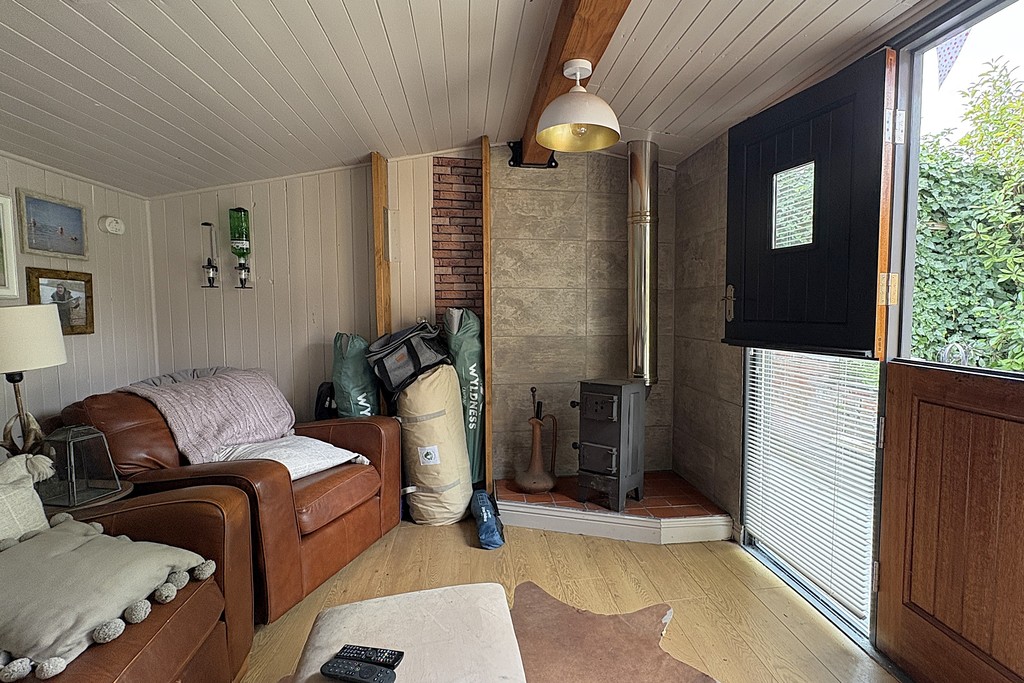
SUMMER HOUSE 10' 0" x 12' 5" (3.07m x 3.81m) Having a stable door leading into the summer house, this versatile space enjoys power and lighting, along with both a log burner and an electric heater for comfortable, year‑round use. Two picture windows with fitted blinds draw in plenty of natural light, and the laminate wood flooring adds a clean, practical finish.
AGENTS NOTE TENURE Freehold. Please note that any services, heating, systems or appliances have not been tested by Middletons, and no warranty can be given or implied as to their working order. Fixtures and fittings other than those mentioned to be agreed with the Seller. All measurements are approximate and all floor plans are intended as a guide only.
WHAT IS YOUR HOME WORTH? Whether you plan to sell or just want to know what your property is worth please call us on 01664 566258 for a free no obligation valuation.
THIRD PARTY REFERRAL ARRANGEMENTS Middletons Estate Agents have established professional relationships with third-party suppliers for the provision of services to Clients. As remuneration for this professional relationship, the agent receives referral commission from the third-party companies. Details are available upon request or visit middletons.uk.com/Referral-Fees
Viewing & Disclaimer:
Please contact us on 01664 566258 if you wish to arrange a viewing appointment for this property, or require further information.
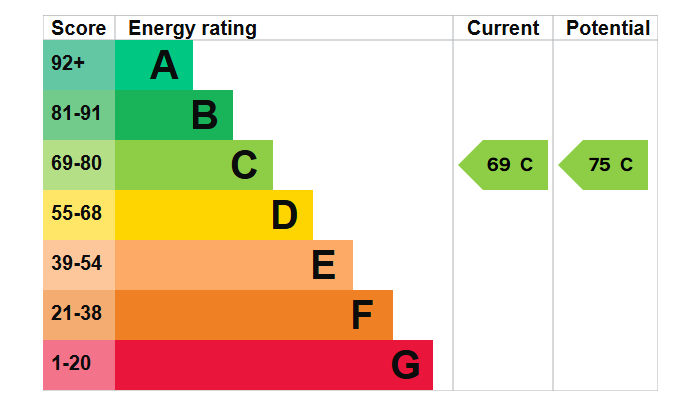
Energy Performance Certificate
Click here to view the Energy Efficiency Rating and Environmental Impact Rating for this property.
Middletons endeavour to maintain accurate depictions of properties in Virtual Tours, Floor Plans and descriptions, however, these are intended only as a guide and purchasers must satisfy themselves by personal inspection.