19
Nottingham Road, Melton Mowbray, LE13
SSTC
£280,000 Freehold
3 bedrooms, 1 bathrooms, 2 receptions
Summary:
Situated on the north side of Melton Mowbray, this character three-bedroom semi-detached home offers convenience, charm and excellent access to local amenities. Positioned close to well-regarded schools and benefiting from strong commuter links to Nottingham, Leicester and Oakham, it’s an ideal choice for families, professionals or buyers seeking a well-connected location.
Key Features:
- DETACHED HOUSE
- GARAGE AND DRIVEWAY
- DOWNSTAIRS WC
- WORKSHOP
- LOW MAINTENANCE GARDEN
- LOCAL SCHOOLS NEARBY
- GOOD COMMUTER LINKS
- NORTH SIDE OF MELTON MOWBRAY
- COUNCIL TAX BAND C
Full Details:
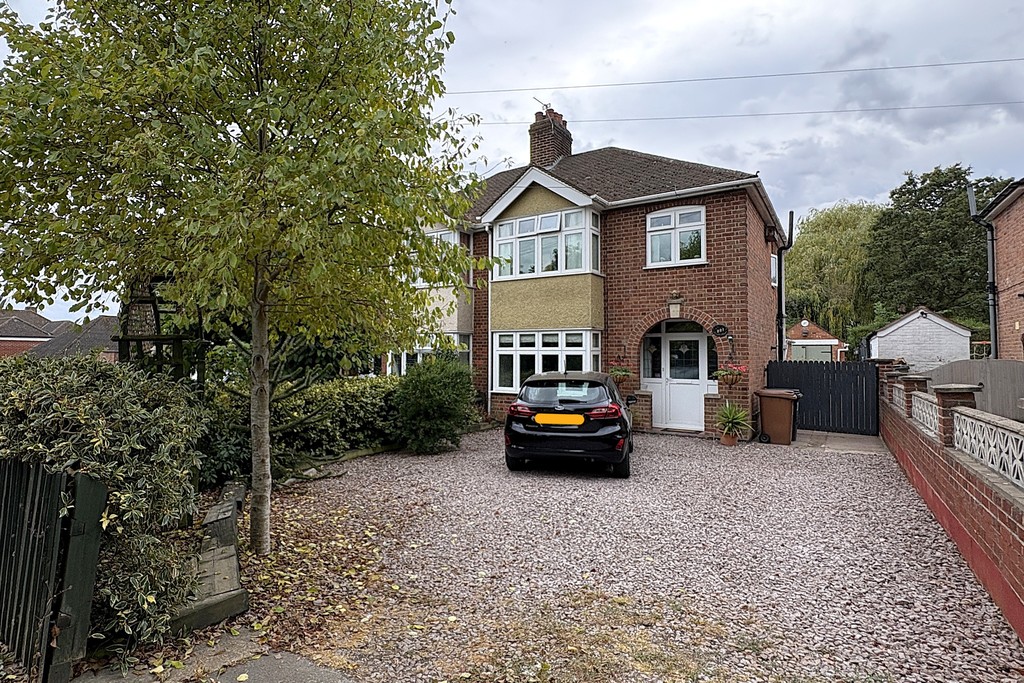
PROPERTY DESCRIPTION Situated on the north side of Melton Mowbray, this character three‑bedroom semi‑detached home offers convenience, charm and excellent access to local amenities. Positioned close to well‑regarded schools and benefiting from strong commuter links to Nottingham, Leicester and Oakham, it's an ideal choice for families, professionals or buyers seeking a well‑connected location. The accommodation on offer comprises: entrance hall, lounge, snug/dining room, kitchen, utility room and cloakroom to the ground floor. Three good sized bedrooms and a family shower room to the first floor. Outside the property benefits from ample off road parking, garage, workshop and low maintenance, private gardens.
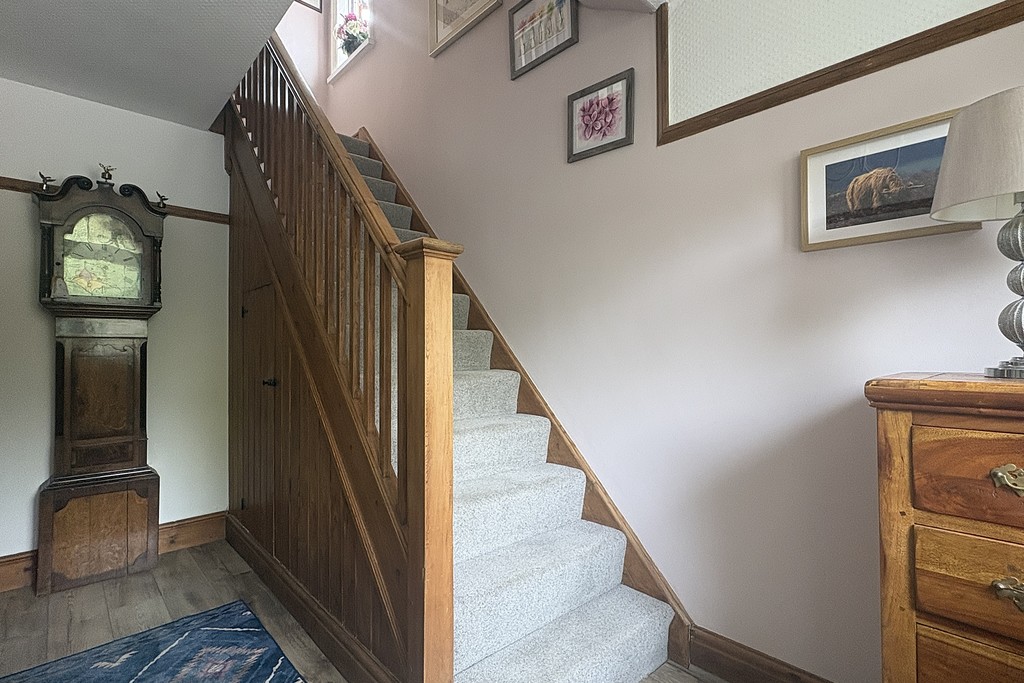
ENTRANCE HALL Entering into the spacious hallway having stairs rising to the first floor, under stairs cupboard housing the combi-boiler (3 years old), radiator, laminate wood flooring and pine wood doors off to:
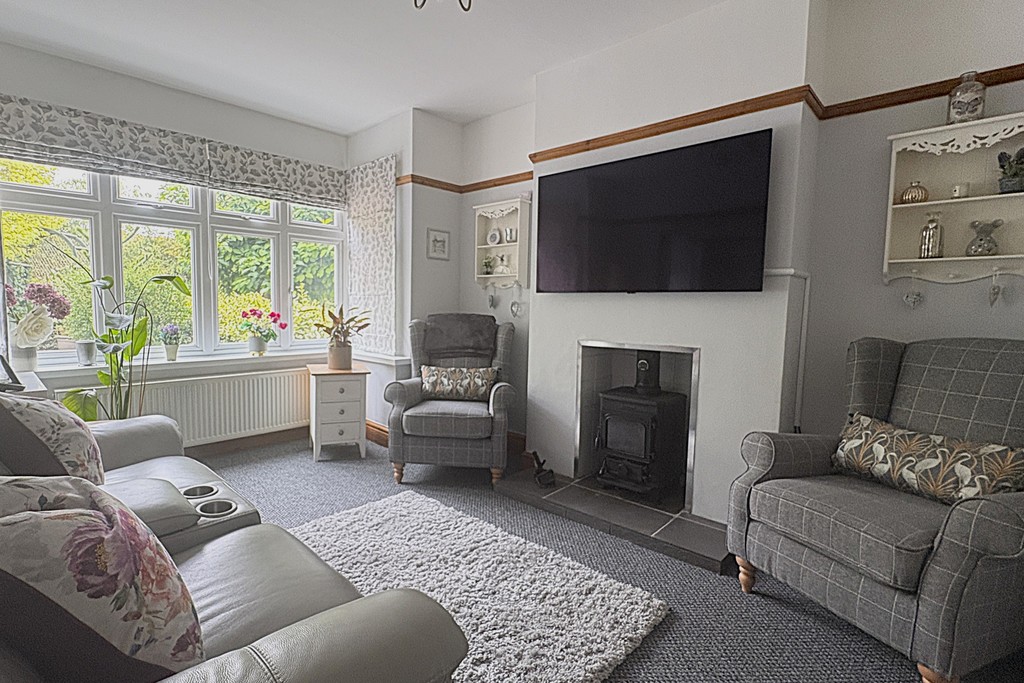
LOUNGE 10' 11" x 13' 10" (3.33m x 4.23m) Enjoying a front‑facing bay window that allows plenty of natural light to fill the nicely proportioned lounge, this inviting space features a central chimney breast inset with a multi‑fuel log burner, radiator, picture rails and carpet flooring.
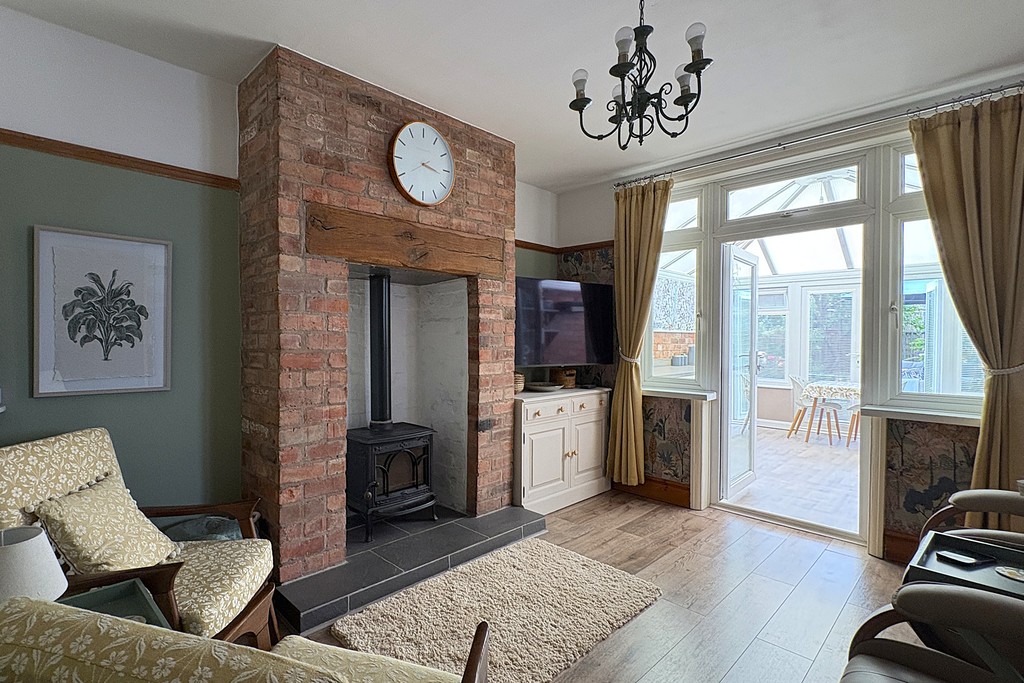
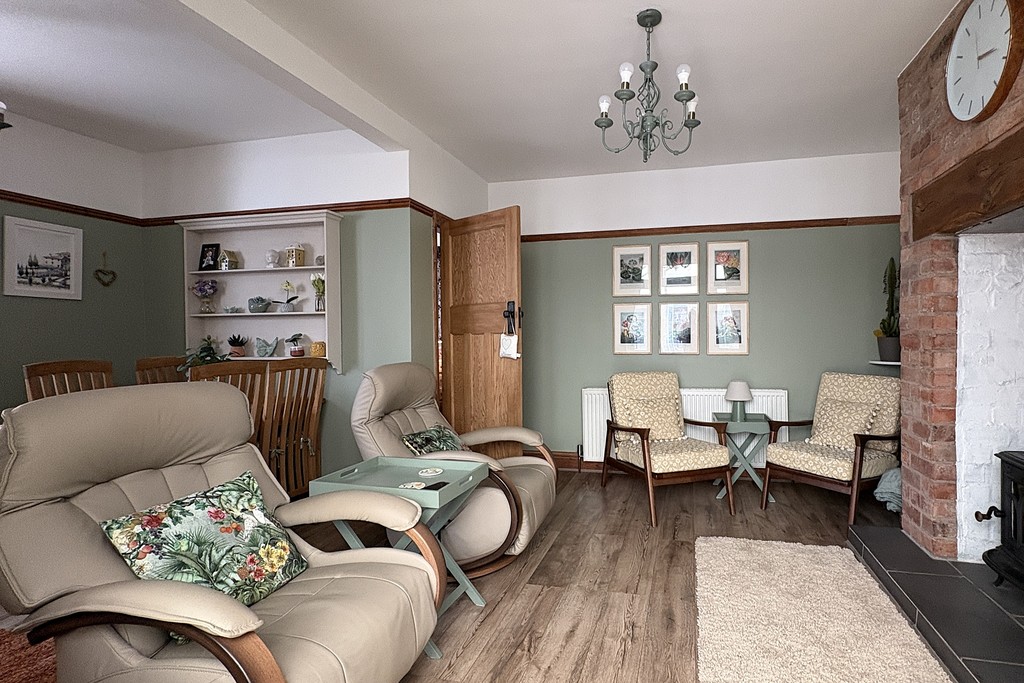
SITTING/DINING ROOM 18' 1" x 13' 8" (5.52m x 4.17m Max) Offering space for both a dining table and a cosy sitting area, this inviting room features an exposed brick chimney breast inset with a log burner, a window and a door opening into the kitchen, creating a superb space to entertain and relax. A further side window with fitted blind allows additional light to filter through, while picture rails, a radiator, laminate wood flooring and a door through to the handy utility room complete the layout.
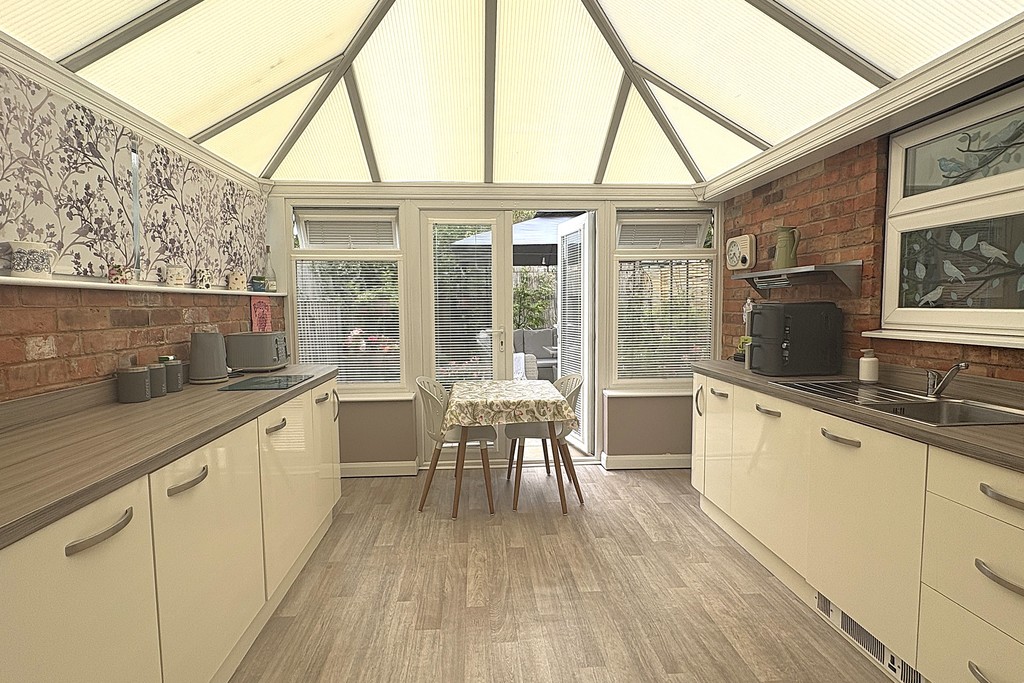
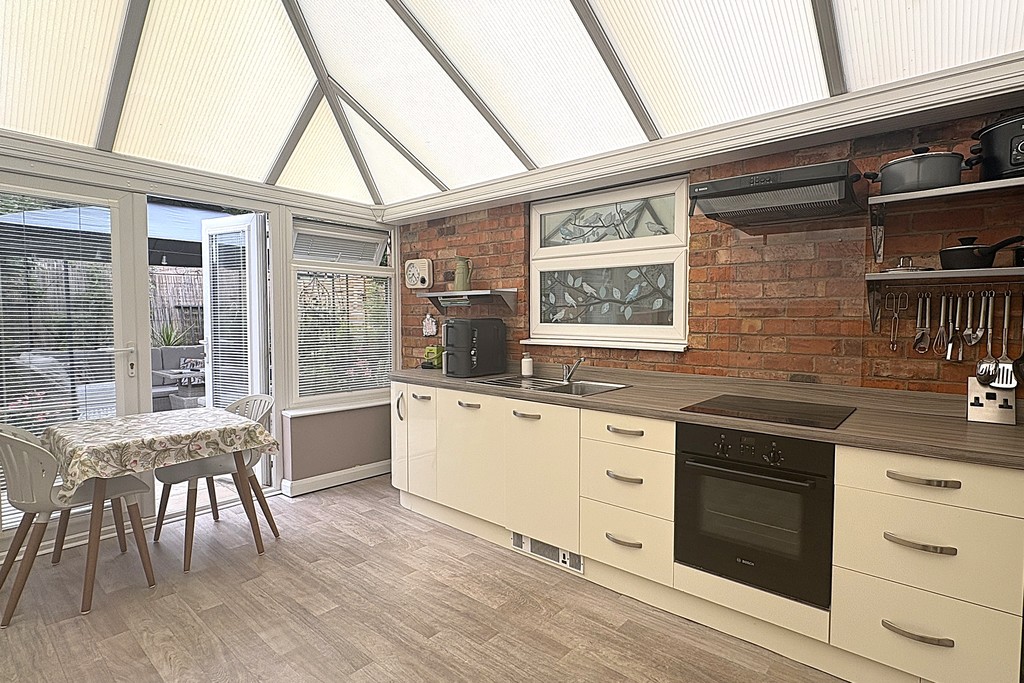
KITCHEN/BREAKFAST ROOM 13' 5" x 10' 11" (4.11m x 3.35m) Beautifully fitted with a sleek range of wall, base and drawer units, this stylish kitchen is finished with smooth return work surfaces and a stainless steel sink with mixer tap. Integrated appliances, including a dishwasher, fridge, Bosch oven and induction hob with extractor hood, keep the space streamlined and modern. French doors and windows with fitted blinds open onto the rear garden, filling the room with natural light, while a further window looks through to the utility room. Practical vinyl flooring completes this bright, welcoming space.
UTILITY ROOM 14' 3" x 4' 2" (4.36m x 1.29m) This handy utility room offers excellent built‑in storage along with space for a fridge freezer and plumbing for a washing machine. A base unit with a sink sits beneath the window, and the room is served by two radiators for year‑round comfort. Tiled flooring adds practicality, while a sliding door leads to the WC and an external door opens directly out to the garden.
CLOAKROOM Comprising a low flush WC, tiled flooring and an obscure glazed window for privacy.
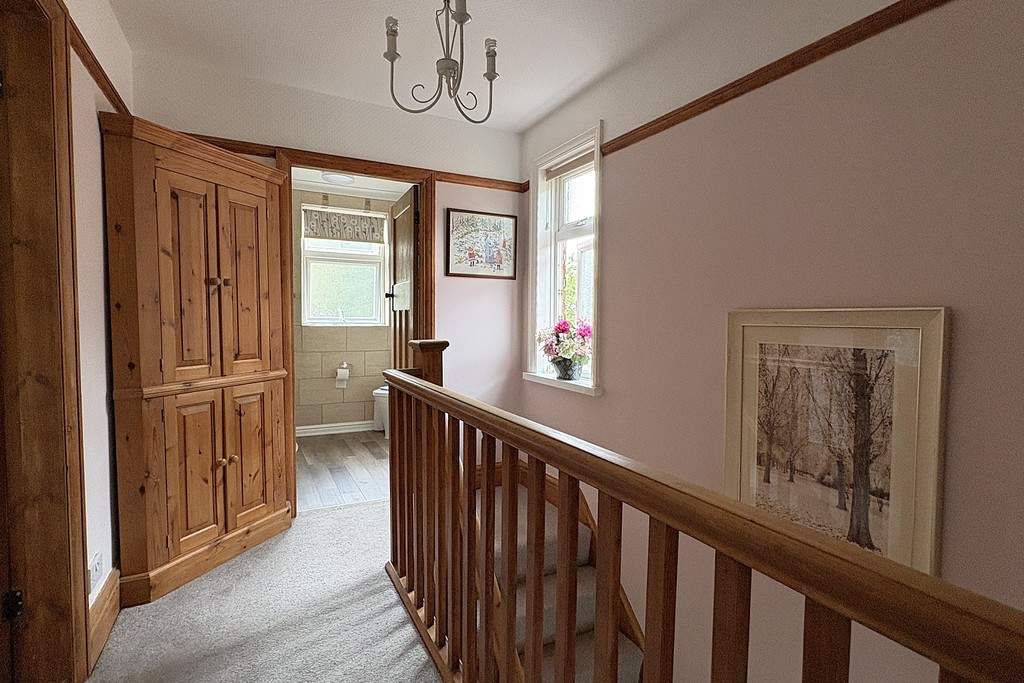
LANDING Taking the pine staircase to the first floor, you arrive at a bright landing with an obscure glazed side window, loft hatch, carpet flooring and pine doors leading off to:
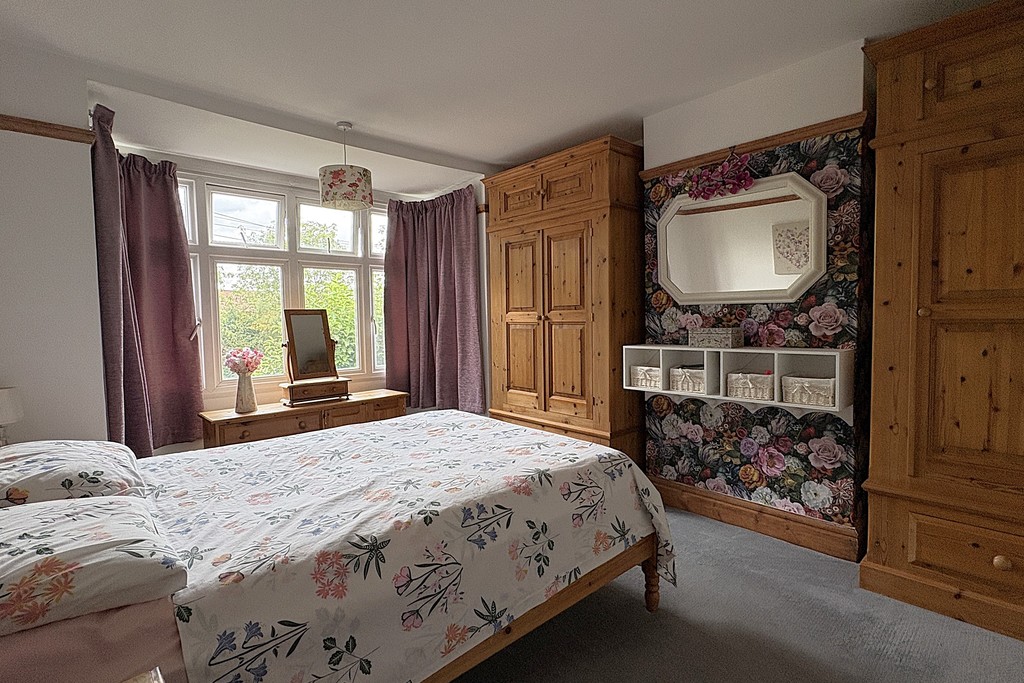
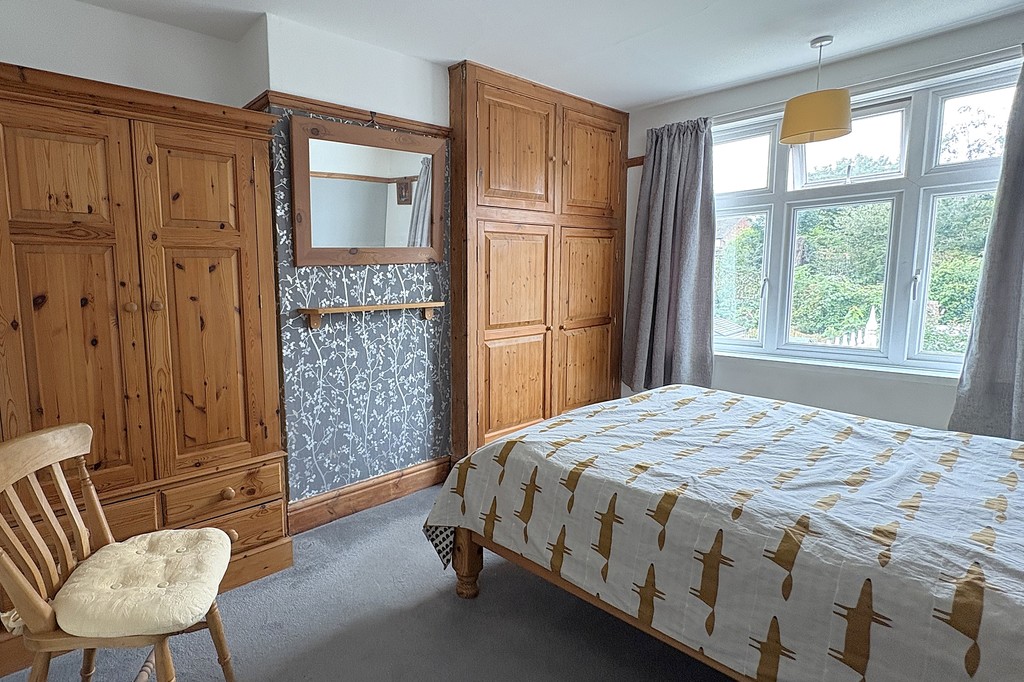
BEDROOM ONE 10' 5" x 13' 2" (3.2m x 4.02m) A generous double room having a window with views of the rear garden and trees beyond, radiator and carpet flooring.
BEDROOM TWO 10' 5" x 13' 7" (3.2m x 4.15m) Another generous double room having a front facing bay window, radiator and carpet flooring.
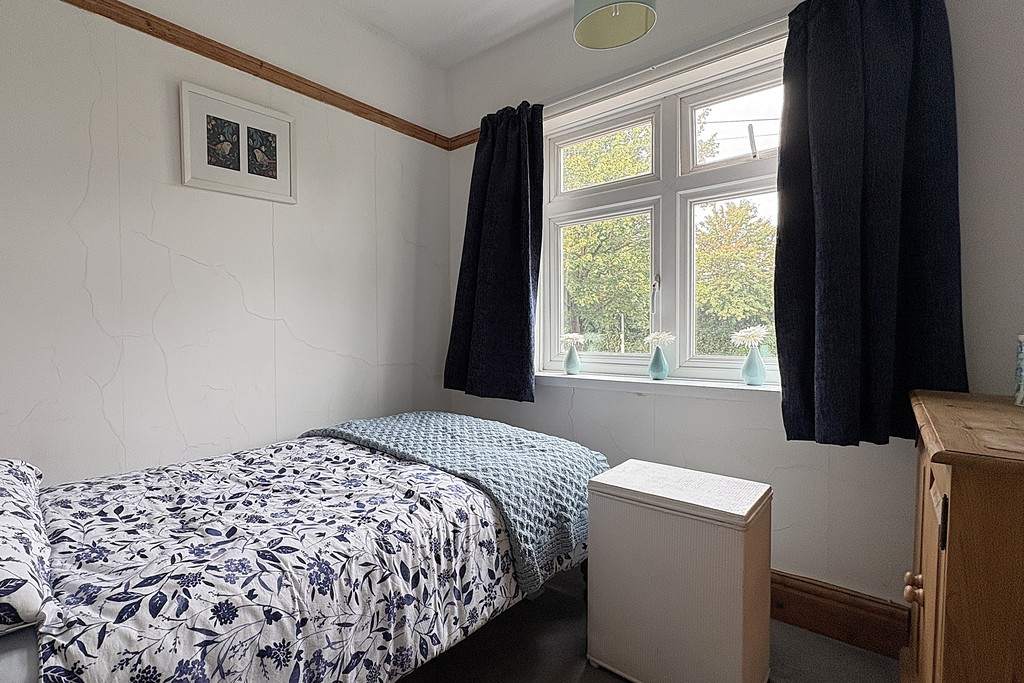
BEDROOM THREE 7' 4" x 6' 7" (2.24m x 2.01m) A good sized single room having a front facing window, radiator and carpet flooring.
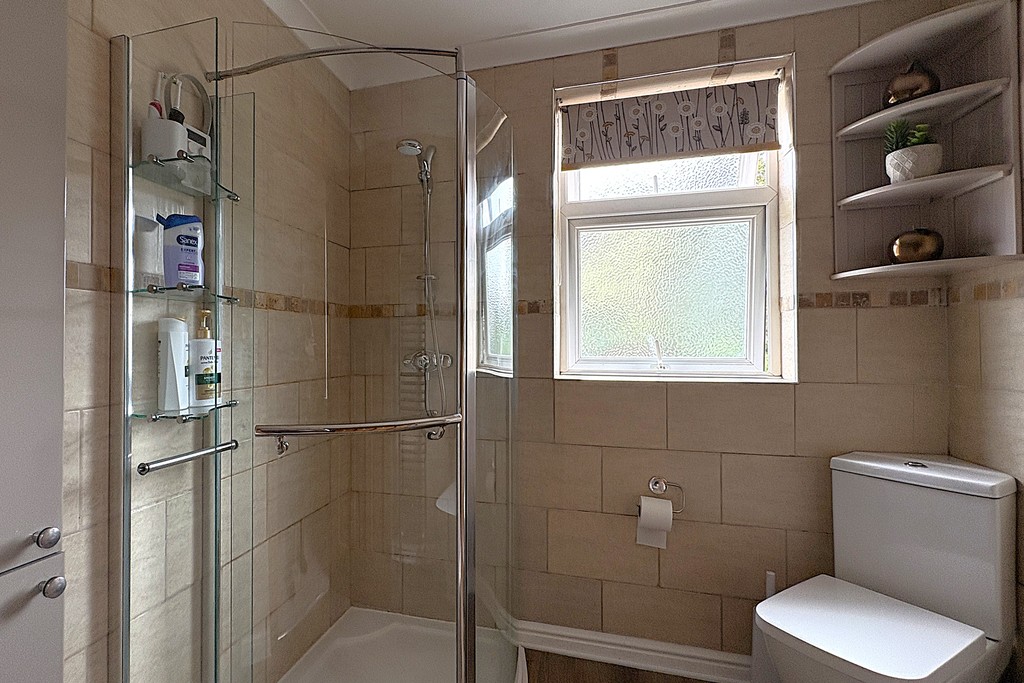
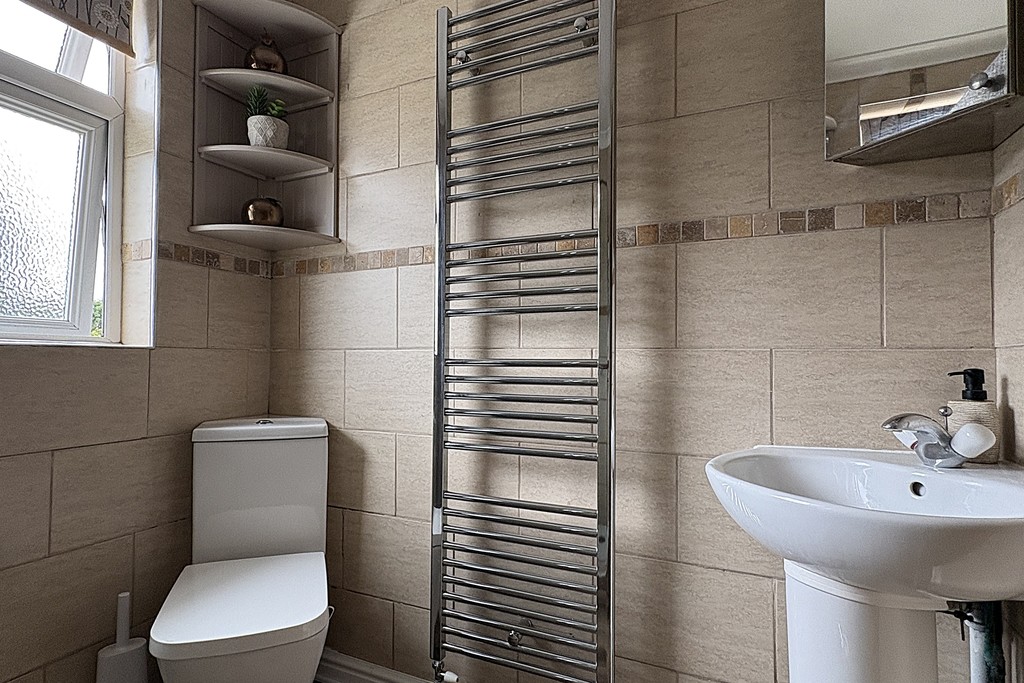
SHOWER ROOM 5' 11" x 6' 6" (1.81m x 1.99m) Comprising of a shower cubicle with a new shower fitment, dual flush WC, heated towel rail and a pedestal wash hand basin. Obscure glazed window for privacy, tiled walls and vinyl flooring.
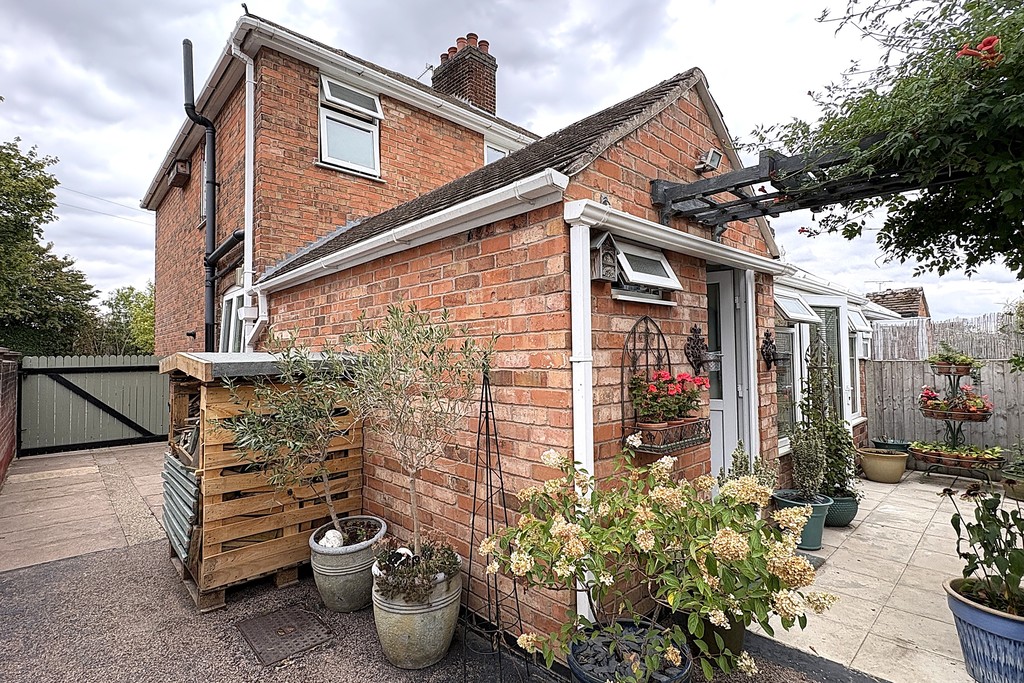
FRONT ASPECT Approached via a generous gravel driveway providing plenty of off‑road parking, the frontage is beautifully bordered with mature shrubs and a tree that offer a lovely sense of privacy. A storm porch shelters the front door, while double gates open to a further driveway leading to the garage and rear garden.
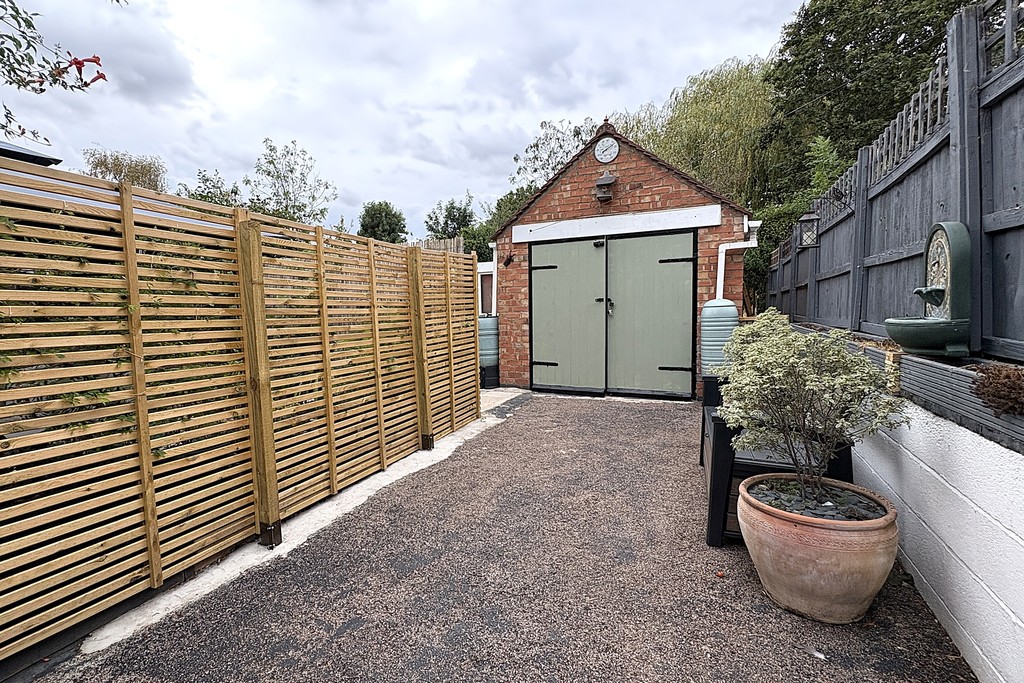
GARAGE 19' 5" x 9' 0" (5.94m x 2.76m) Having double doors, power and lighting connected and being open plan to the workshop.
WORKSHOP 14' 1" x 7' 1" (4.3m x 2.18m) A superb workshop space that lends itself perfectly to a future home office, hobby room or creative studio. With its own door leading out to the garden, it provides a lovely, quiet spot to work or unwind.
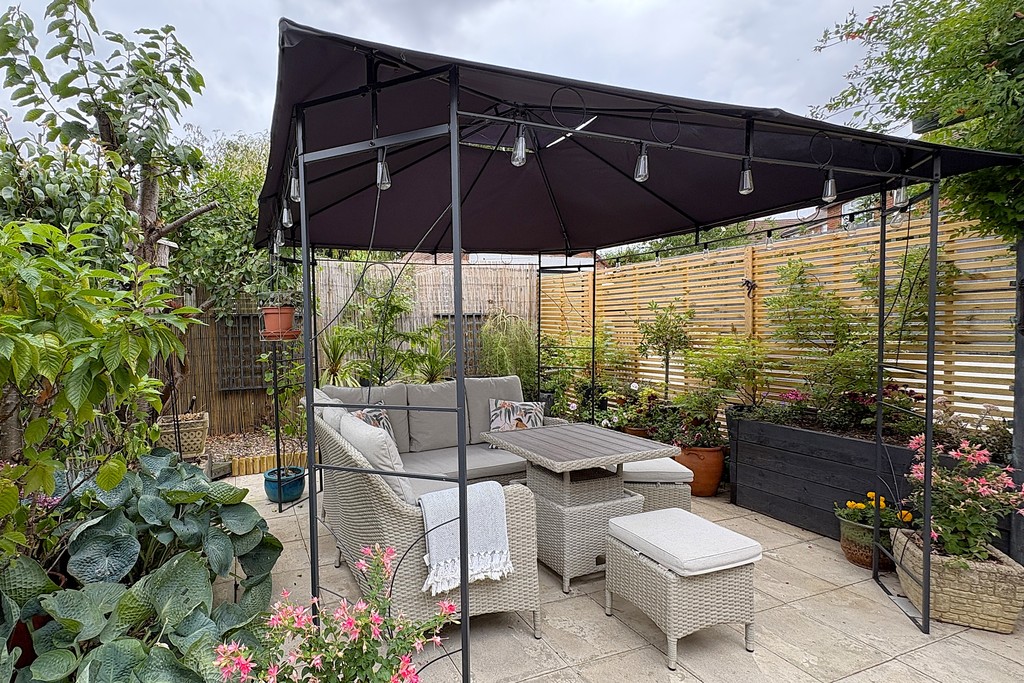
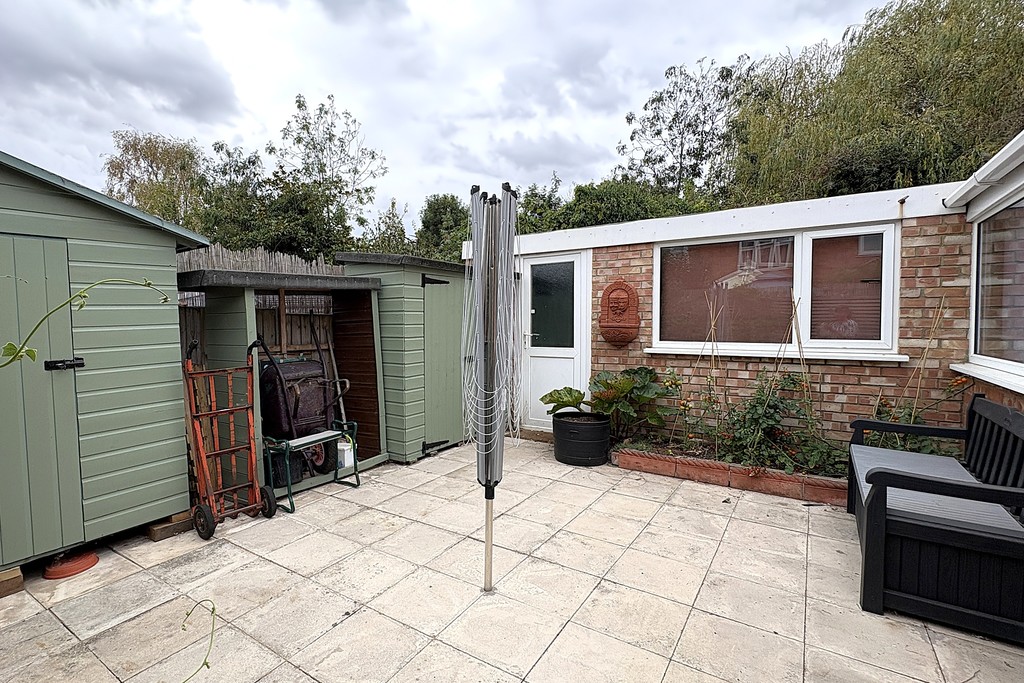
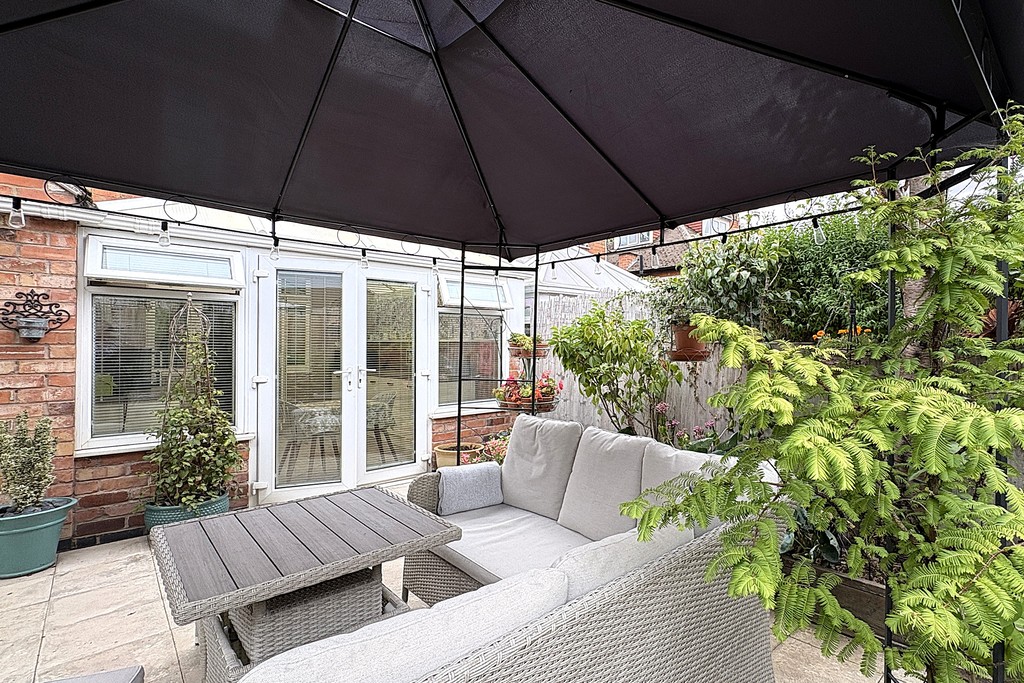
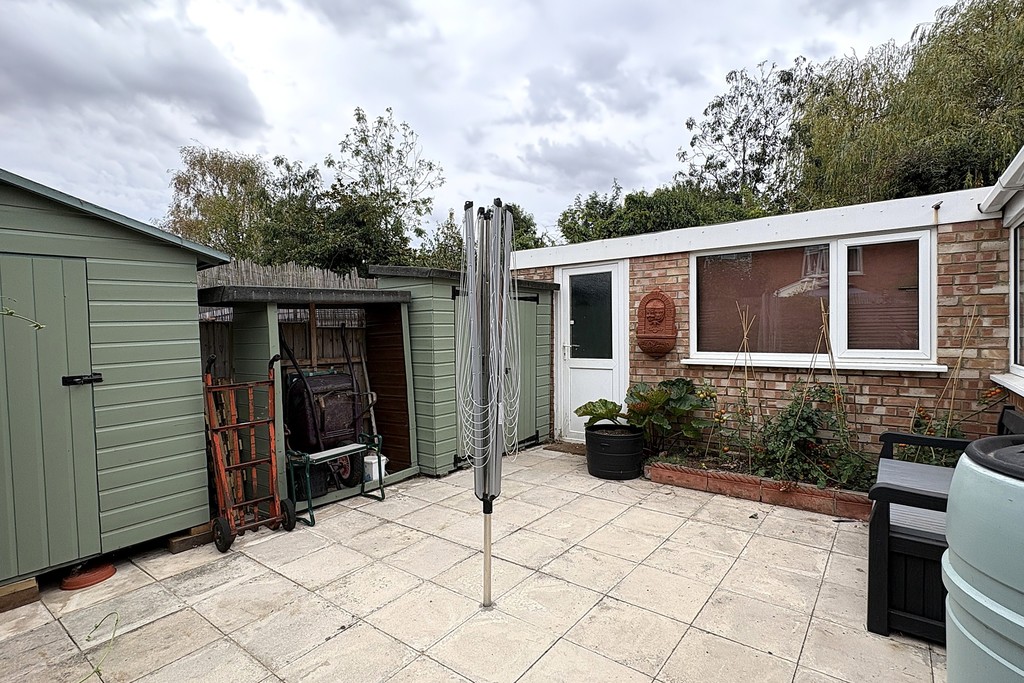
REAR GARDEN Stepping out from the kitchen, you're welcomed into a screened patio area complete with a fixed gazebo for shade. Raised planters along the boundary, filled with established shrubs and flowers, create a charming backdrop and a wonderful spot to enjoy the day's sun. To the side of the property, the driveway continues up to the garage, where a handy garden tap is perfectly positioned for outdoor jobs. Beyond the screened seating area lies a further paved garden, complete with two garden sheds offering excellent storage.
AGENTS NOTE TENURE Freehold. Please note that any services, heating, systems or appliances have not been tested by Middletons, and no warranty can be given or implied as to their working order. Fixtures and fittings other than those mentioned to be agreed with the Seller. All measurements are approximate and all floor plans are intended as a guide only.
WHAT IS YOUR HOME WORTH? Whether you plan to sell or just want to know what your property is worth please call us on 01664 566258 for a free no obligation valuation.
THIRD PARTY REFERRAL ARRANGEMENTS Middletons Estate Agents have established professional relationships with third-party suppliers for the provision of services to Clients. As remuneration for this professional relationship, the agent receives referral commission from the third-party companies. Details are available upon request or visit middletons.uk.com/Referral-Fees
Viewing & Disclaimer:
Please contact us on 01664 566258 if you wish to arrange a viewing appointment for this property, or require further information.
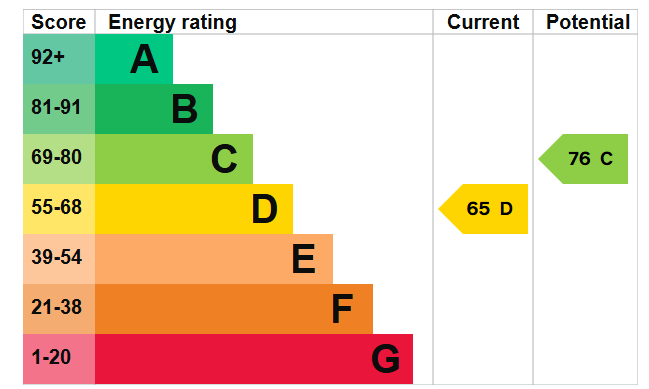
Energy Performance Certificate
Click here to view the Energy Efficiency Rating and Environmental Impact Rating for this property.
Middletons endeavour to maintain accurate depictions of properties in Virtual Tours, Floor Plans and descriptions, however, these are intended only as a guide and purchasers must satisfy themselves by personal inspection.