15
Rosebery Avenue, Melton Mowbray, LE13
£145,000 Leasehold
2 bedrooms, 1 bathrooms, 1 receptions
Summary:
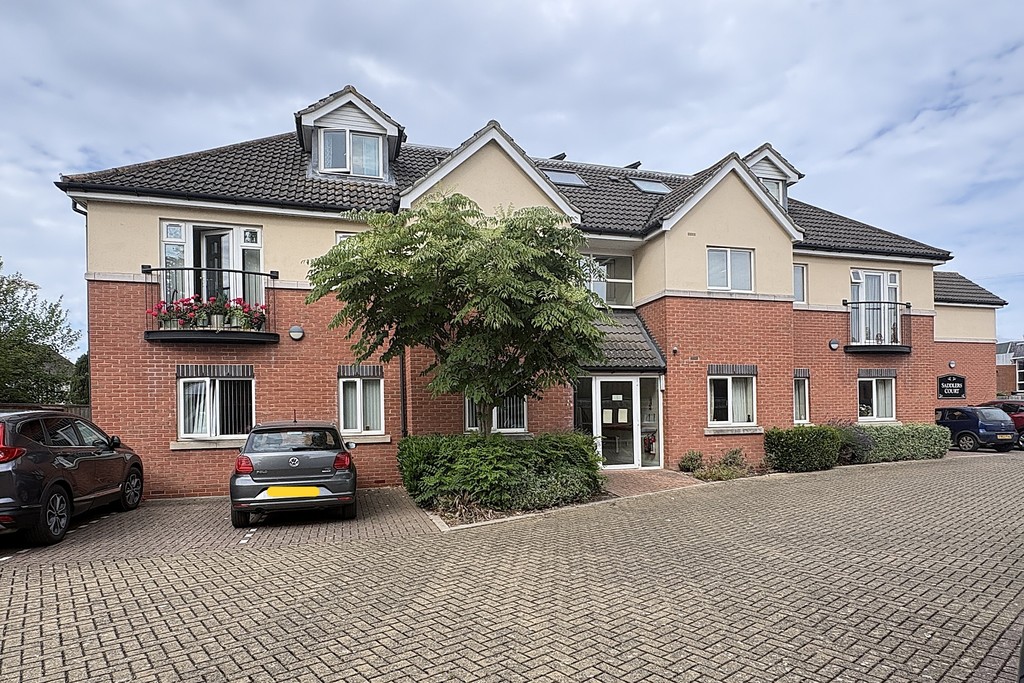
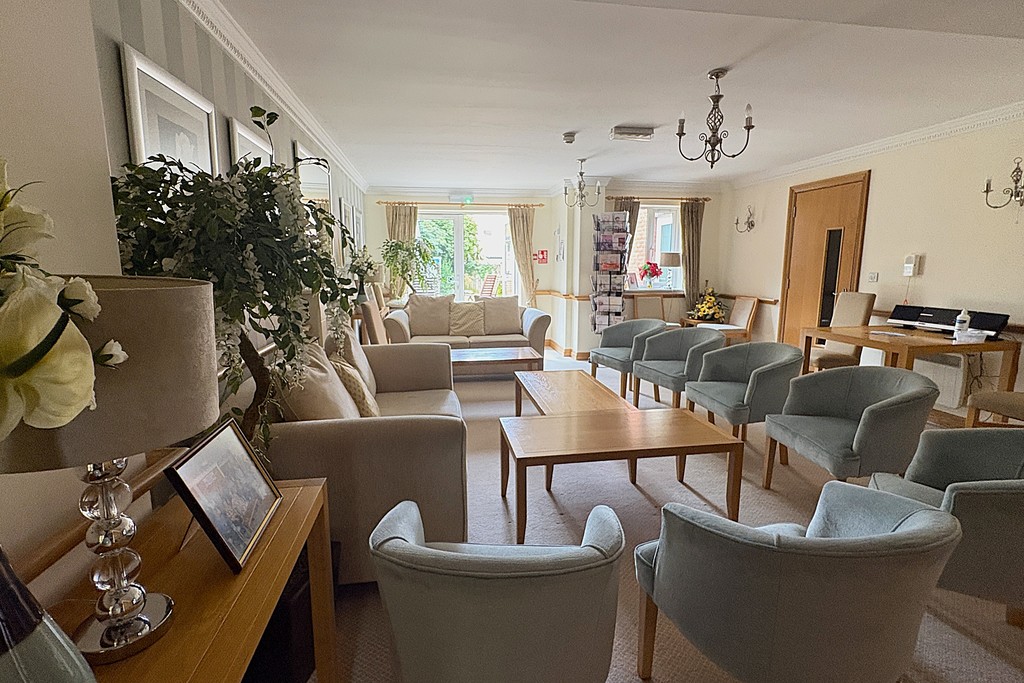
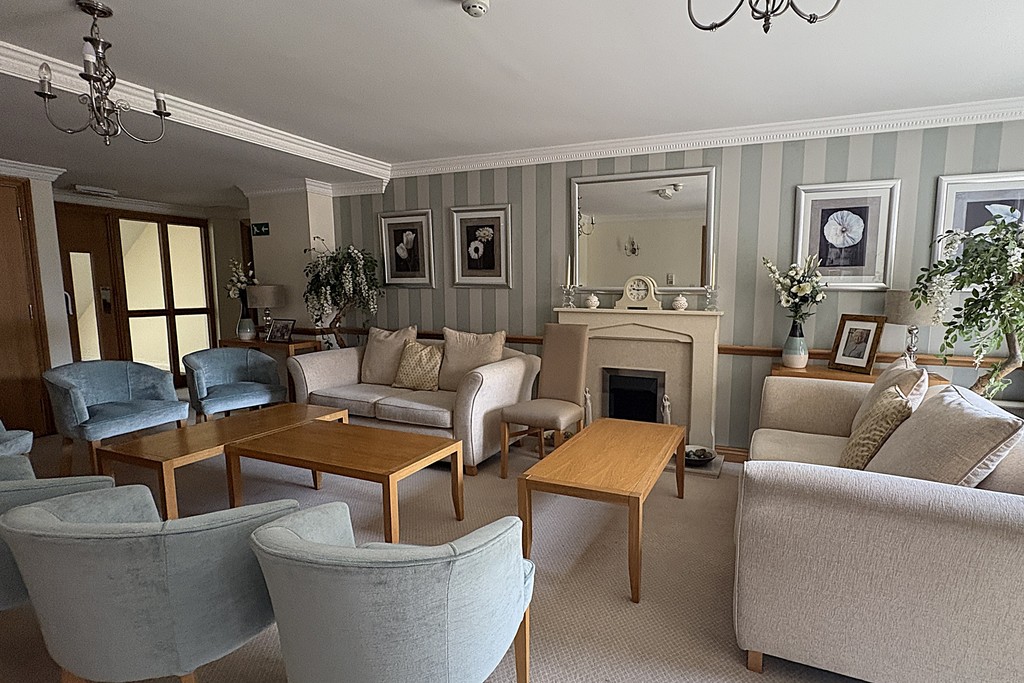
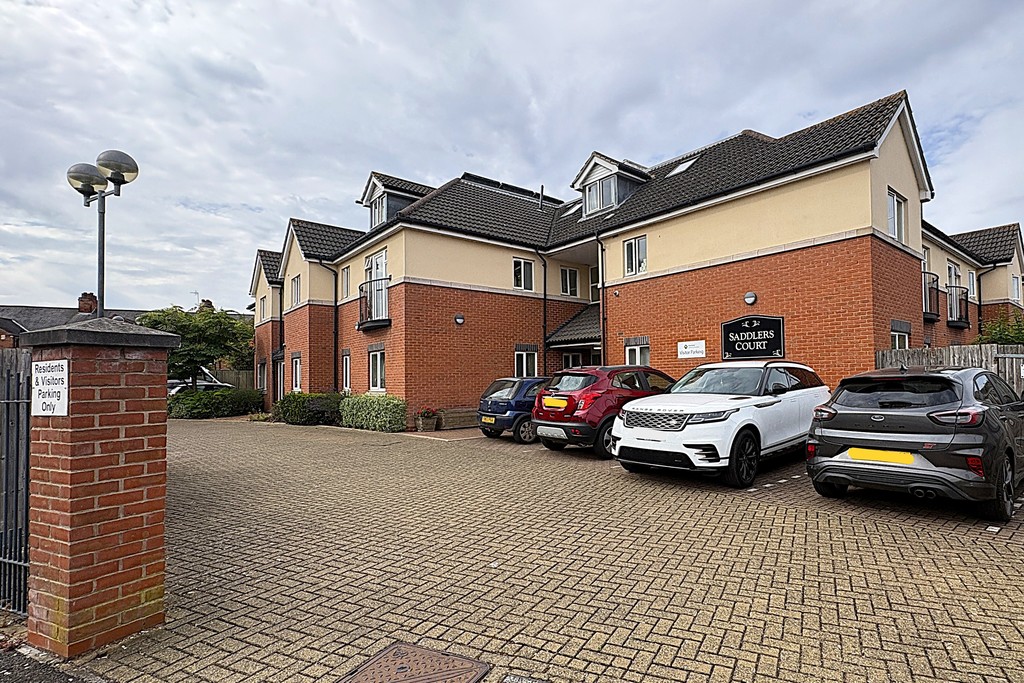
A well-presented two bedroom retirement apartment located within the popular Saddlers Court over 55's development, ideally positioned in the centre of Melton Mowbray. Designed for comfortable, semi-independent living, Saddlers Court offers a secure environment with excellent communal facilities including a residents’ lounge with tea-making area, landscaped gardens and an on-site launderette. Situated on the second floor, the apartment provides convenient access to the towns shops, cafés and amenities, making it an ideal option for those seeking a central, low-maintenance home within a friendly community.
Key Features:
- OVER 55'S APARTMENT
- SECOND FLOOR
- CHAIN FREE
- TWO DOUBLE BEDROOMS
- COMMUNAL GARDENS
- RESIDENTS PARKING
- ON-SITE LAUNDERETTE
- TOWN CENTRE LOCATION
- COUNCIL TAX BAND B
Full Details:
PROPERTY DESCRIPTION A well‑presented two bedroom retirement apartment located within the popular Saddlers Court over 55s development, ideally positioned in the centre of Melton Mowbray. Designed for comfortable, semi‑independent living, Saddlers Court offers a secure environment with excellent communal facilities including a residents' lounge with tea‑making area, landscaped gardens and an on‑site launderette. Situated on the second floor, the apartment provides convenient access to the towns shops, cafés and amenities, making it an ideal option for those seeking a central, low‑maintenance home within a friendly community. The accommodation on offer comprises a hallway, lounge diner, kitchen, two bedrooms and a shower room. The apartment also enjoys access to the well‑maintained communal gardens and benefits from off‑road parking within the private residents' car park.
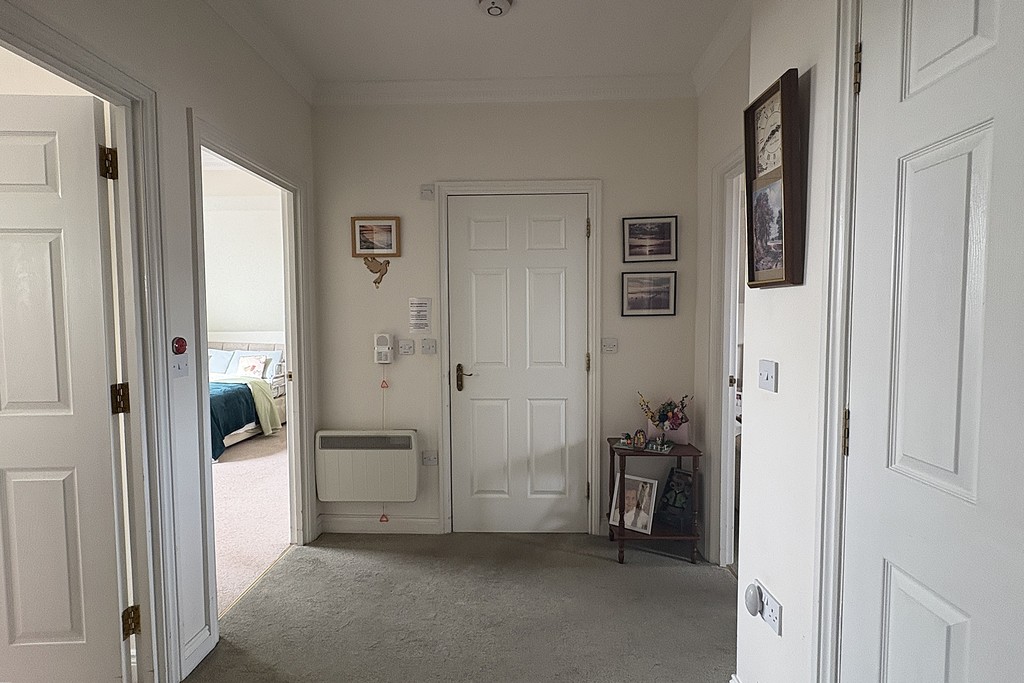
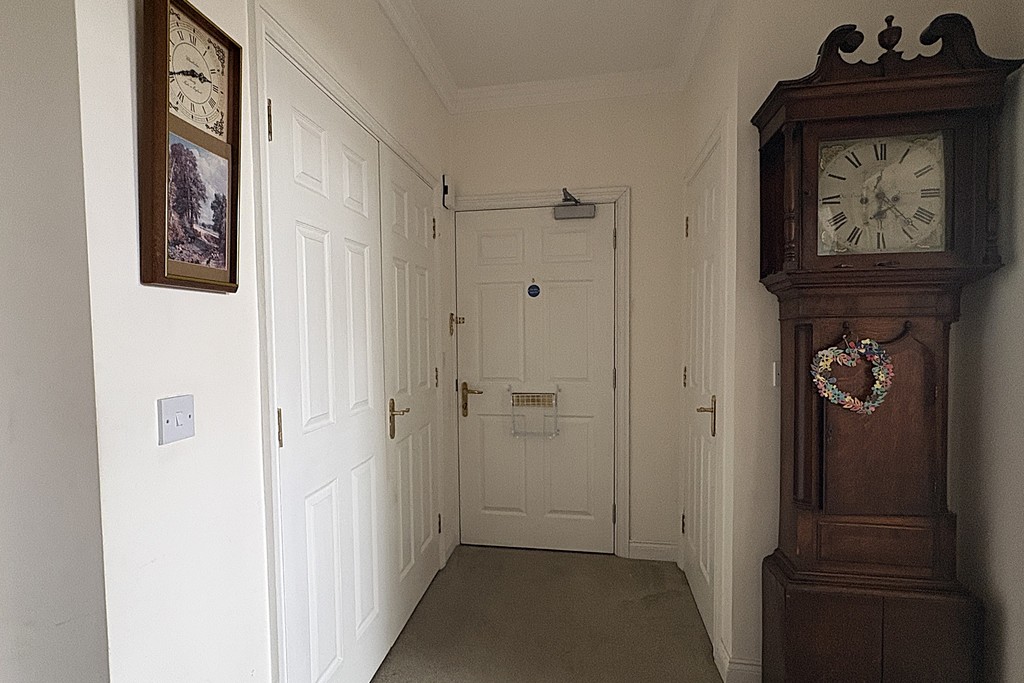
ENTRANCE HALL Having carpeted flooring, a wall‑mounted electric heater and an intercom system, with doors leading to the bedrooms, shower room and living space. There is also a storage cupboard housing the hot water cylinder and a further cupboard providing additional storage.
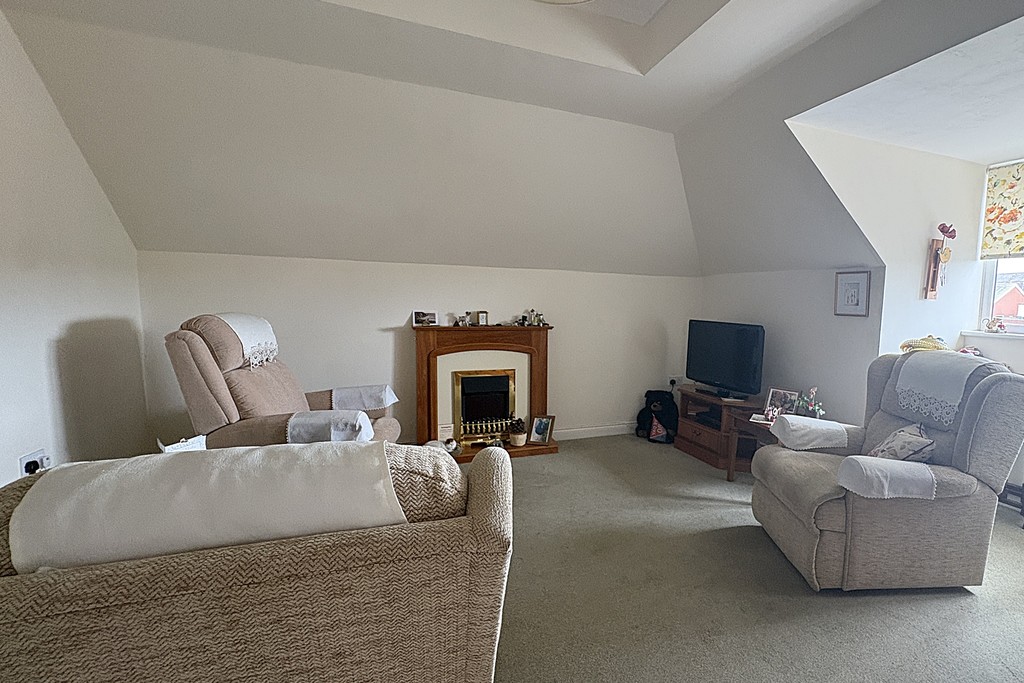
LOUNGE/DINER 13' 8" x 16' 6" (4.18m x 5.03m) A bright, well‑proportioned room with a dormer window, electric heater, TV aerial point and carpet flooring, with a door leading directly into the kitchen.
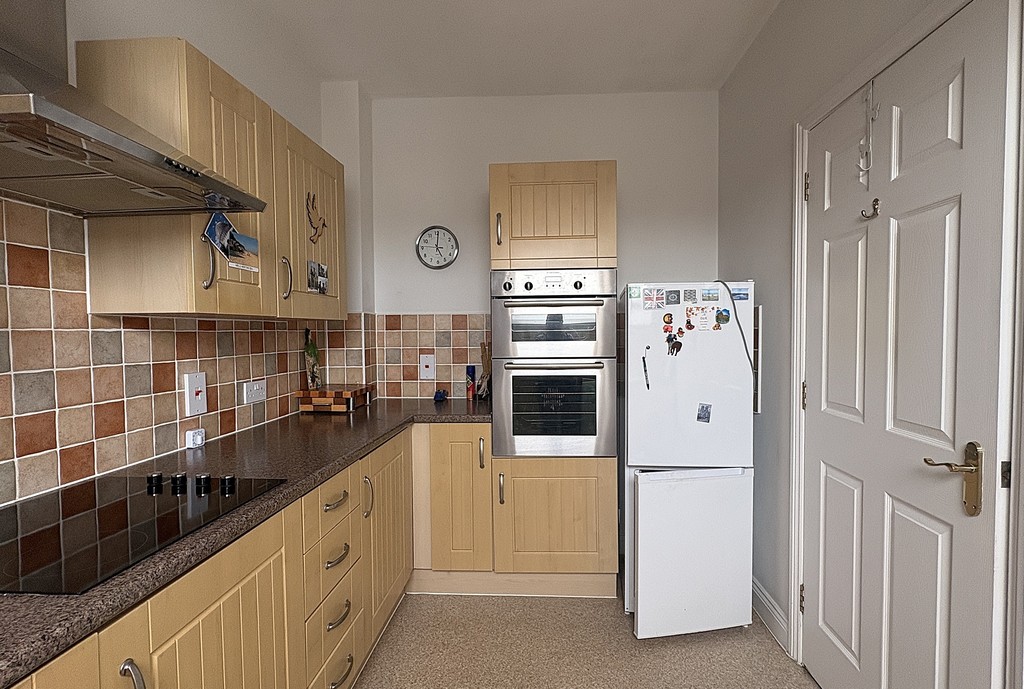
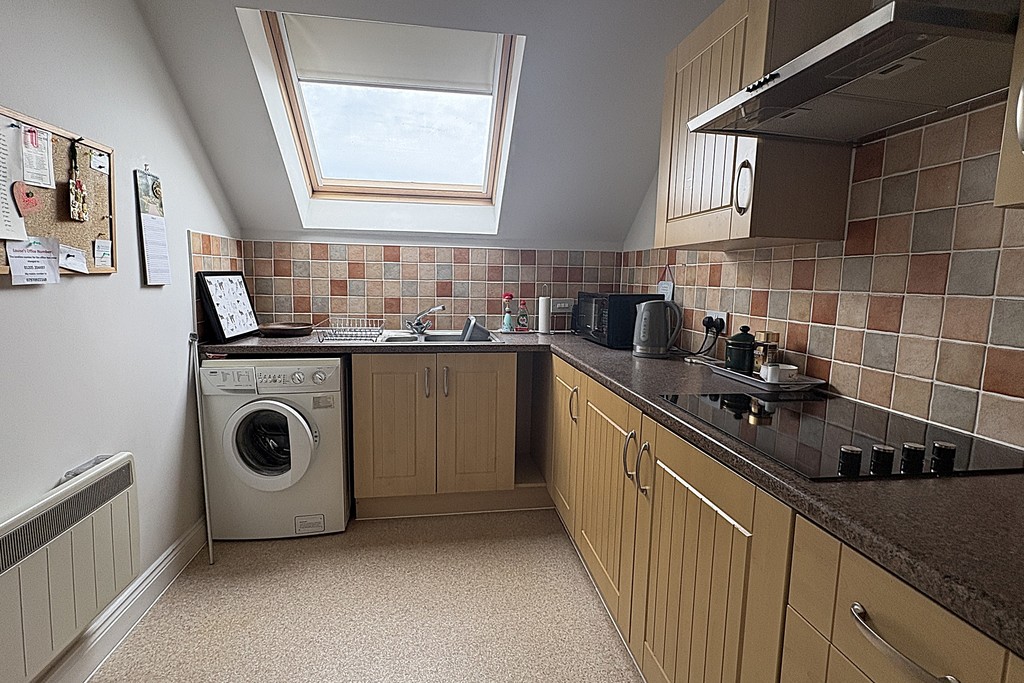
KITCHEN 7' 3" x 12' 11" (2.23m x 3.94m) Comprising wall, base and drawer units topped with work surfaces, a stainless steel one‑and‑a‑half bowl sink and drainer with mixer tap, eye‑level Electrolux oven and grill, Blomberg electric hob with extractor hood over, with a washing machine and fridge freezer included, and vinyl flooring.
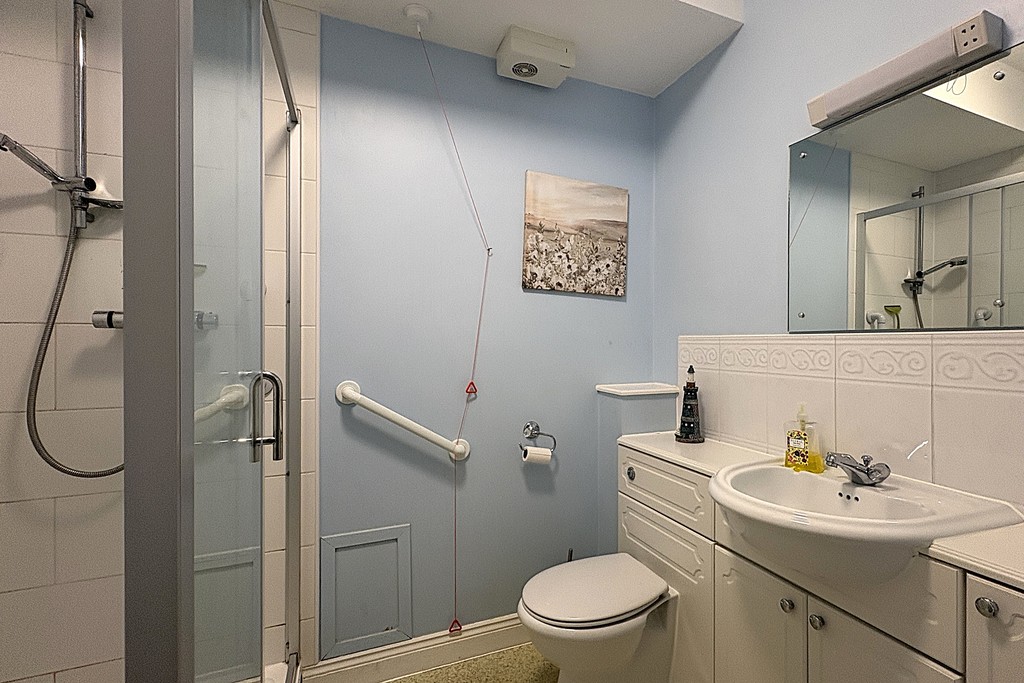
SHOWER ROOM 5' 7" x 7' 3" (1.71m x 2.23m) Modern shower room comprising a double shower cubicle with hand railings, low flush WC, vanity unit wash hand basin, wall‑mounted electric towel radiator and extractor fan.
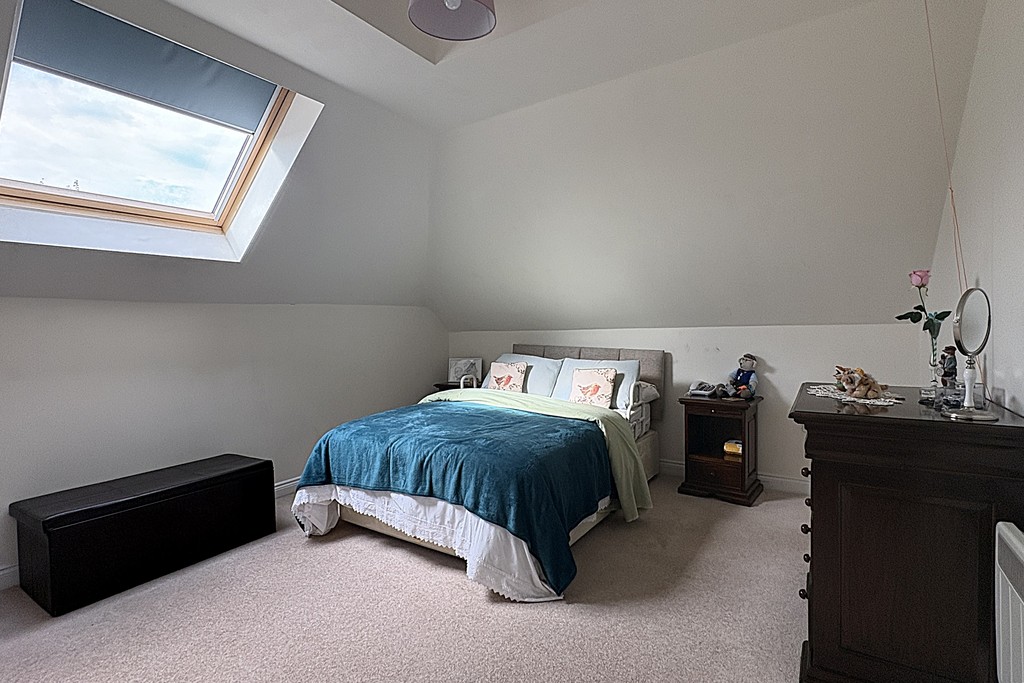
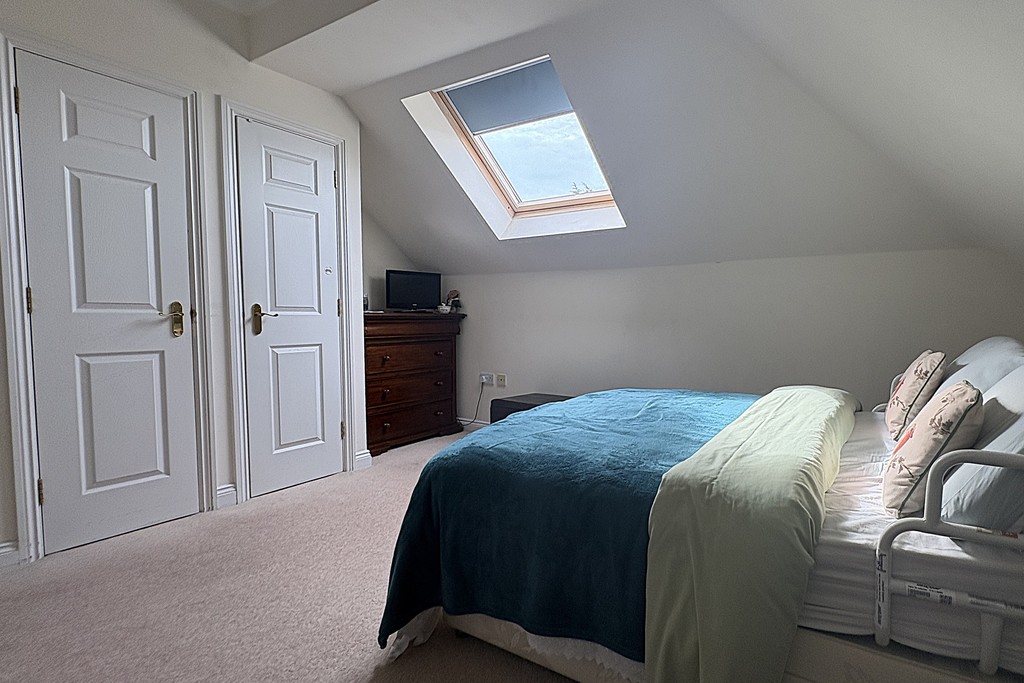
BEDROOM ONE 12' 1" x 14' 6" (3.69m x 4.43m) A very generous double room having a large Velux window allowing plenty of natural light, electric heater, two built-in wardrobes and carpet flooring.
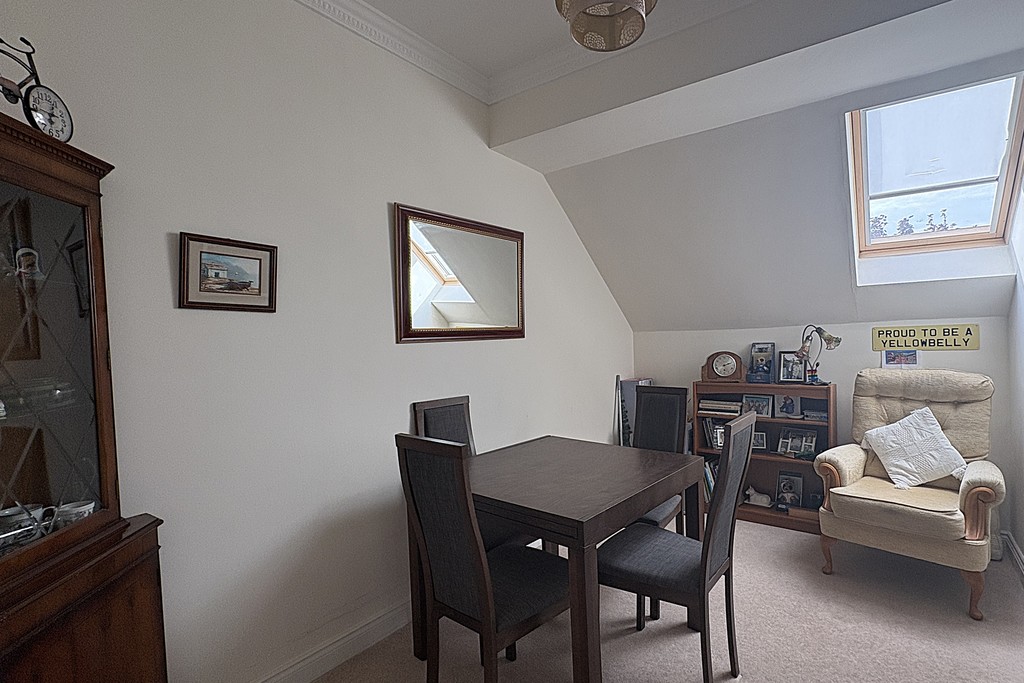
BEDROOM TWO 12' 1" x 7' 10" (3.7m x 2.4m) Currently used as a dining room, another double room having an electric heater, Velux window and carpet flooring.
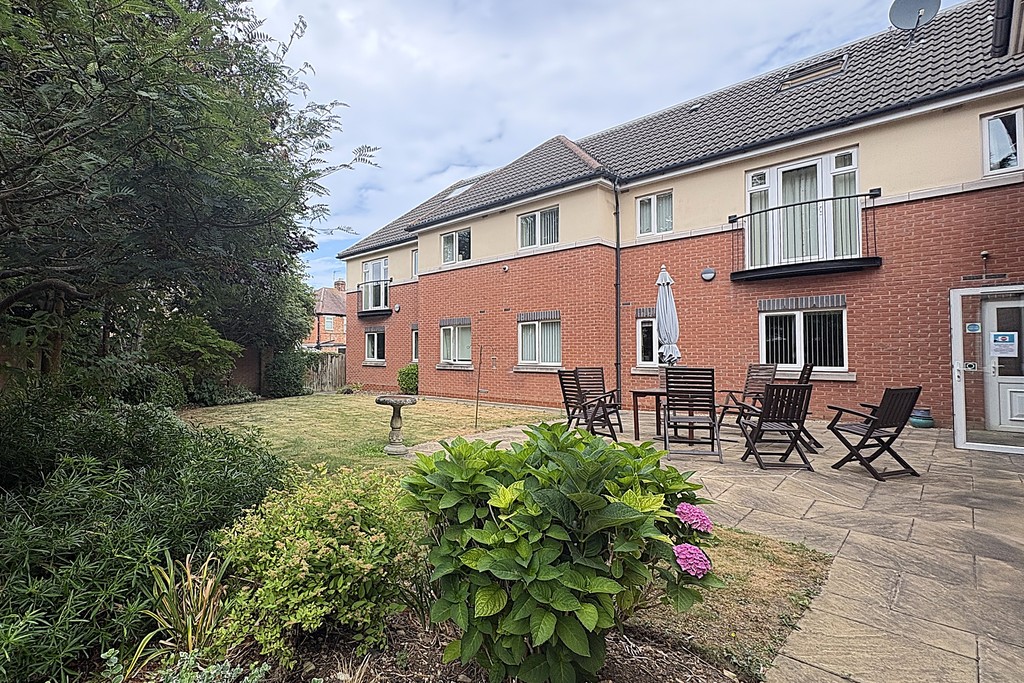
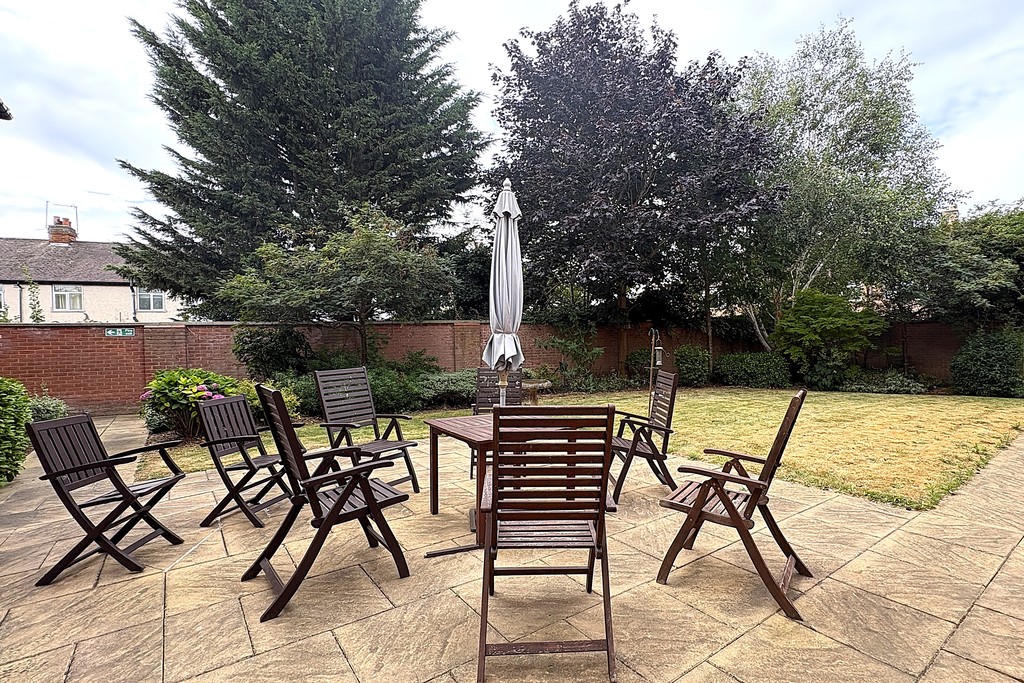
COMMUNAL GARDENS Well‑tended and established communal gardens, mainly laid to lawn with mature flowers, shrubs, trees and hedging. An extensive patio area with courtesy lighting provides additional outdoor seating, all set within an enclosed setting.
LEASE DETAILS The property is leasehold.
Lease Term: 125 years granted 28/06/2007
Qualifying age: Male over 55 and Female over 55
Service Charge: £300.89 inc ground rent per month.
What is covered under the service charges varies from scheme to scheme and is dependent on the terms of the lease but it generally covers the following:-
Call System/Lifeline Costs
CCTV Service/Maintenance
Communal Cleaning Costs
Communal Electricity Rates
Communal Grounds Maintenance
Communal PAT Testing
Communal TV Aerial Maintenance
Communal Water Rates
Communal Window Cleaning
Door Entry Service/Maintenance
Fire Detection and Safety Service/Maintenance
Heating Service Contracts
Laundry Equipment Service/Maintenance
Legionella Monitoring Service/Maintenance
Lift Service/Maintenance
Scheme Staff Costs
Window Cleaning Properties
Sinking Fund Contribution
Please be advised that the Scheme is designed for 'Independent Retirement Living' and no care or assistance is provided by Amplius.
Further information can be found here: https://www.amplius.co.uk/
AGENTS NOTE TENURE Leasehold. Please note that any services, heating, systems or appliances have not been tested by Middletons, and no warranty can be given or implied as to their working order. Fixtures and fittings other than those mentioned to be agreed with the Seller. All measurements are approximate and all floor plans are intended as a guide only.
WHAT IS YOUR HOME WORTH? Whether you plan to sell or just want to know what your property is worth please call us on 01664 566258 for a free no obligation valuation.
THIRD PARTY REFERRAL ARRANGEMENTS Middletons Estate Agents have established professional relationships with third-party suppliers for the provision of services to Clients. As remuneration for this professional relationship, the agent receives referral commission from the third-party companies. Details are available upon request or visit middletons.uk.com/Referral-Fees
Viewing & Disclaimer:
Please contact us on 01664 566258 if you wish to arrange a viewing appointment for this property, or require further information.
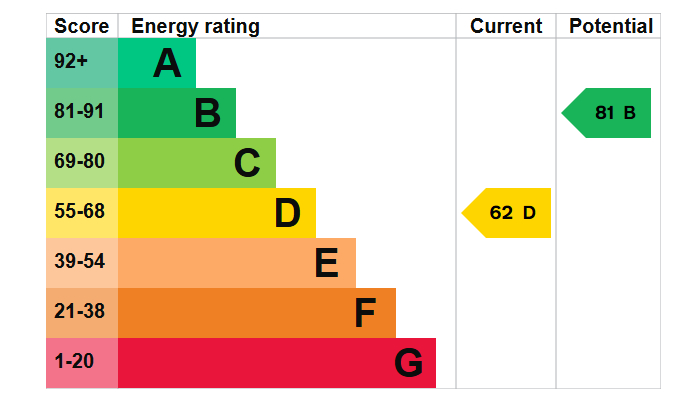
Energy Performance Certificate
Click here to view the Energy Efficiency Rating and Environmental Impact Rating for this property.
Middletons endeavour to maintain accurate depictions of properties in Virtual Tours, Floor Plans and descriptions, however, these are intended only as a guide and purchasers must satisfy themselves by personal inspection.