18
Saxby Road, Melton Mowbray, LE13
SSTC
£230,000 Freehold
3 bedrooms, 2 bathrooms, 3 receptions
Summary:
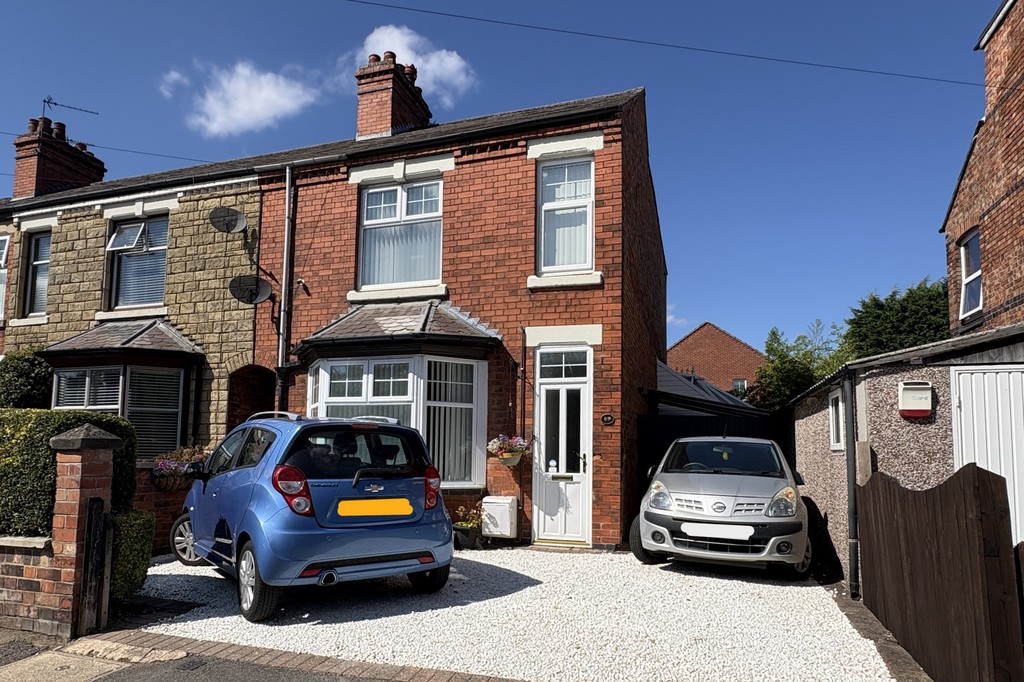
Beautifully presented and full of character, this three bedroom end-terrace home retains charming period features throughout. Located on the west side of Melton Mowbray, its within easy walking distance of the town centre, making it an ideal spot for convenient living.
Key Features:
- END OF TERRACE HOUSE
- DRIVE AND CARPORT
- DOWNSTAIRS WC
- CONSERVATORY
- GOOD SIZED GARDEN
- LOCAL SCHOOLS NEARBY
- CLOSE TO THE TOWN CENTRE
- WEST SIDE OF MELTON MOWBRAY
- COUNCIL TAX BAND B
Full Details:
PROPERTY DESCRIPTION Beautifully presented and full of character, this three bedroom end‑terrace home retains charming period features throughout. Located on the west side of Melton Mowbray, its within easy walking distance of the town centre, making it an ideal spot for convenient living. The accommodation comprises: entrance porch, entrance hall, lounge, dining room, kitchen, conservatory, utility room and cloakroom to the ground floor. Three good sized bedrooms, ensuite shower room and a four piece family bathroom to the first floor. A further staircase leads to the attic space with Velux windows. Outside the property benefits from ample off road parking, secure carport and a landscaped rear garden.
PORCH A part‑glazed door with glazed panel above opens into the porch, finished with a quarry‑tiled floor. From here, a part‑glazed oak door leads through to the entrance hall.
ENTRANCE HALL Stairs rise to the first floor from the hall, where you'll find a radiator, coat hooks and an oak door leading to the dining room. The original Victorian geometric tiled floor provides a beautiful nod to the homes heritage.
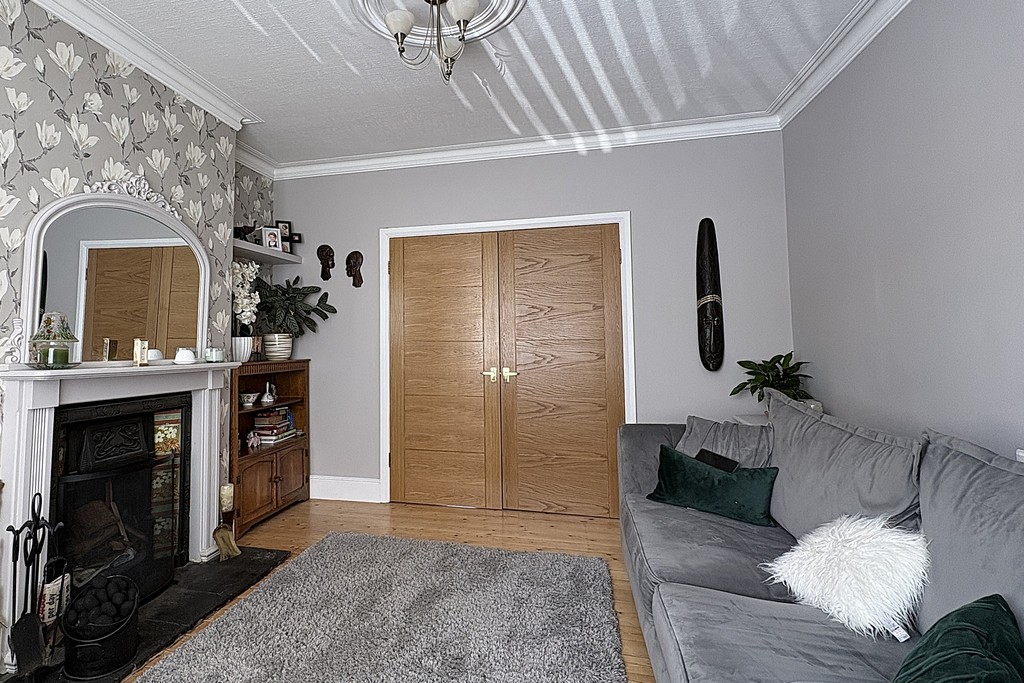
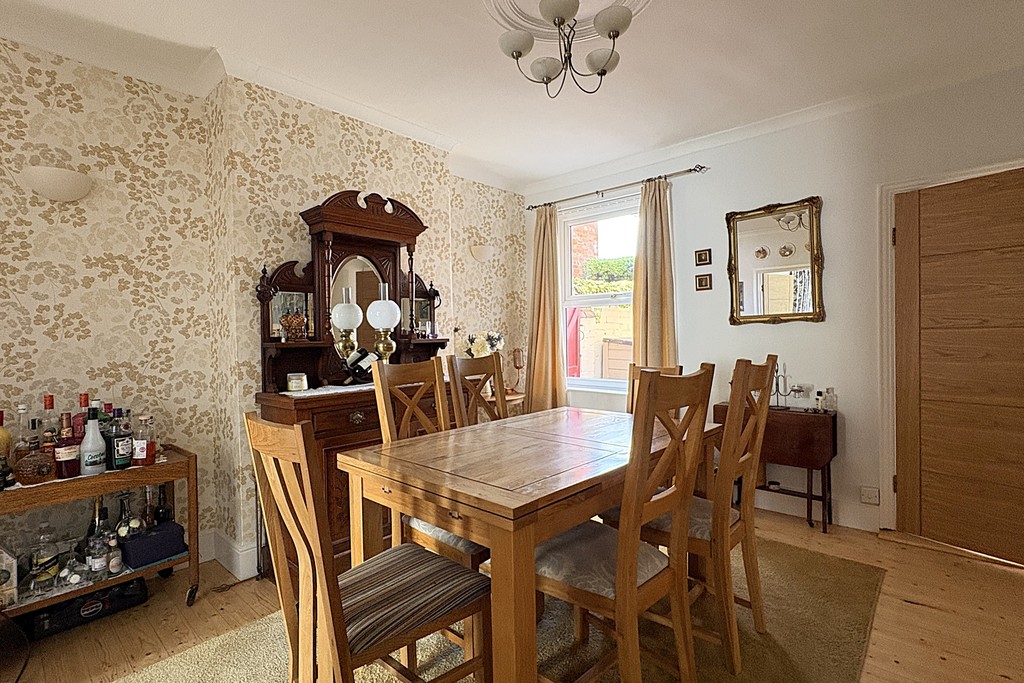
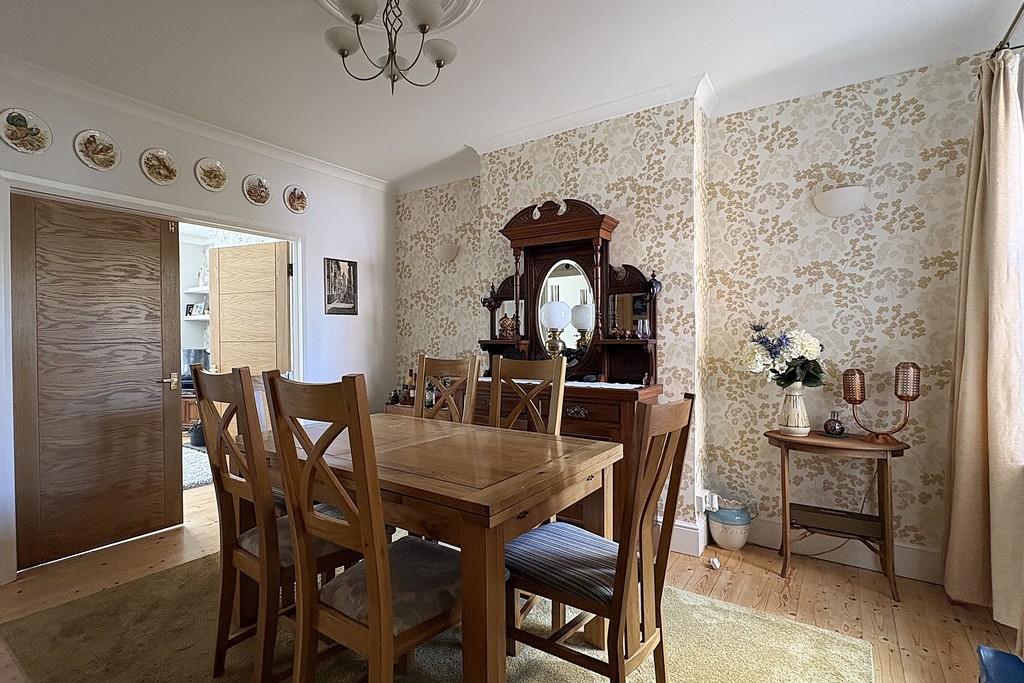
DINING ROOM 12' 10" x 11' 7" (3.92m x 3.55m) A superb space for entertaining, featuring a rear‑facing window, radiator, central rose pendant and wall lights. Double oak doors open to the lounge and a further oak door leads to the kitchen. Exposed floorboards complete the room.
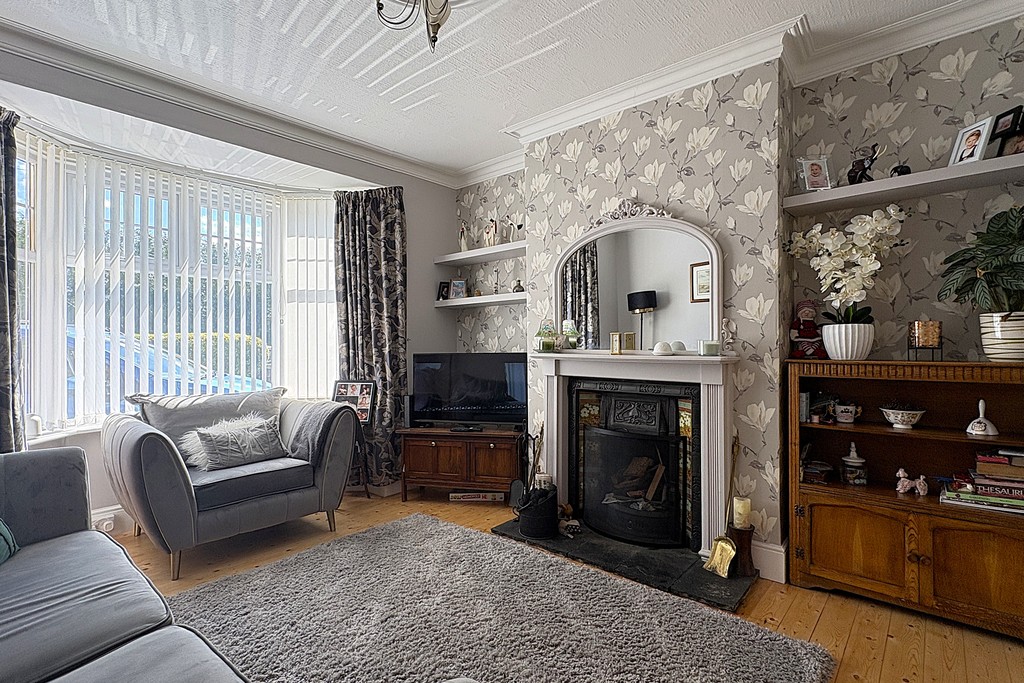
LOUNGE 14' 2" x 11' 8" (4.33m into bay x 3.56m) A continuation of the exposed floorboards flows into the lounge, which enjoys a walk‑in bay window with fitted blinds. The original open fireplace with decorative tiling and hearth provides a charming focal point, complemented by a radiator, TV aerial point and central rose pendant.
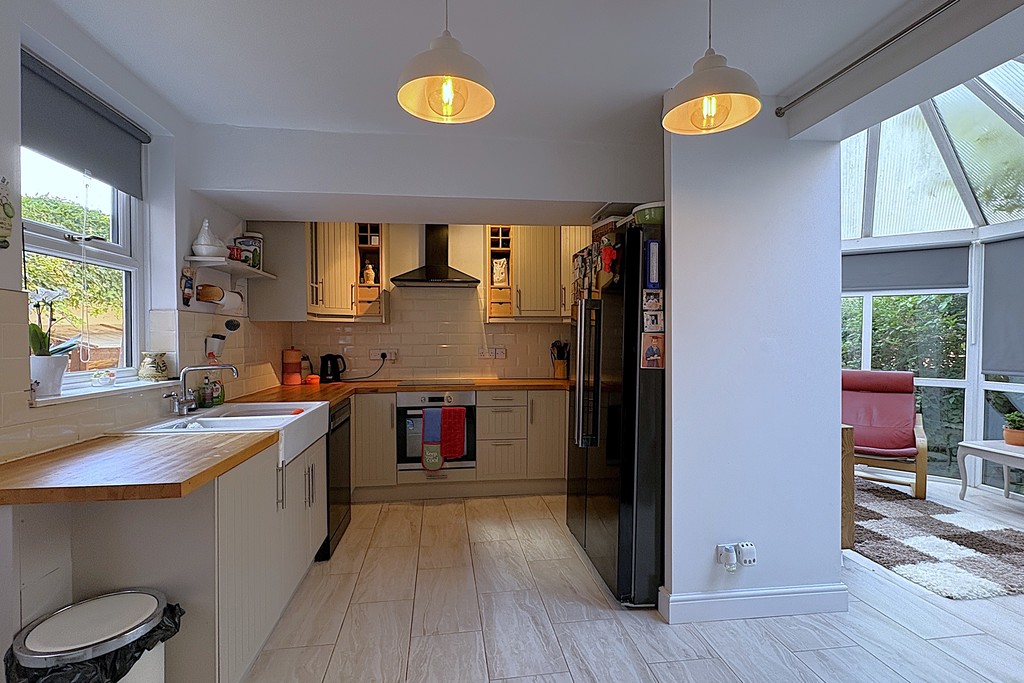
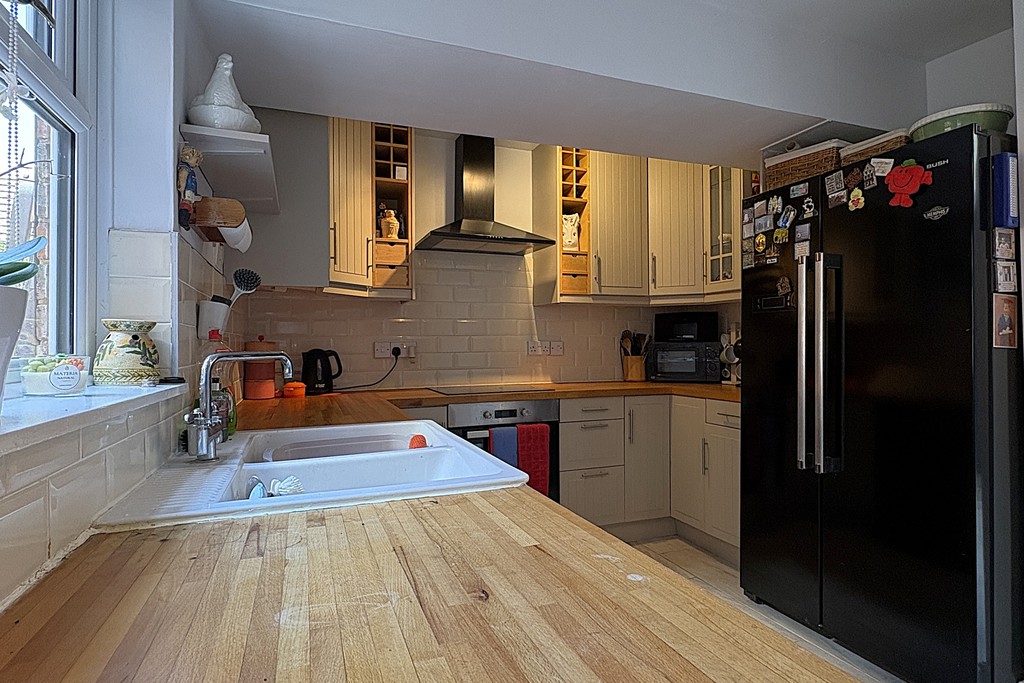
KITCHEN 12' 11" x 8' 11" (3.95m x 2.72m) Flowing into the conservatory, the kitchen forms a welcoming hub for family life and entertaining. It features a chic range of wall, base and drawer units with wood work surfaces and a double Belfast sink. Appliances include an oven, induction hob with extractor, dishwasher and American‑style fridge freezer, all included in the sale. A window and external door overlook the side garden, with a generous under‑stairs cupboard and tiled flooring extending into the conservatory.
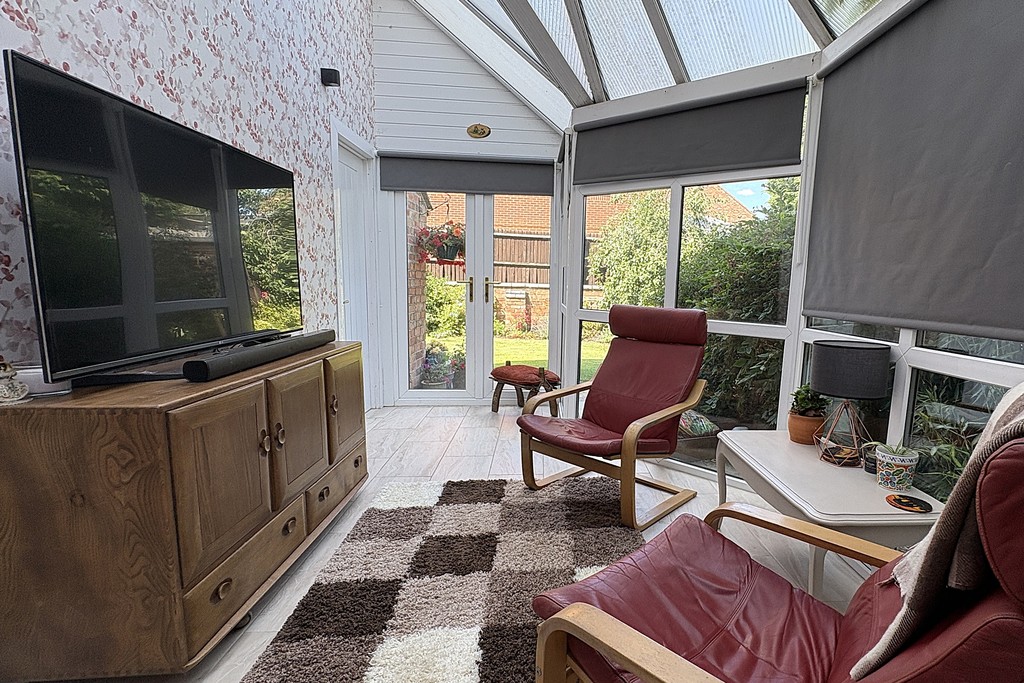
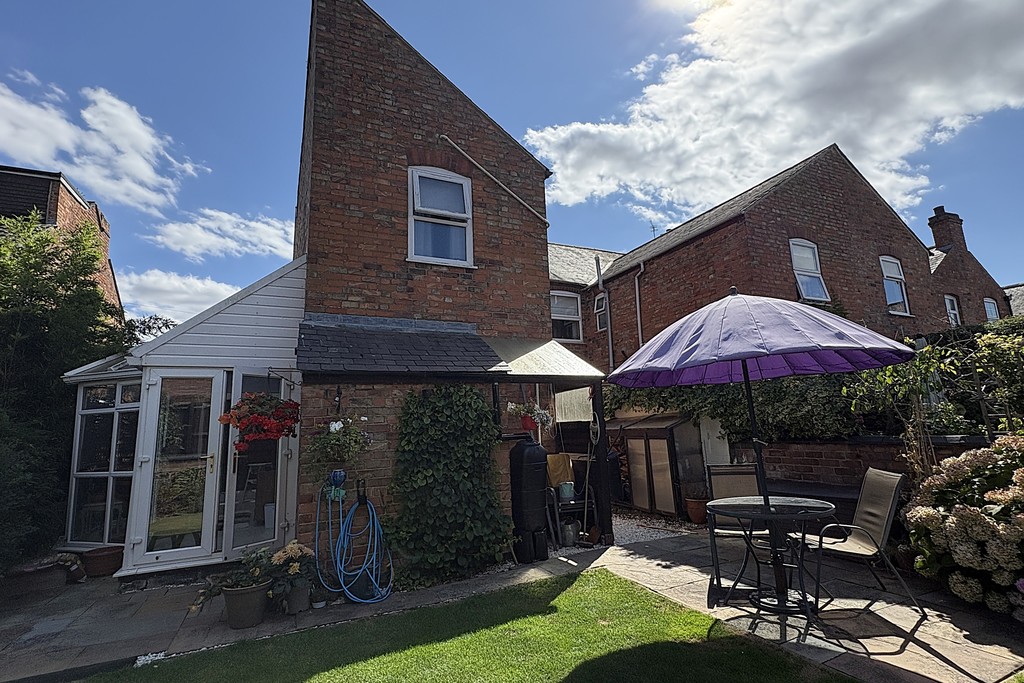
CONSERVATORY 8' 0" x 17' 2" (2.44m x 5.25m) French doors open the conservatory onto the garden, with fitted blinds, modern radiator and tiled flooring creating a comfortable space. A TV aerial point is included, with a door through to the utility and cloakroom.
UTILITY ROOM The utility area offers a work surface with space and plumbing beneath for a washing machine, with provision above for a tumble dryer. A door leads through to the WC.
CLOAKROOM Comprising of a low flush WC and a vanity unit wash hand basin, obscure glazed window and tiled flooring.
LANDING On the landing, a paddle staircase provides access to the attic, while an under‑stairs cupboard with shelving offers useful storage. Carpet flooring and oak doors off to:
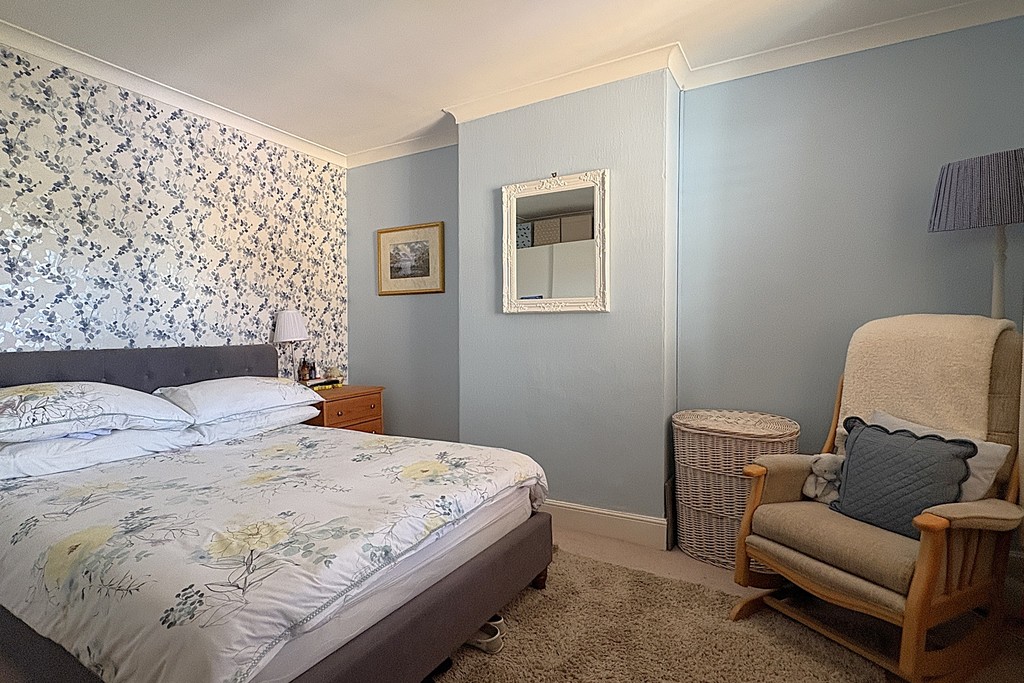
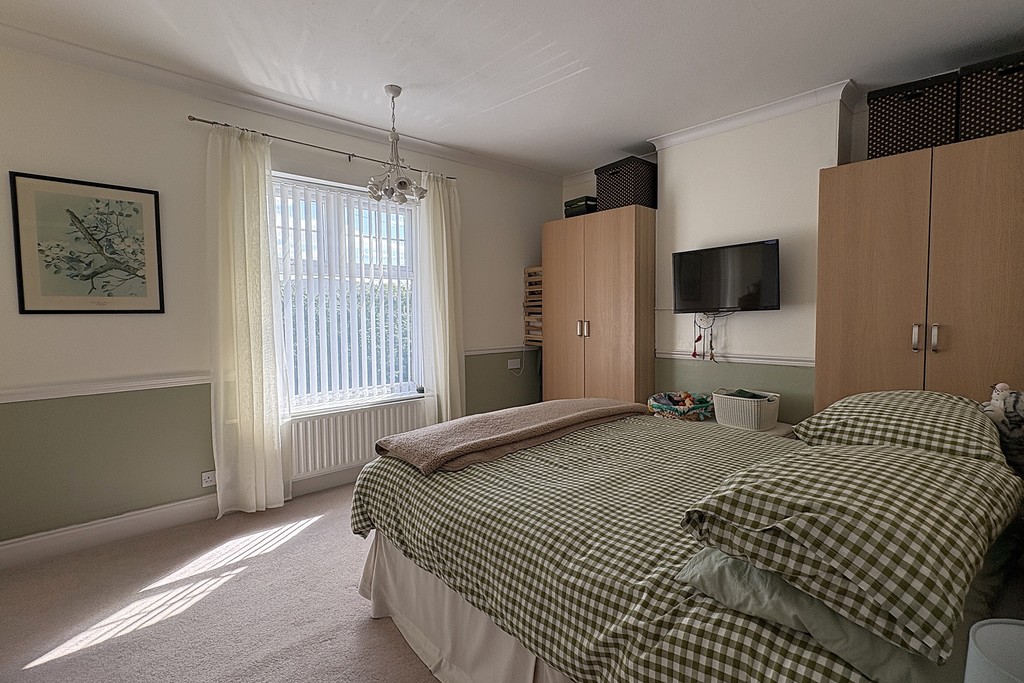
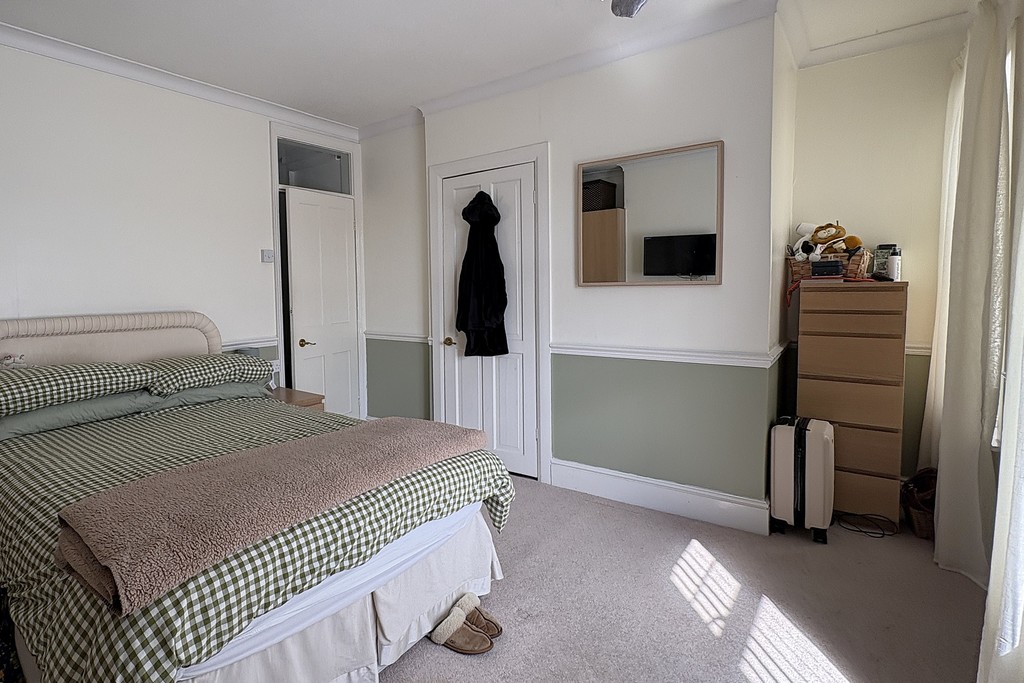
BEDROOM ONE 10' 10" x 12' 4" (3.31m x 3.77m) A generous double bedroom with a front‑facing window fitted with a blind, radiator, fitted wardrobes, TV aerial point and carpet flooring. A door leads through to the ensuite shower room.
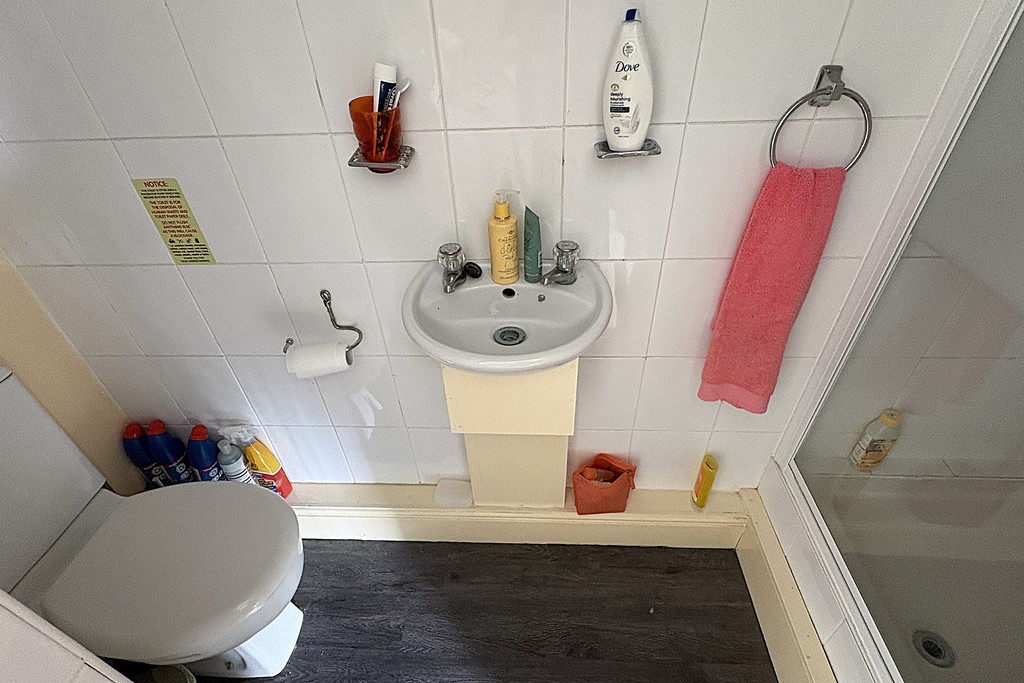
ENSUITE 1' 11" x 5' 8" (0.59m x 1.73m) Comprising a low‑flush WC, wall‑mounted wash hand basin, and an independent shower cubicle, with tiled walls and laminate wood‑effect flooring.
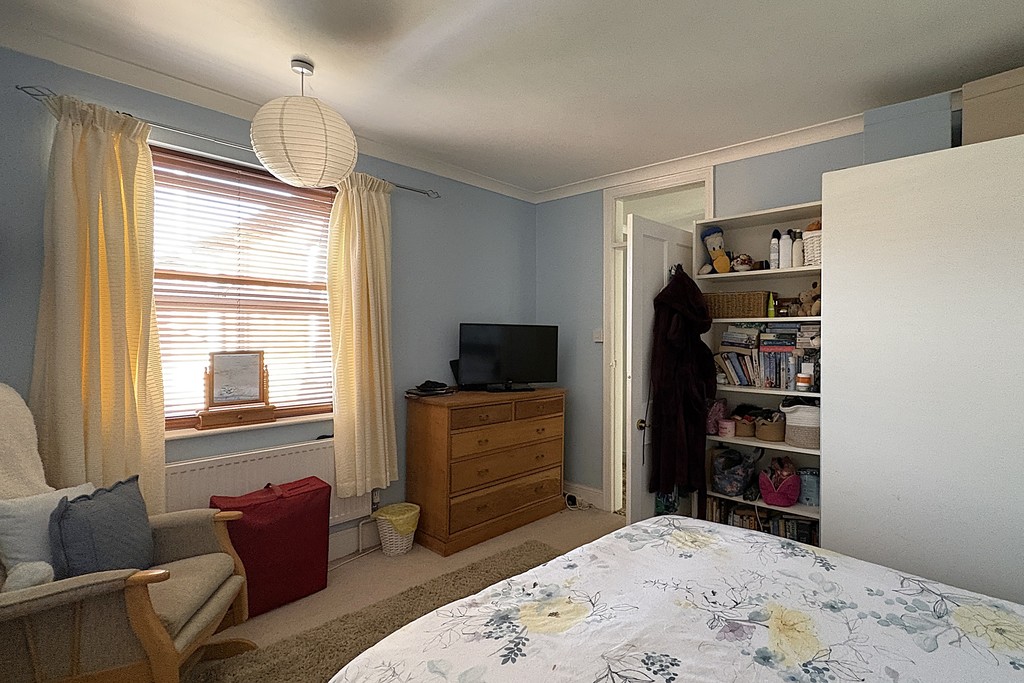
BEDROOM TWO 12' 7" x 10' 4" (3.84m x 3.17m) Another double room having a rear facing window with a fitted blind, radiator, fitted wardrobe and carpet flooring.
BEDROOM THREE 6' 1" x 8' 11" (1.86m x 2.74m) Having a side facing window, radiator and carpet flooring.
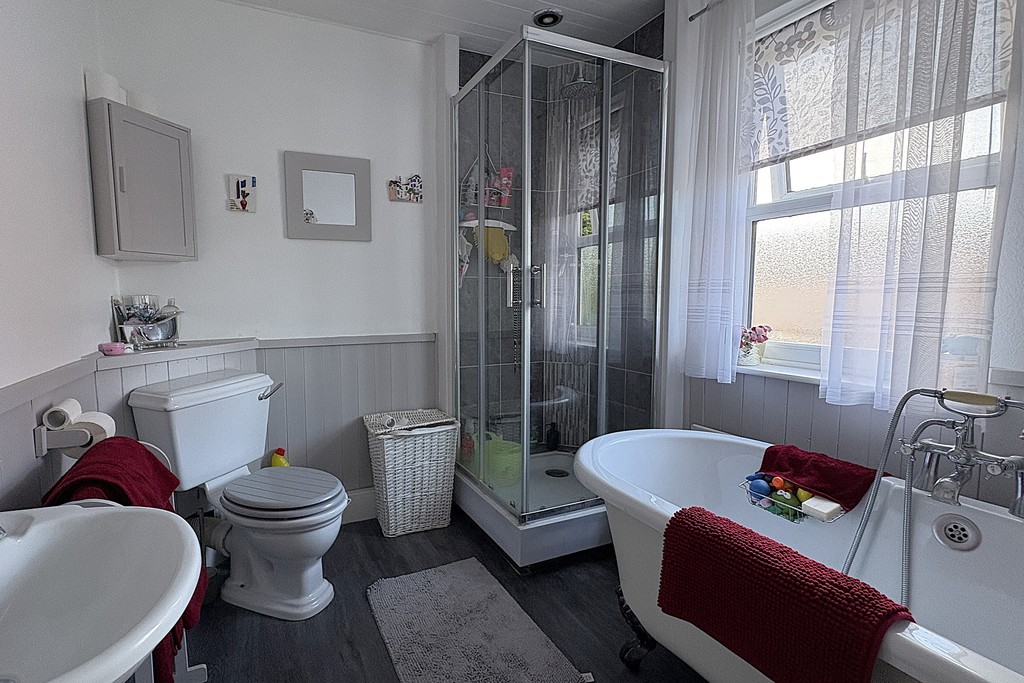
BATHROOM 7' 6" x 8' 11" (2.29m x 2.74m) The room is fitted with a four‑piece white suite including a pedestal wash hand basin, low‑flush WC, enclosed shower cubicle and a free‑standing clawfoot bath with shower attachment. Wood panelling adds character, while an obscure‑glazed window provides privacy. Finished with inset spotlights and practical vinyl flooring.
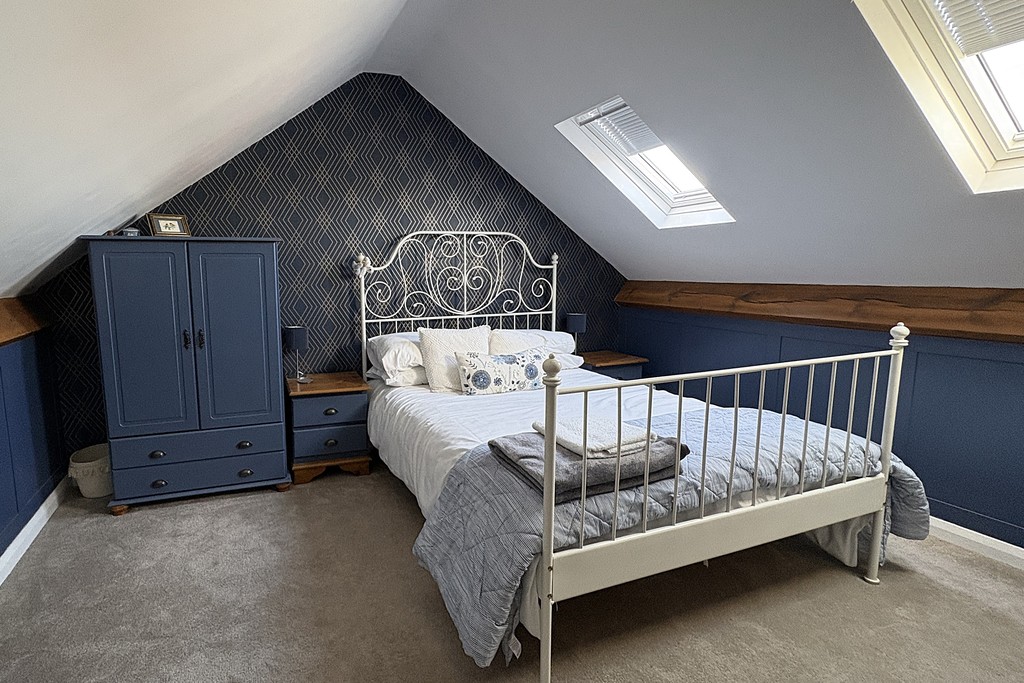
ATTIC SPACE 11' 11" x 14' 11" (3.65m x 4.55m) Having two Velux windows, eaves storage cupboards and carpet flooring.
FRONT ASPECT Having a white aggregate drive providing ample off road parking, dwarf wall to the boundary and gated access to the carport.
CARPORT Tucked away by double gates providing sheltered off road parking.
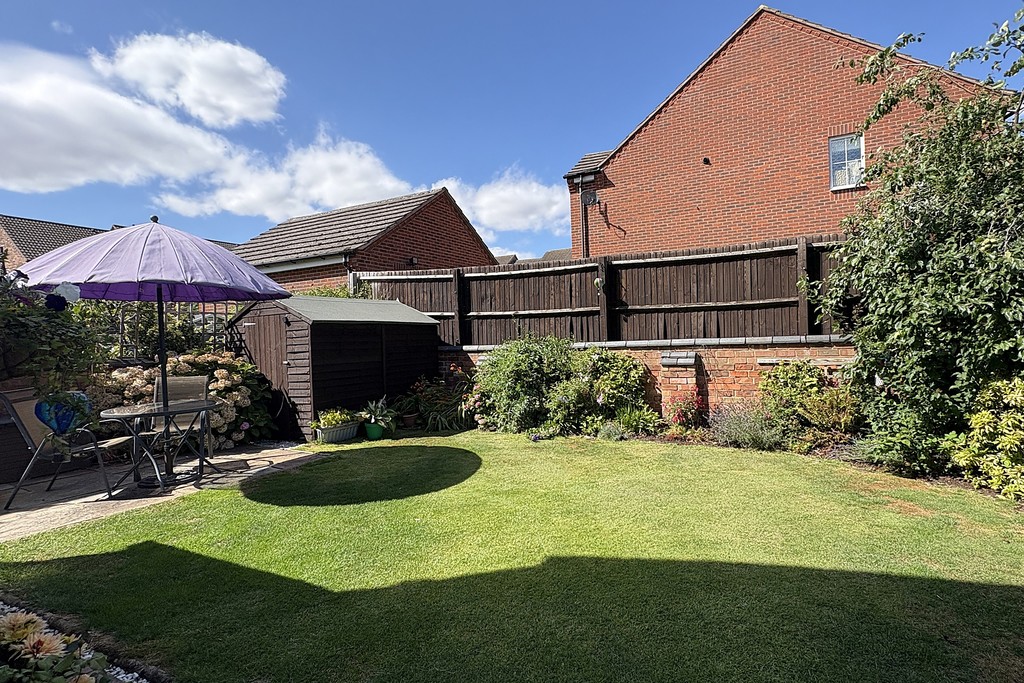
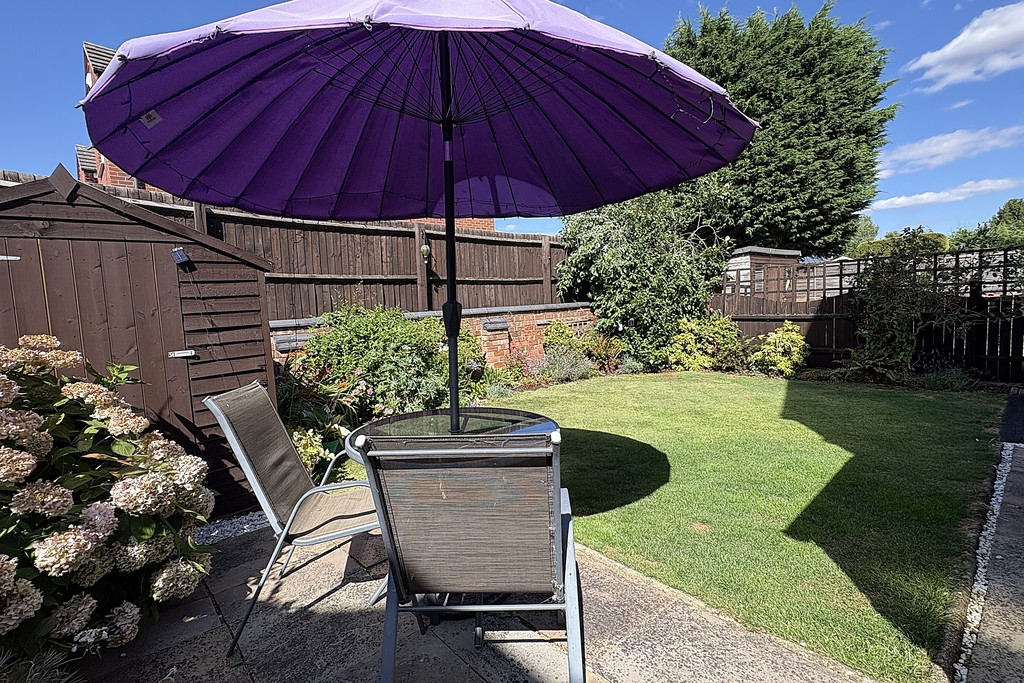
REAR GARDEN A private and well‑tended garden featuring a formal lawn bordered by mature shrubs, with a paved patio adjacent to the house that continues into a further side seating area and access to the garden shed. The side garden is finished with white aggregate for easy maintenance and includes a log store along with gated access to the front.
AGENTS NOTE TENURE Freehold. Please note that any services, heating, systems or appliances have not been tested by Middletons, and no warranty can be given or implied as to their working order. Fixtures and fittings other than those mentioned to be agreed with the Seller. All measurements are approximate and all floor plans are intended as a guide only.
WHAT IS YOUR HOME WORTH? Whether you plan to sell or just want to know what your property is worth please call us on 01664 566258 for a free no obligation valuation.
THIRD PARTY REFERRAL ARRANGEMENTS Middletons Estate Agents have established professional relationships with third-party suppliers for the provision of services to Clients. As remuneration for this professional relationship, the agent receives referral commission from the third-party companies. Details are available upon request or visit middletons.uk.com/Referral-Fees
Viewing & Disclaimer:
Please contact us on 01664 566258 if you wish to arrange a viewing appointment for this property, or require further information.
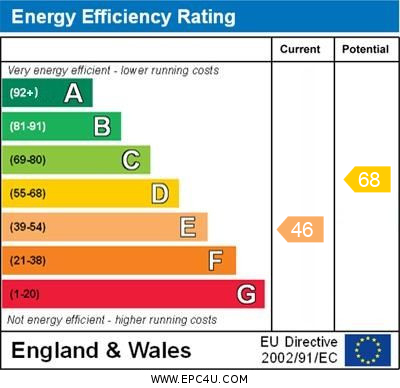
Energy Performance Certificate
Click here to view the Energy Efficiency Rating and Environmental Impact Rating for this property.
Middletons endeavour to maintain accurate depictions of properties in Virtual Tours, Floor Plans and descriptions, however, these are intended only as a guide and purchasers must satisfy themselves by personal inspection.