14
Thorpe Road, Melton Mowbray, LE13
£185,000 Freehold
2 bedrooms, 2 bathrooms, 2 receptions
Summary:
Ideal First-Time Purchase or Investment Opportunity! Situated on the north side of Melton Mowbray, this well-positioned two-bedroom mid-terraced home is perfect for first-time buyers and investors alike. Conveniently located within easy reach of local schools, everyday amenities and the town centre.
Key Features:
- MID-TERRACED HOUSE
- CHAIN FREE
- INVESTMENT OPPORTUNITY
- OFF ROAD PARKING
- GOOD SIZED GARDEN
- WALKING DISTANCE TO AMENITIES
- LOCAL SCHOOLS NEARBY
- NORTH SIDE OF MELTON MOWBRAY
- COUNCIL TAX BAND B
Full Details:
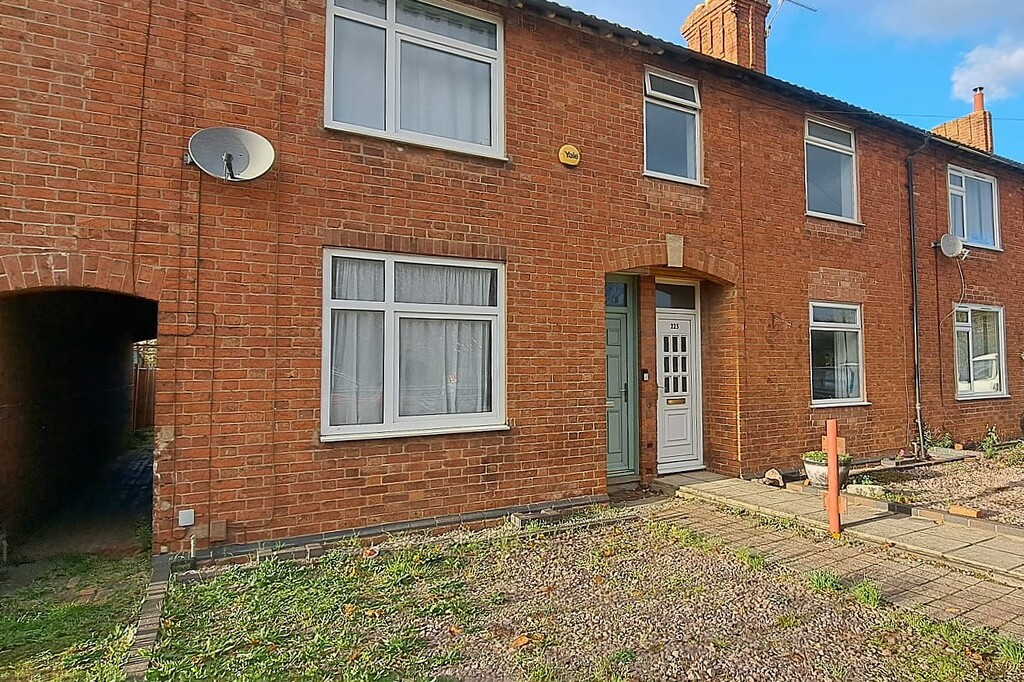
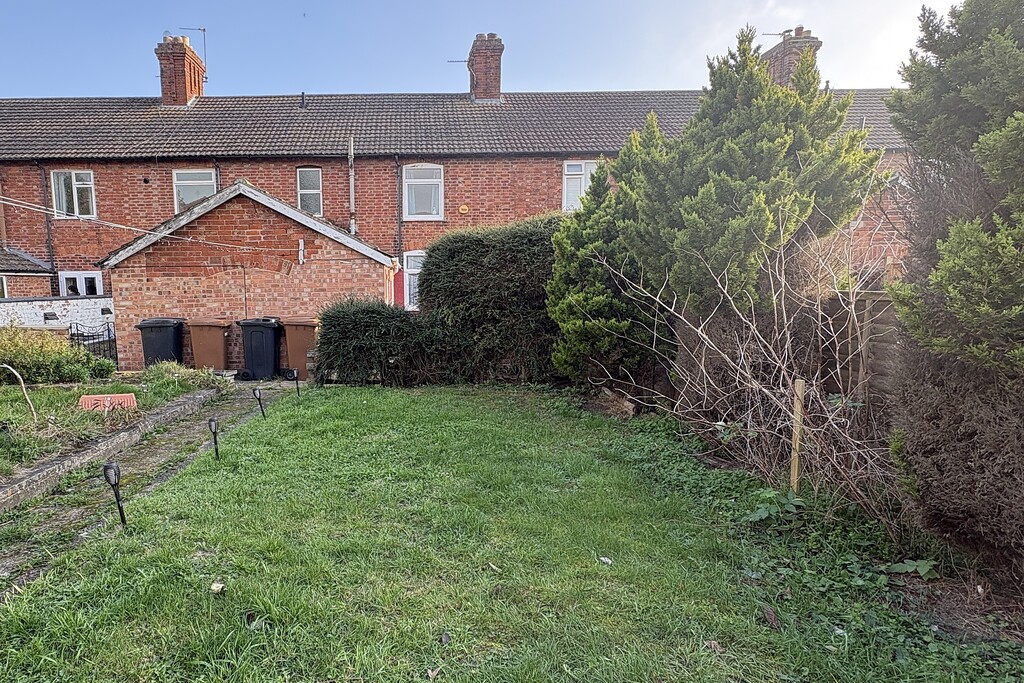
PROPERTY DESCRIPTION Ideal First-Time Purchase or Investment Opportunity! Situated on the north side of Melton Mowbray, this well-positioned two-bedroom mid-terraced home is perfect for first-time buyers and investors alike. Conveniently located within easy reach of local schools, everyday amenities and the town centre. The accommodation in brief comprises; lounge, dining room, kitchen and downstairs WC and shower room to the ground floor. Two double bedrooms and a family bathroom to the first floor. Outside the property benefits from off road parking and a good sized garden to the rear.
ENTRANCE HALL A composite door opens into the entrance hall having ample room for coat and shoe storage with a further door through to the dining room.
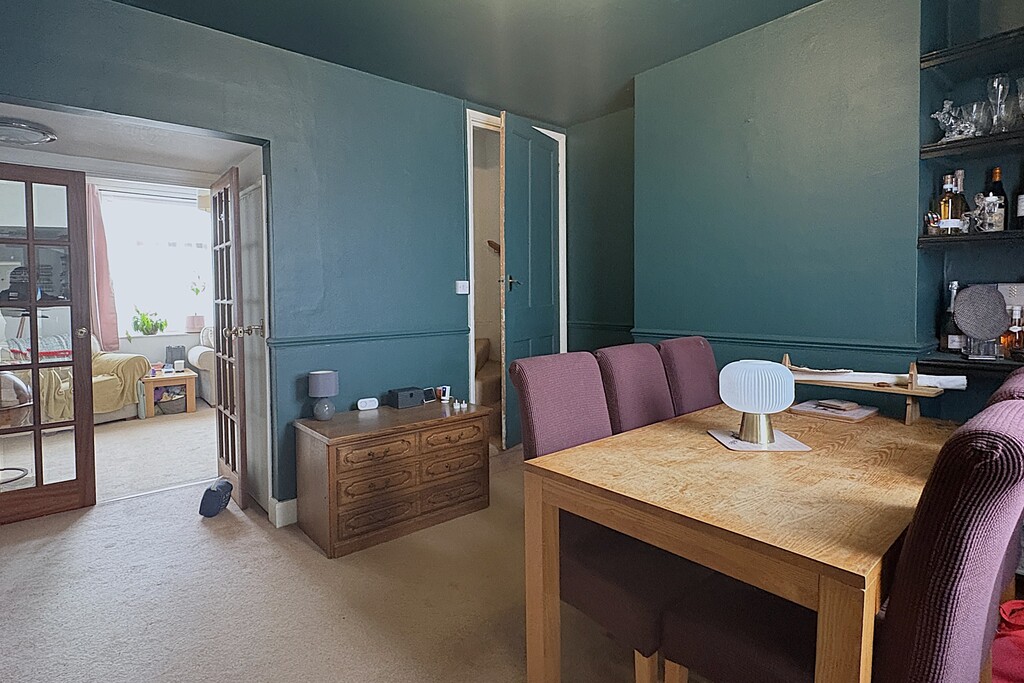
DINING ROOM 14' 0" x 15' 6" (4.27m x 4.73m) A generously proportioned dining room featuring a rear-facing window that fills the space with natural light. Offering ample room for a dining table and additional freestanding furniture, it is perfectly suited to both everyday family living and entertaining. The room benefits from a radiator, useful under-stairs storage cupboard and glazed French doors opening into the lounge, creating an attractive open flow between the reception spaces. Doors lead through to the kitchen, and a staircase rising to the first-floor accommodation.
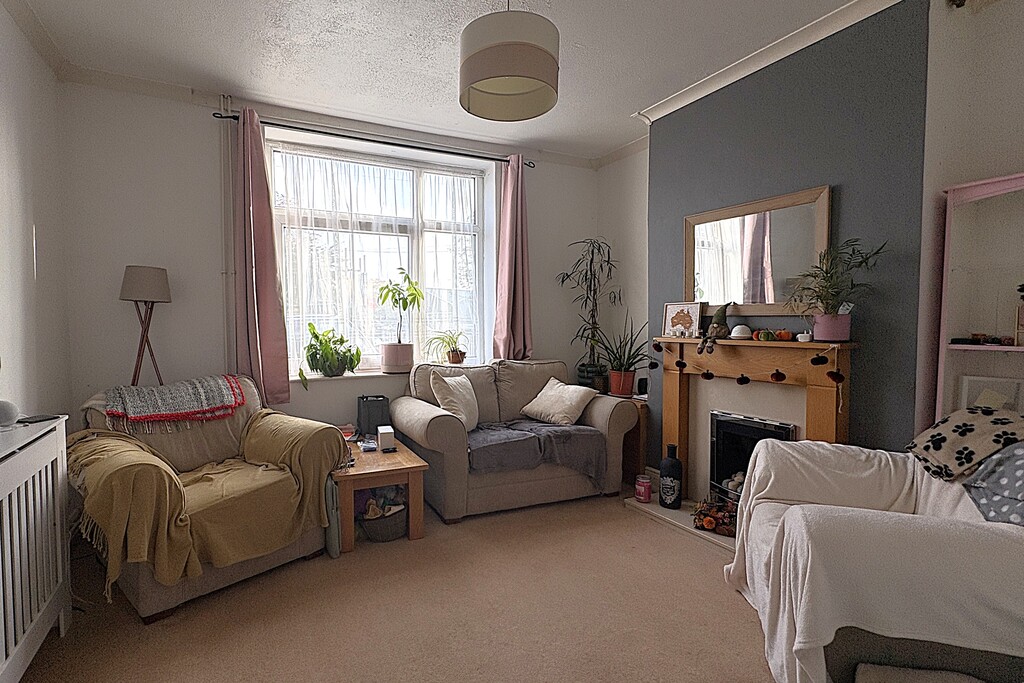
LOUNGE 10' 7" x 12' 0" (3.23m x 3.66m) A comfortable and inviting lounge featuring a front-facing window that fills the room with natural light. The focal point of the room is an attractive feature fireplace, creating a cosy atmosphere, whilst a radiator, TV aerial point and carpet flooring complete this welcoming living space.
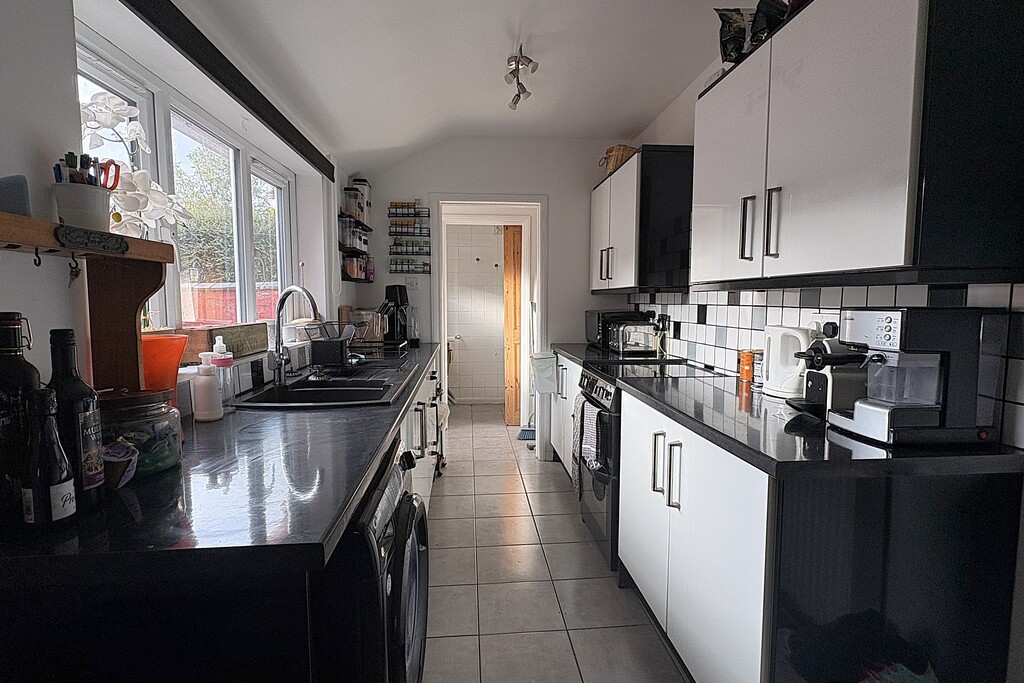
KITCHEN 13' 4" x 6' 3" (4.07m x 1.92m) Fitted with a stylish range of modern high-gloss wall, base and drawer units topped with work surfaces, tiled splash backs and a one-and-a-half bowl sink and drainer with mixer tap over. There is space for a freestanding cooker, plumbing for a washing machine and room for a freestanding fridge freezer. A double-glazed window to the side aspect provides natural light, whilst an opening leads through to the rear lobby with an external door giving access to the garden. The room is finished with tiled flooring, creating a practical and contemporary space for everyday living.
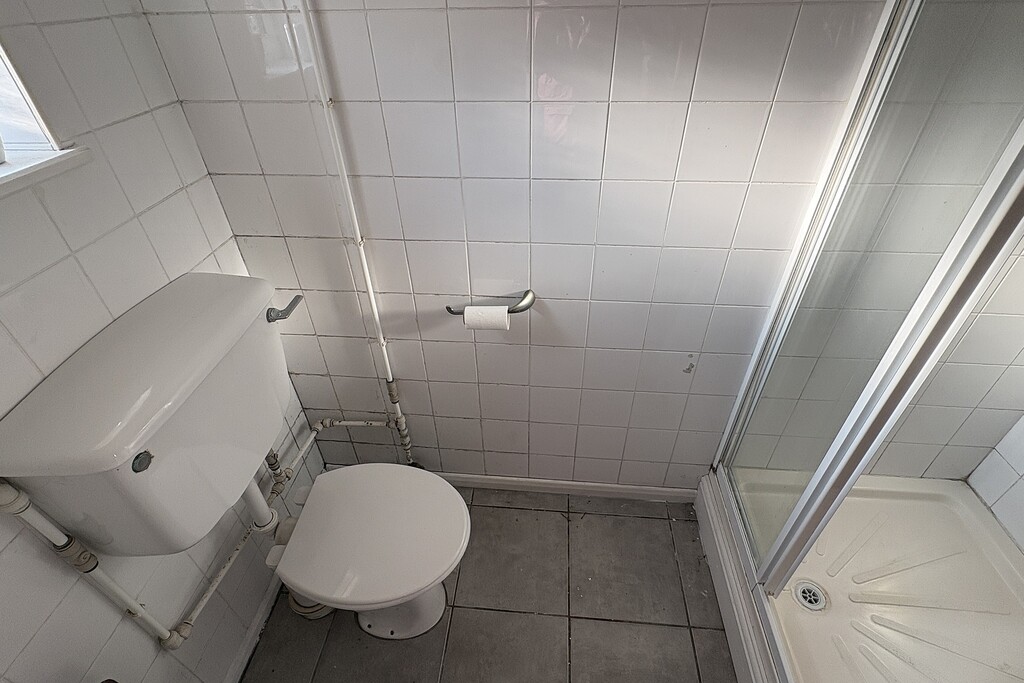
SHOWER ROOM 6' 4" x 3' 1" (1.94m x 0.96m) Accessed from the rear lobby, this convenient ground-floor shower room comprises a low-flush WC and shower cubicle. Finished with tiled walls and flooring, the room also benefits from an obscure glazed window providing natural light and privacy.
LANDING Taking the stairs from the dining room to the first floor landing, which benefits from a loft access hatch, doors lead off to the bedroom accommodation and family bathroom.
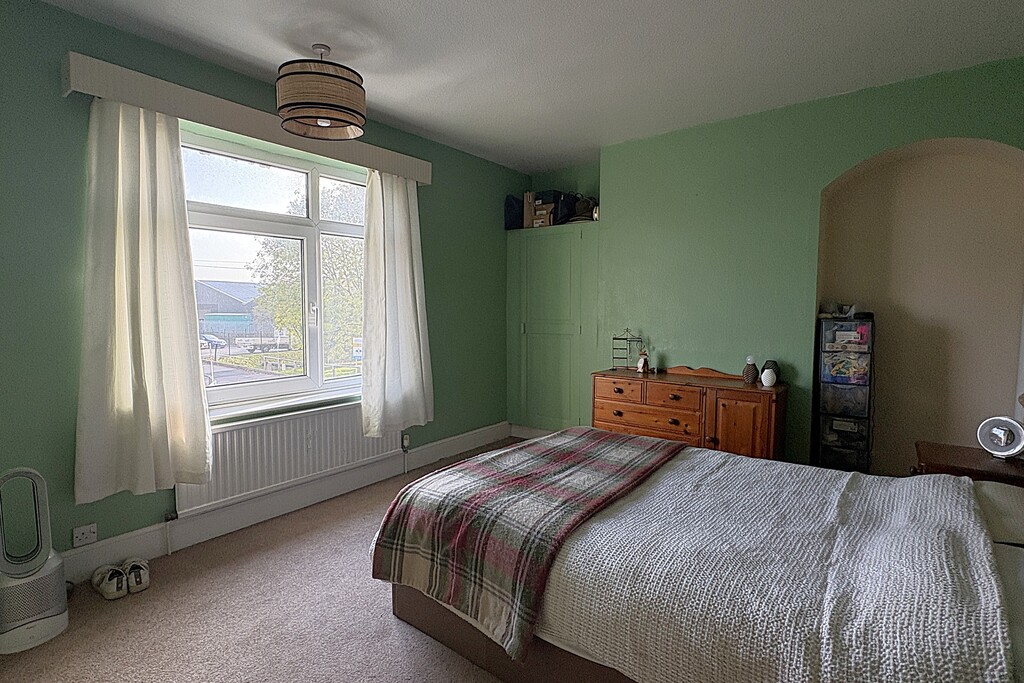
BEDROOM ONE 12' 9" x 10' 7" (3.89m x 3.25m) A large double bedroom enjoying a front facing window that provides plenty of natural light. The room benefits from a radiator, carpet flooring and two useful built-in storage cupboards.
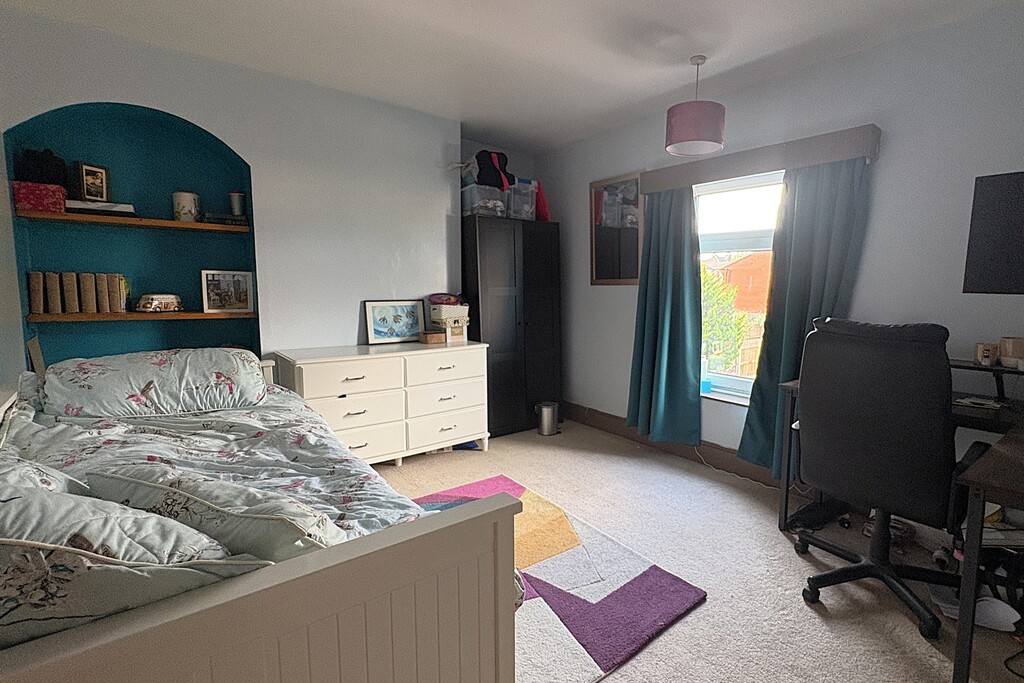
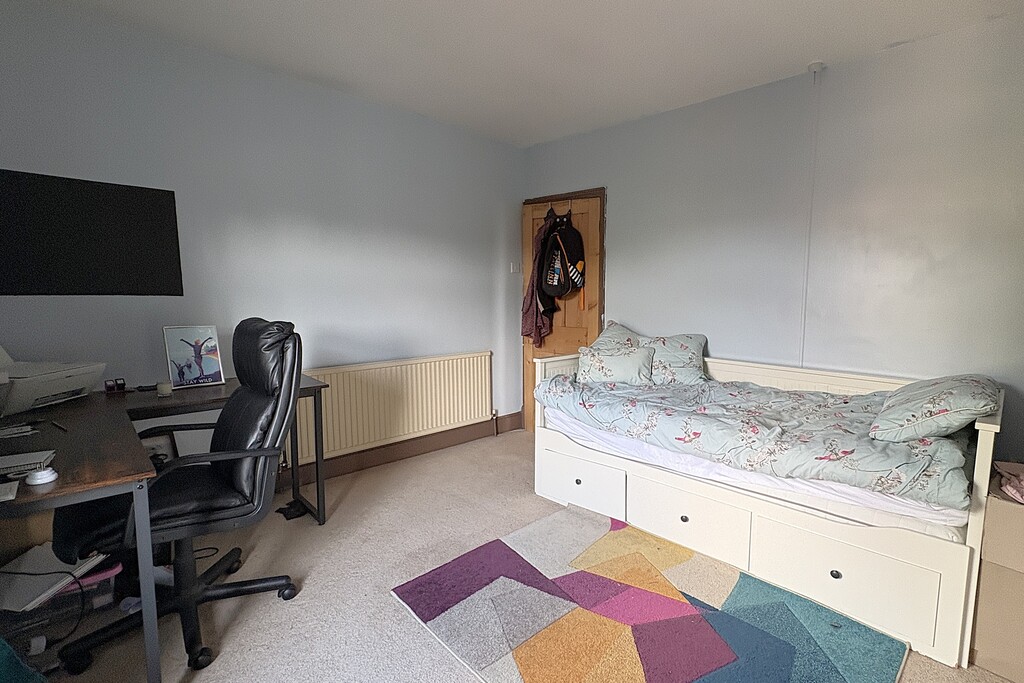
BEDROOM TWO 12' 8" x 10' 7" (3.87m x 3.23m) Another good sized double bedroom enjoying a rear-facing window overlooking the garden. The room benefits from a radiator and carpet flooring.
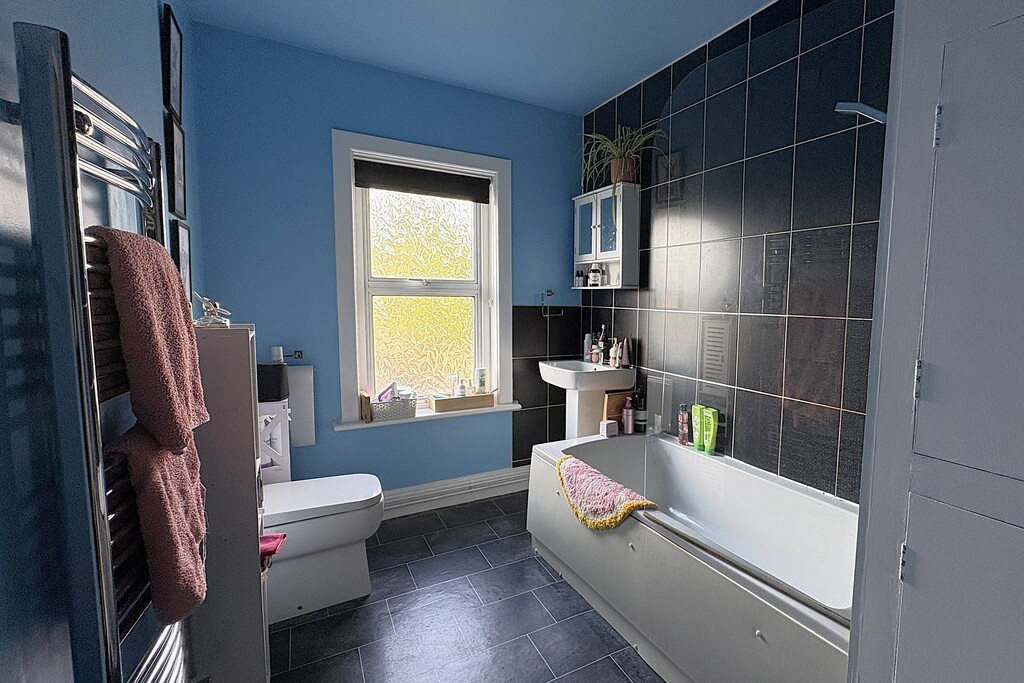
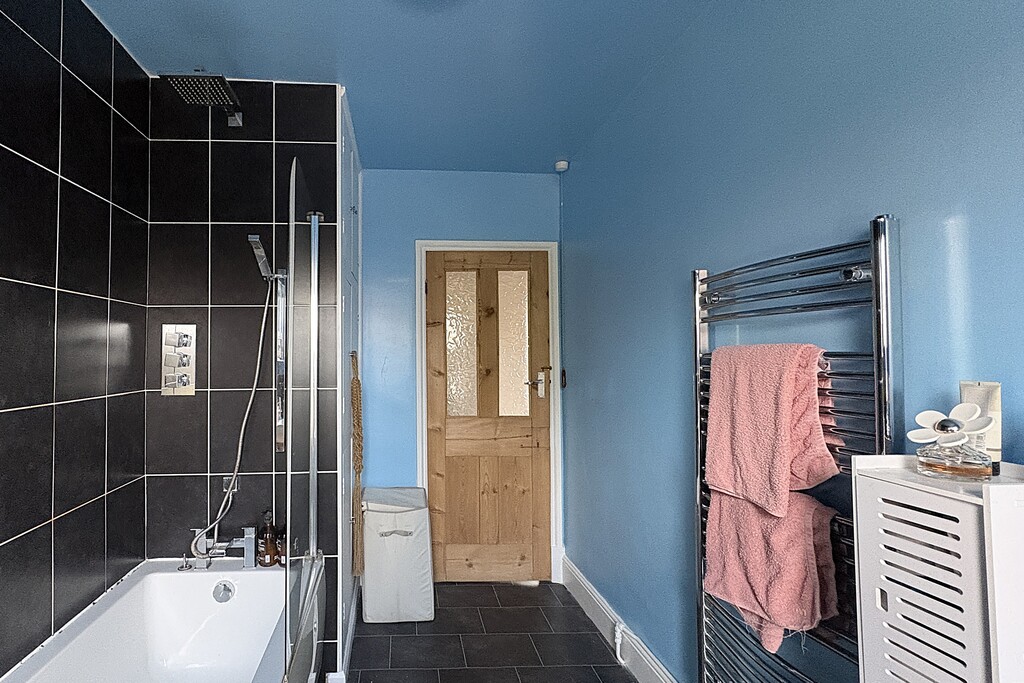
BATHROOM 10' 9" x 6' 2" (3.29m x 1.89m) Fitted with a modern white three-piece suite comprising a close-coupled WC, pedestal wash hand basin and a panel bath with fixed waterfall shower, separate shower riser and glazed shower screen. The room further benefits from a heated towel rail, useful airing cupboard, tiled splash backs and vinyl flooring. An obscure glazed window provides natural light whilst maintaining privacy, creating a stylish and practical family bathroom.
FRONT ASPECT To the front of the property, a gravelled driveway provides off-road parking, with a block-paved pathway leading to the entrance door, creating a neat and welcoming approach. A shared passageway to the side of the property provides convenient access through to the rear garden.
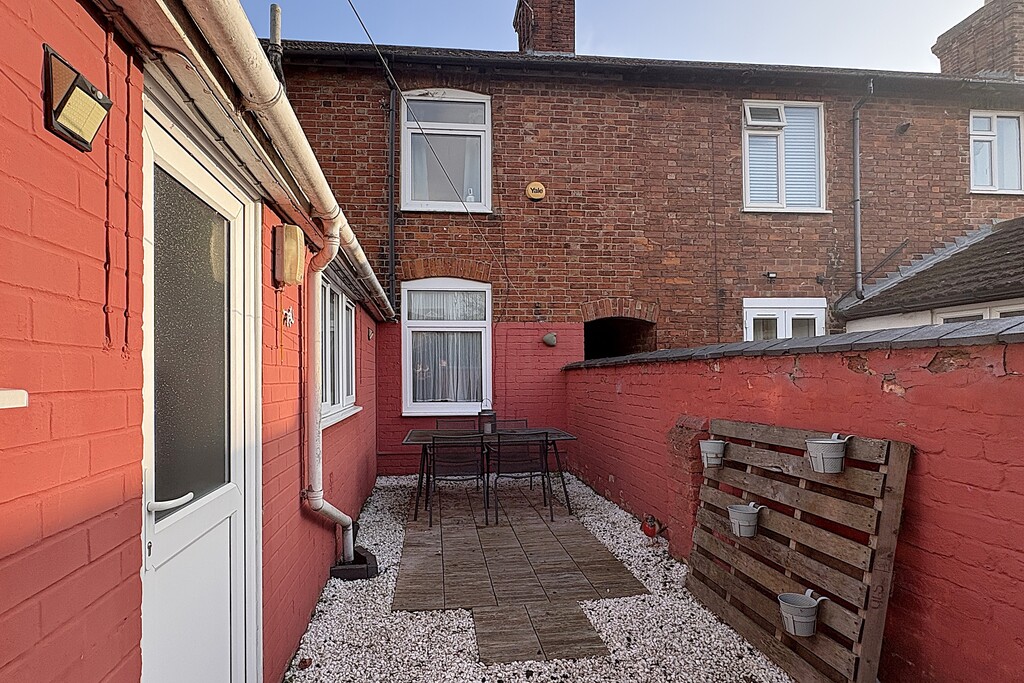
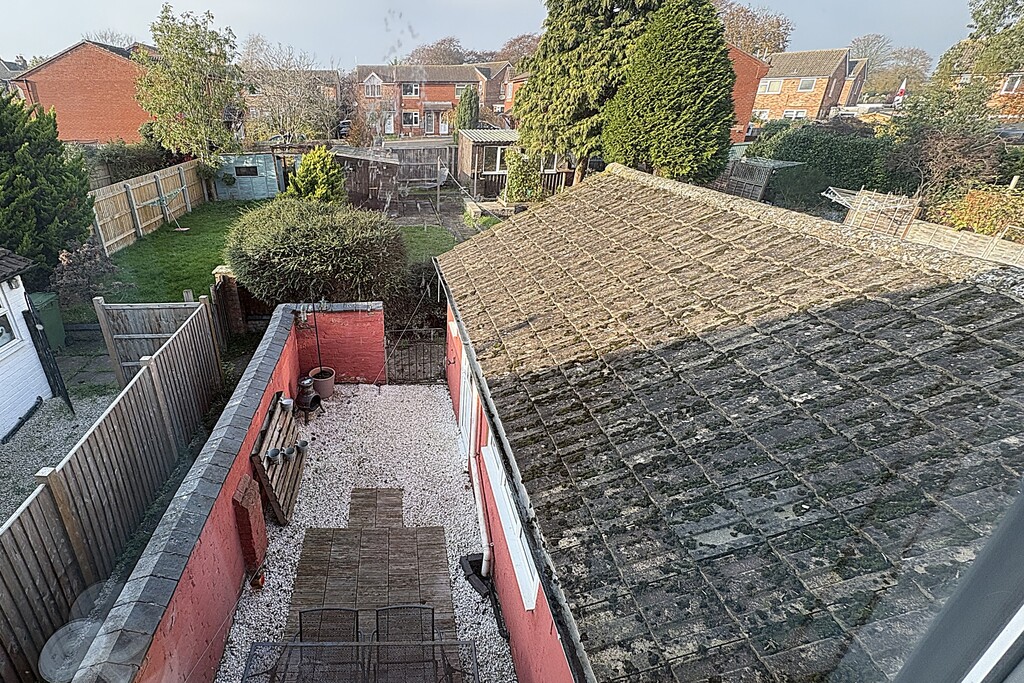
COURTYARD Adjacent to the house is a useful courtyard area finished with a combination of paving and decorative gravel, providing an ideal space for outdoor seating or container planting. Benefiting from an outside tap, the courtyard also features gated access leading through to the main rear garden.
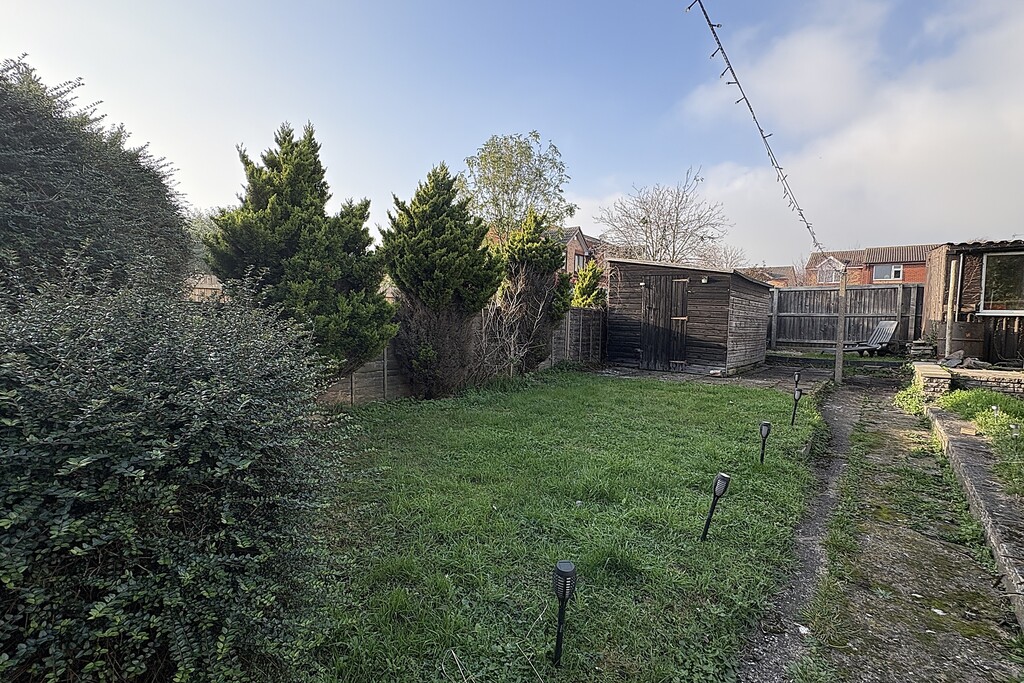
REAR GARDEN Separated from the courtyard by a right of way pathway, the rear garden is mainly laid to lawn and enjoys established shrub borders, creating an attractive outdoor space. A paved pathway leads through the garden to a useful garden shed and continues to a gravelled seating area at the rear, offering a pleasant spot to relax and enjoy the surroundings.
AGENTS NOTE TENURE Freehold. Please note that any services, heating, systems or appliances have not been tested by Middletons, and no warranty can be given or implied as to their working order. Fixtures and fittings other than those mentioned to be agreed with the Seller. All measurements are approximate and all floor plans are intended as a guide only.
WHAT IS YOUR HOME WORTH? Whether you plan to sell or just want to know what your property is worth please call us on 01664 566258 for a free no obligation valuation.
THIRD PARTY REFERRAL ARRANGEMENTS Middletons Estate Agents have established professional relationships with third-party suppliers for the provision of services to Clients. As remuneration for this professional relationship, the agent receives referral commission from the third-party companies. Details are available upon request or visit middletons.uk.com/Referral-Fees
Viewing & Disclaimer:
Please contact us on 01664 566258 if you wish to arrange a viewing appointment for this property, or require further information.
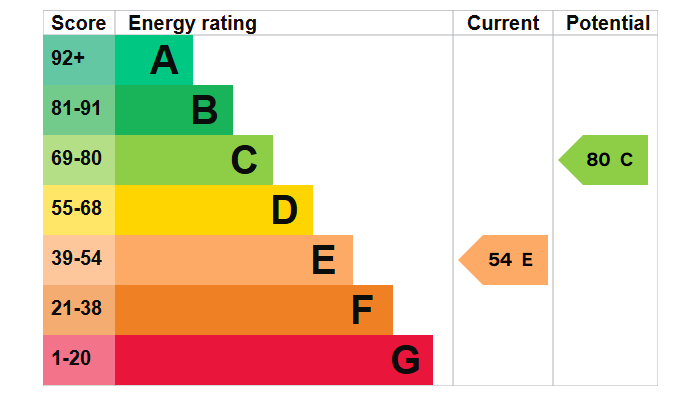
Energy Performance Certificate
Click here to view the Energy Efficiency Rating and Environmental Impact Rating for this property.
Middletons endeavour to maintain accurate depictions of properties in Virtual Tours, Floor Plans and descriptions, however, these are intended only as a guide and purchasers must satisfy themselves by personal inspection.