22
Welby Lane, Melton Mowbray, LE13
£415,000 Freehold
5 bedrooms, 1 bathrooms, 2 receptions
Summary:
A five-bedroom detached family home that has been thoughtfully extended and remodelled over time to suit modern living, while still celebrating the elegant Georgian character that gives the property its timeless appeal. Ideally placed for well-regarded schools, everyday amenities and the town centre, with excellent commuter links towards Nottingham, Grantham and Leicester.
Key Features:
- DETACHED HOUSE
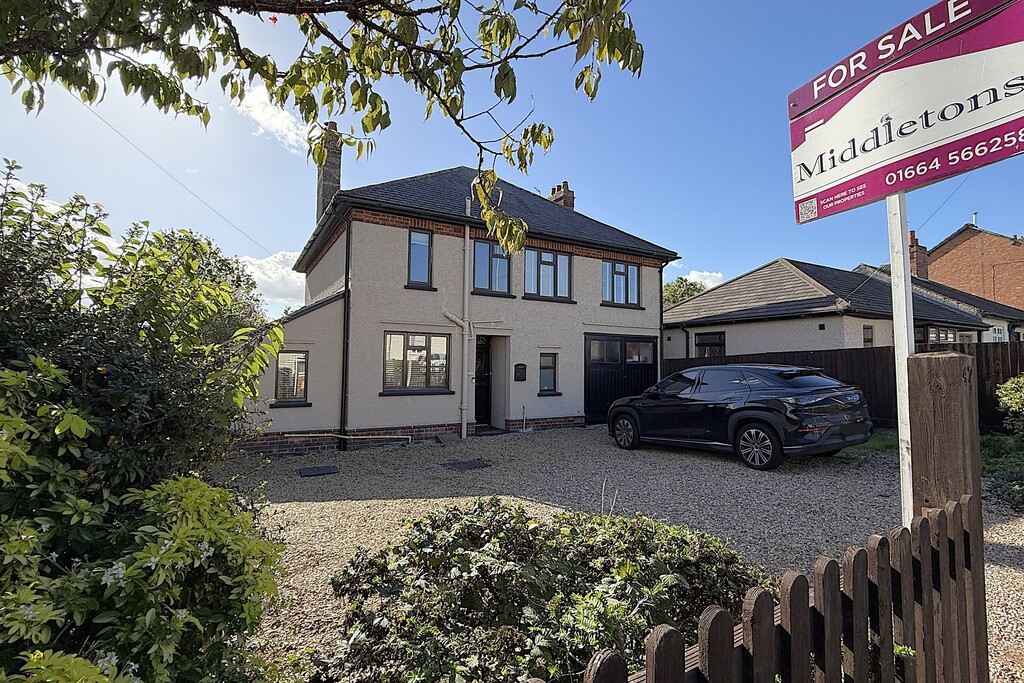
- GARAGE AND DRIVEWAY
- CHAIN FREE
- FIVE BEDROOMS
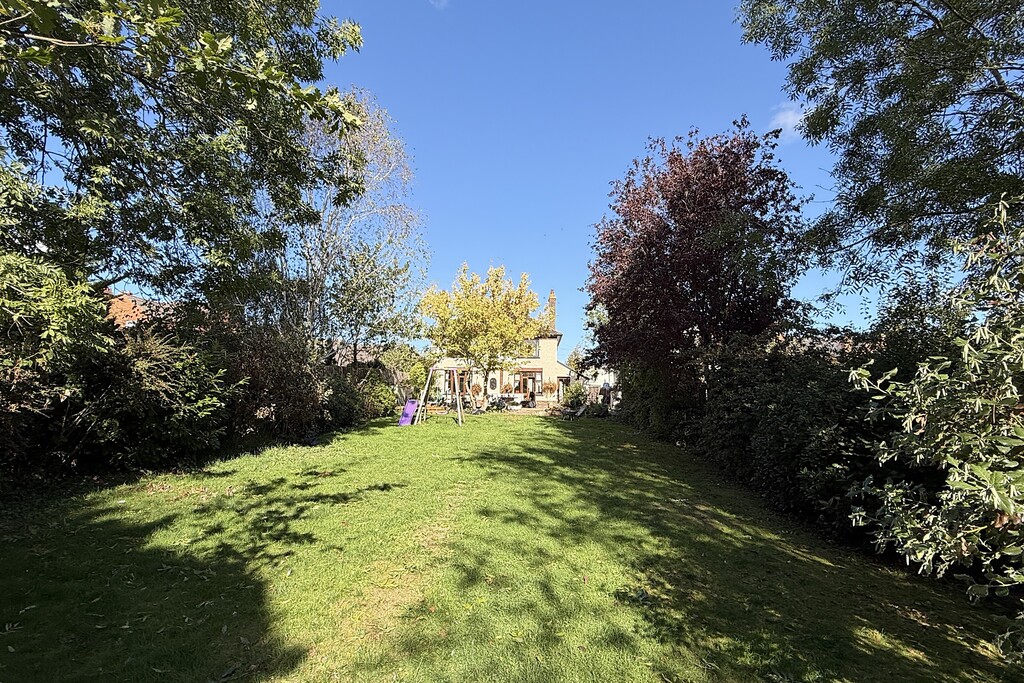
- LARGE SOUTH FACING GARDEN
- LOCAL SCHOOLS NEARBY
- GOOD COMMUTER LINKS
- WEST SIDE OF MELTON MOWBRAY
- COUNCIL TAX BAND D
Full Details:
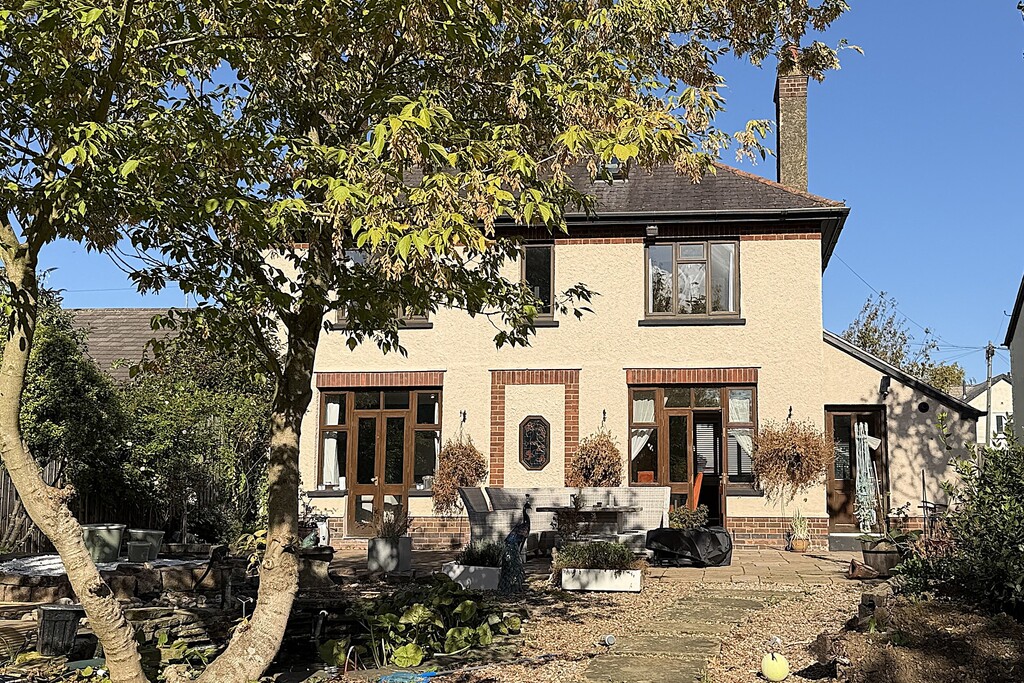
PROPERTY DESCRIPTION A five‑bedroom detached family home that has been thoughtfully extended and remodelled over time to suit modern living, while still celebrating the elegant Georgian character that gives the property its timeless appeal. Ideally placed for well‑regarded schools, everyday amenities and the town centre, with excellent commuter links towards Nottingham, Grantham and Leicester. The accommodation on offer comprises an entrance hall, cloakroom, lounge, and an open‑plan kitchen diner with adjoining utility room to the ground floor. The first floor provides four double bedrooms and a four‑piece family bathroom, with a further double bedroom positioned on the second floor. Outside, the property enjoys generous off‑road parking, an integral garage, and a very large south‑facing garden offering an exceptional amount of outdoor space.
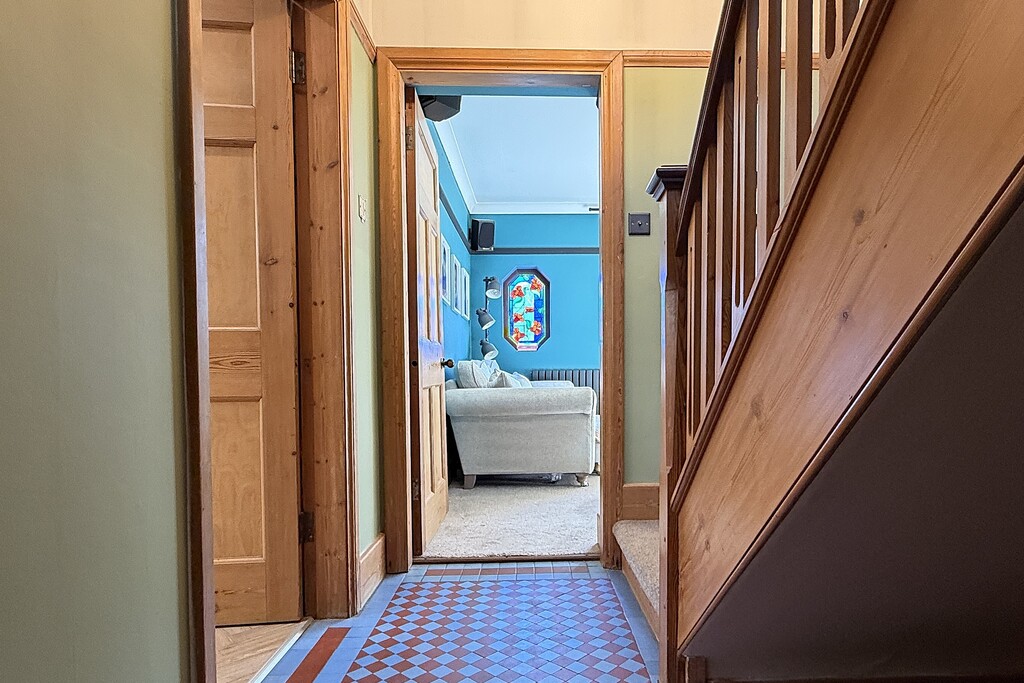
ENTRANCE HALL Accessed through the porch, the entrance is framed by a striking round stained‑glass feature set into the door. It opens into a welcoming hallway where the original tiled floor immediately hints at the abundance of period detail found throughout the home.
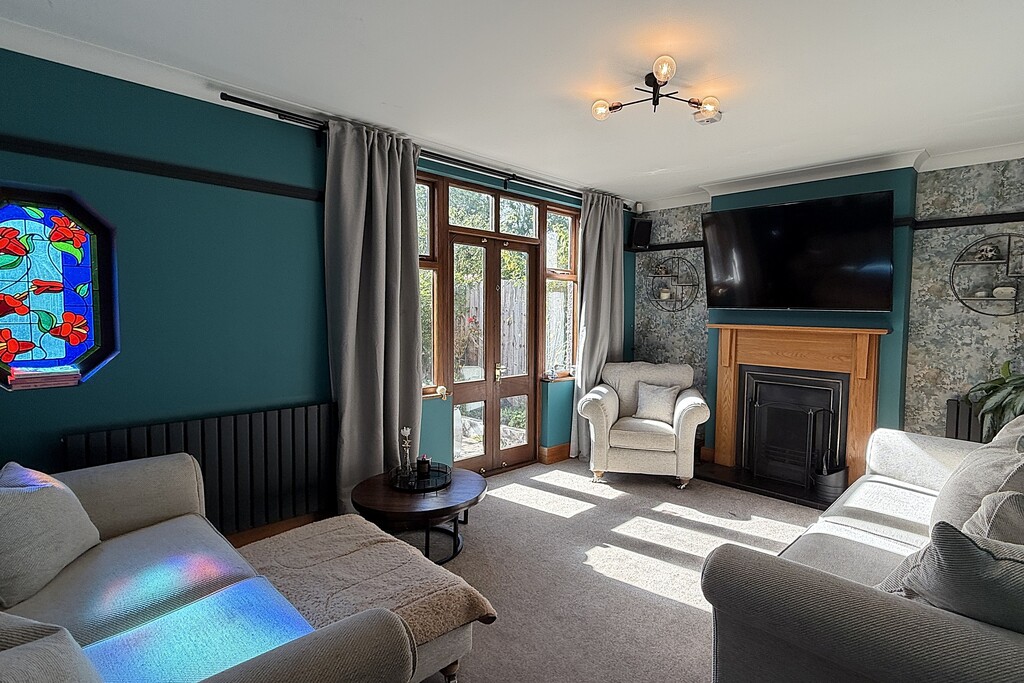
LOUNGE 16' 1" x 11' 10" (4.92m x 3.62m) A well‑proportioned reception room with high ceilings and picture rails, complemented by an original stained‑glass window. The open fire sits within a cast‑iron insert framed by a warm oak wood surround, adding a timeless focal point. French doors open onto the south‑facing garden, drawing in natural light, while a modern radiator, TV point and carpet flooring complete the space with contemporary comfort.
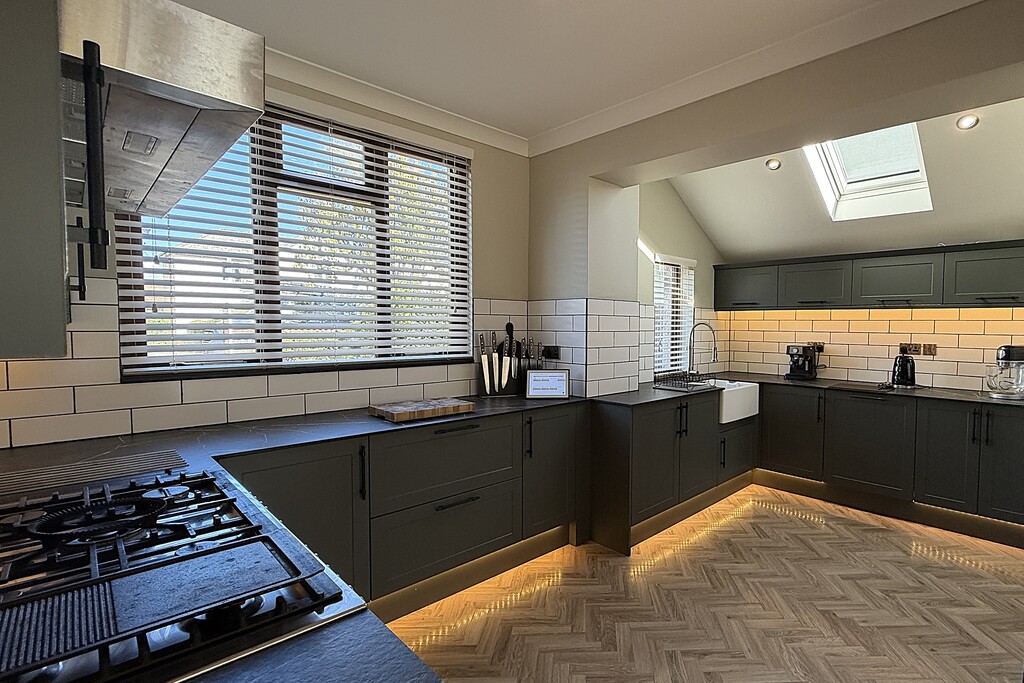
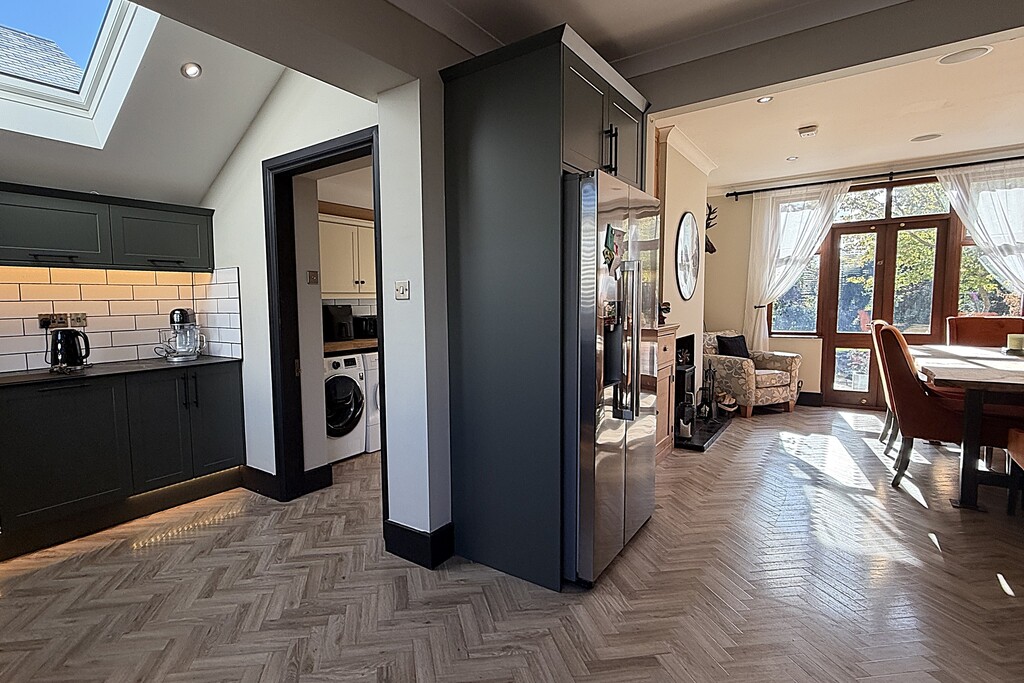
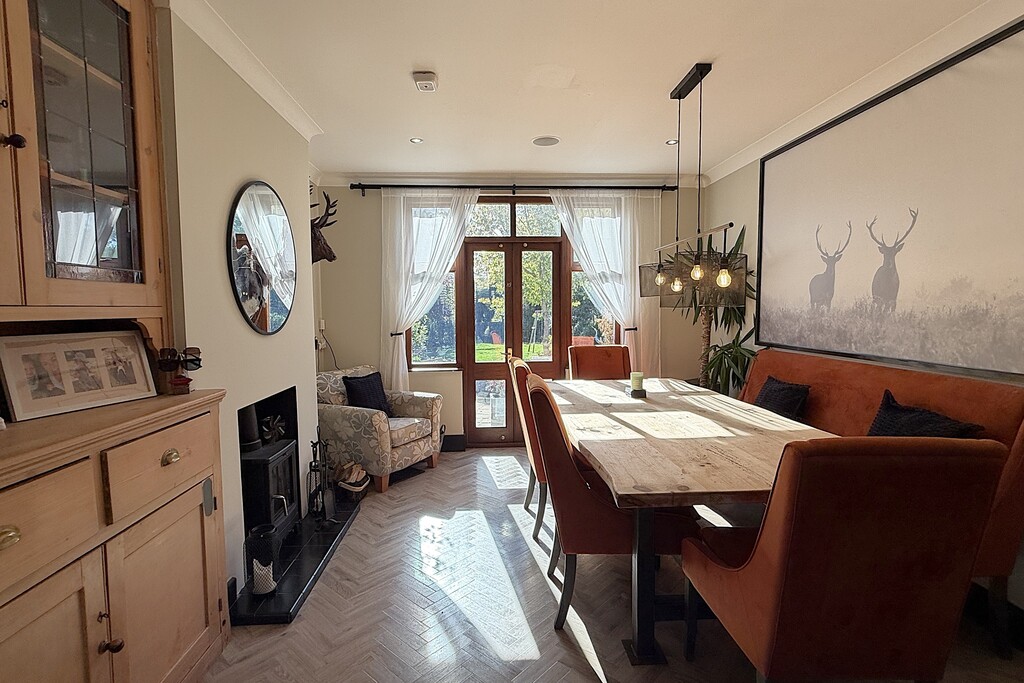
KITCHEN/DINER 19' 2" x 21' 7" (5.85m x 6.58m) The kitchen diner delivers real impact, offering an extensive run of eye‑level and base cabinetry finished with sleek quartz worktops and a Belfast ceramic sink paired with a modern spray mixer tap. Built‑in appliances include a range cooker with extractor above, an integrated dishwasher and a wine cooler, creating a highly functional and stylish space for everyday living and entertaining. The dining area enjoys an inset log burner and French doors opening straight onto the garden, while herringbone wood flooring runs throughout, complemented by three windows and a Velux roof light to the kitchen, a modern radiator and LED lighting for a bright, welcoming feel.
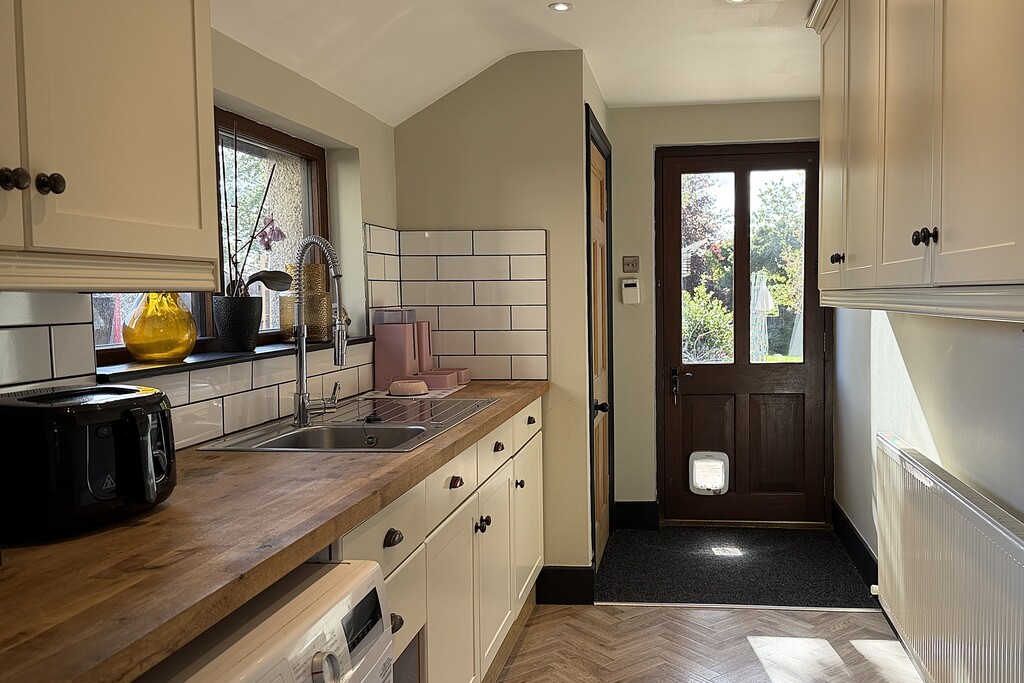
UTILITY ROOM 13' 9" x 10' 7" (4.2m x 3.25m) The utility room sits just off the kitchen and offers direct access to the garden. It includes a handy store cupboard housing the three‑year‑old boiler, plumbing for a washing machine, a stainless‑steel sink set beneath a side window, and a radiator. The space is finished with herringbone wood flooring.
CLOAKROOM Comprising of a low flush WC and wash hand basin. Obscure glazed window, radiator and vinyl flooring.
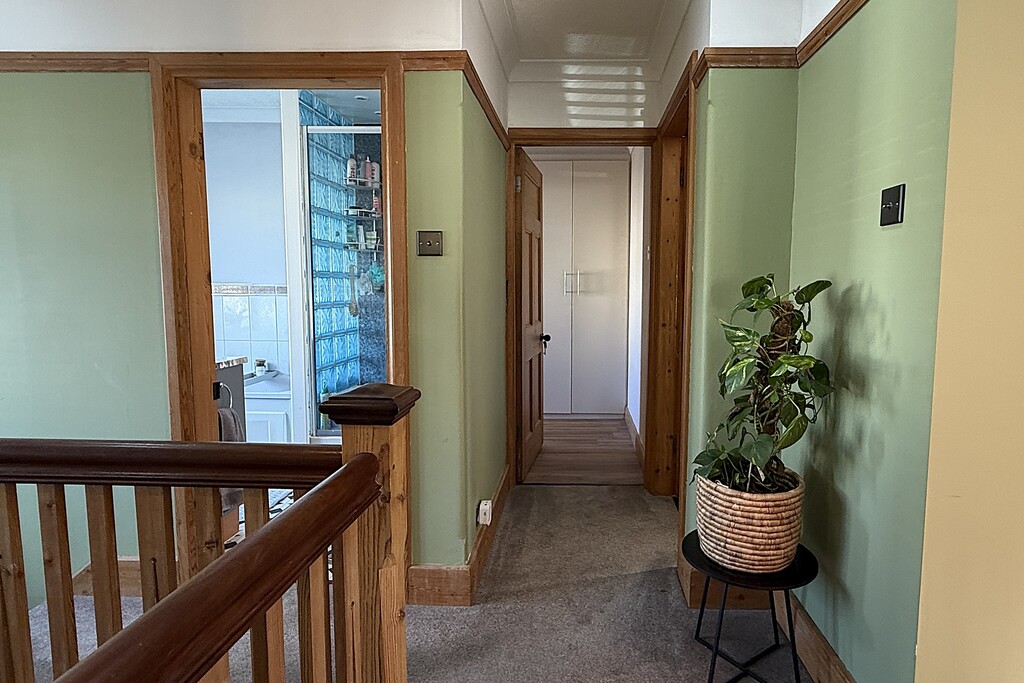
LANDING Feature stairs rise to the first floor landing where further stairs lead to the fifth bedroom located on the second floor.
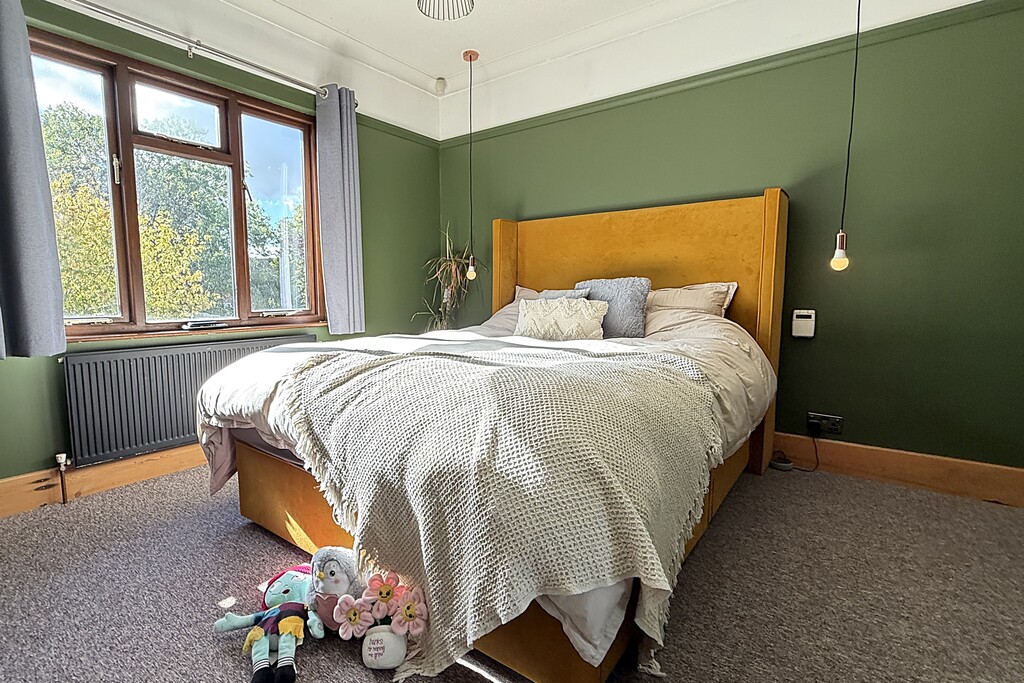
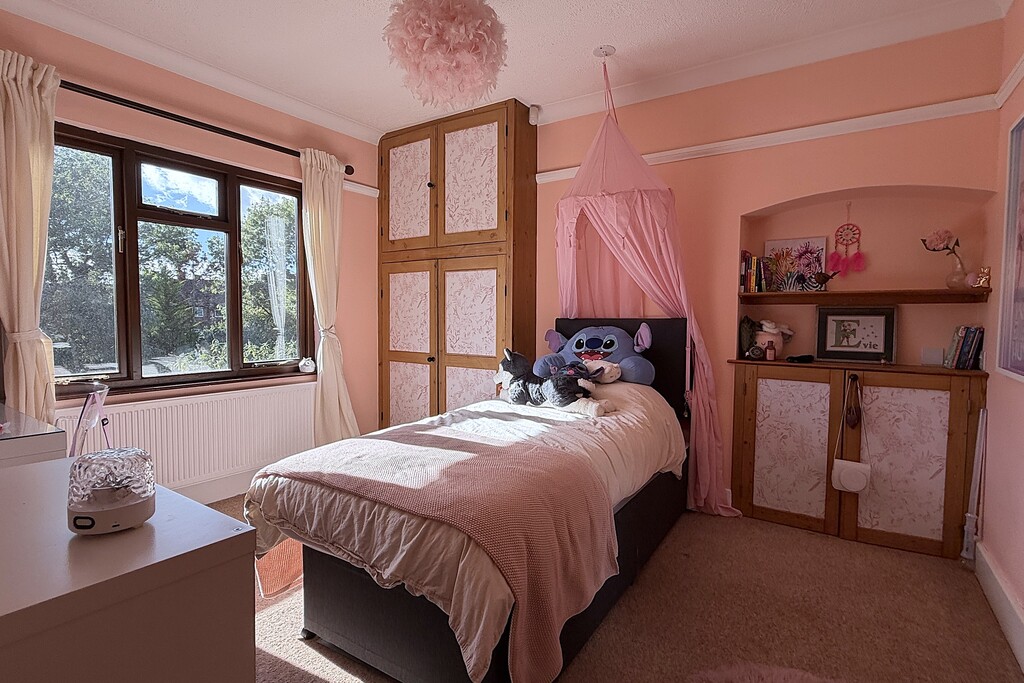
BEDROOM ONE 11' 9" x 10' 7" (3.6m x 3.25m) A generous double room having a window with views over the garden, radiator, original open fireplace, picture rails, TV aerial point and carpet flooring.
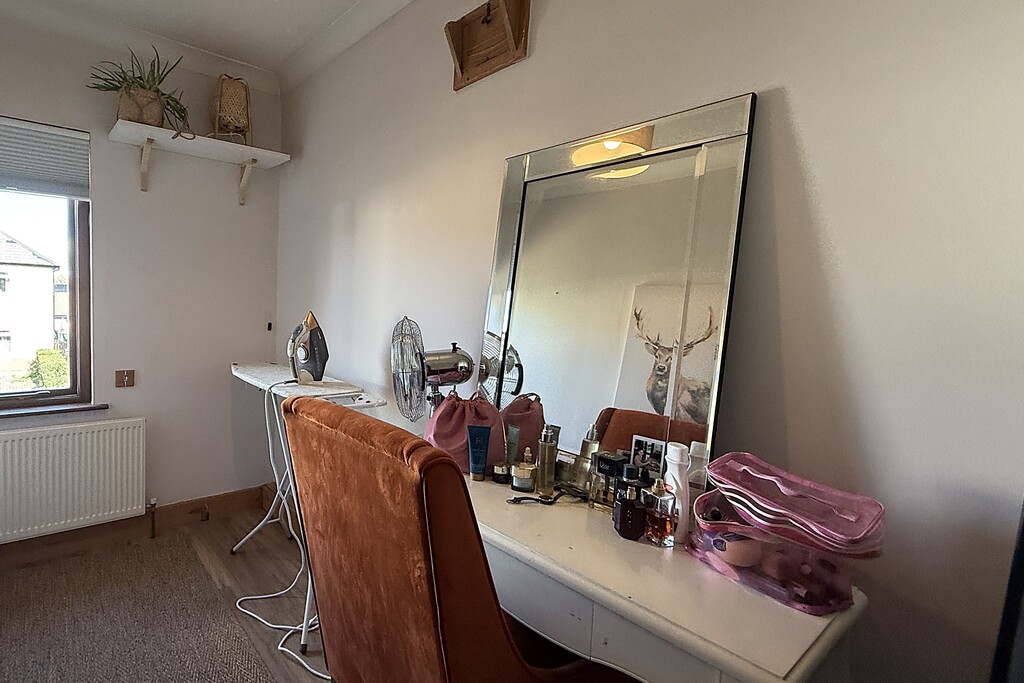
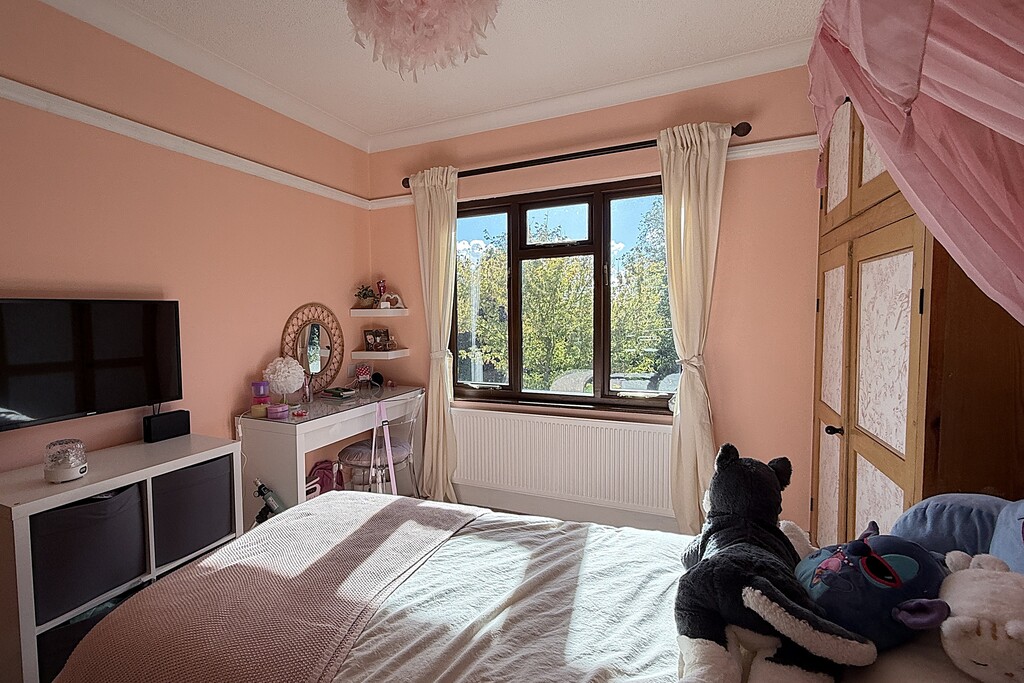
BEDROOM TWO 10' 9" x 11' 10" (3.28m x 3.61m) Another generous double room having a window with views over the garden, radiator, picture rails and carpet flooring.
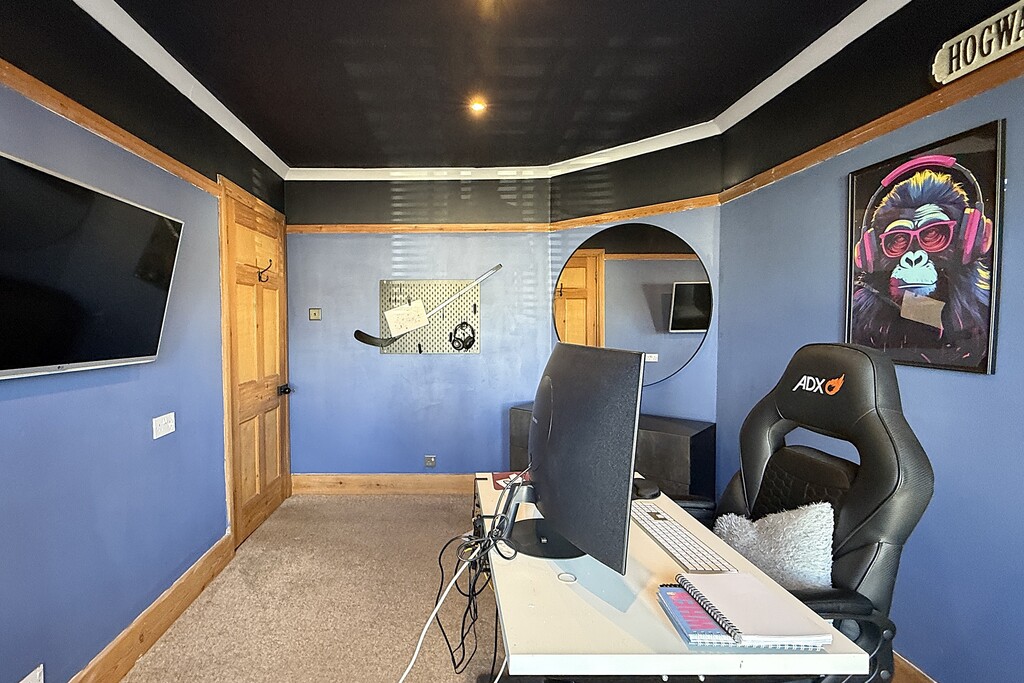
BEDROOM THREE 9' 8" x 9' 8" (2.95m x 2.96m) A double room having a front facing window, radiator, picture rails and carpet flooring.
BEDROOM FOUR 8' 3" x 10' 10" (2.52m x 3.32m) A double room having a front facing window, radiator, picture rails and carpet flooring.
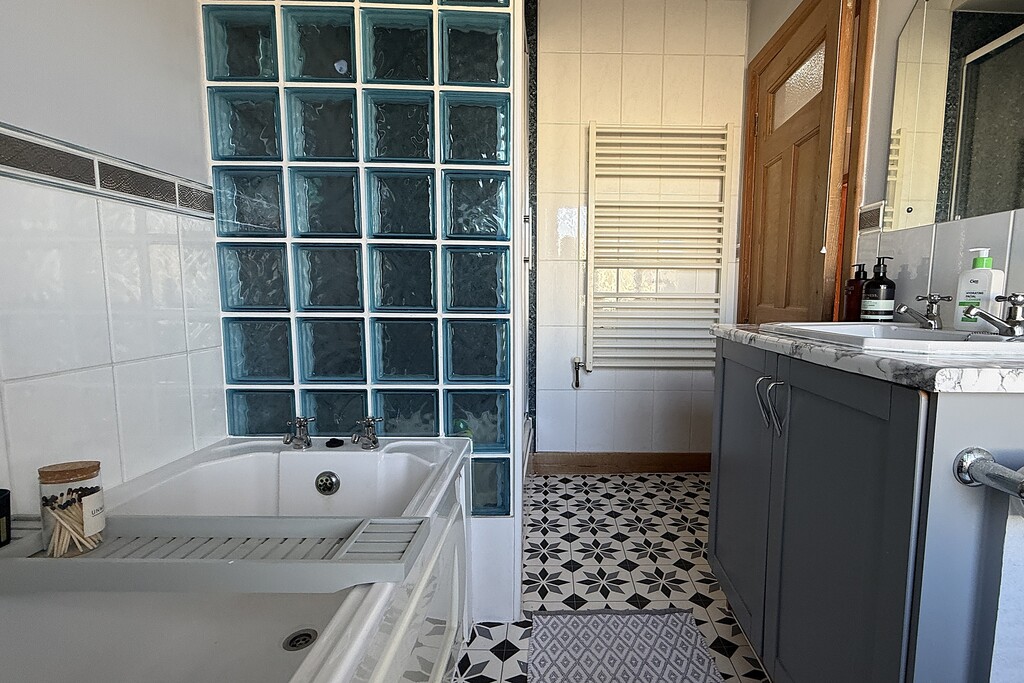
BATHROOM Comprising of a panel bath, shower cubicle, low flush WC and a vanity unit wash hand basin. Obscure glazed window, radiator, part tiled walls and vinyl flooring.
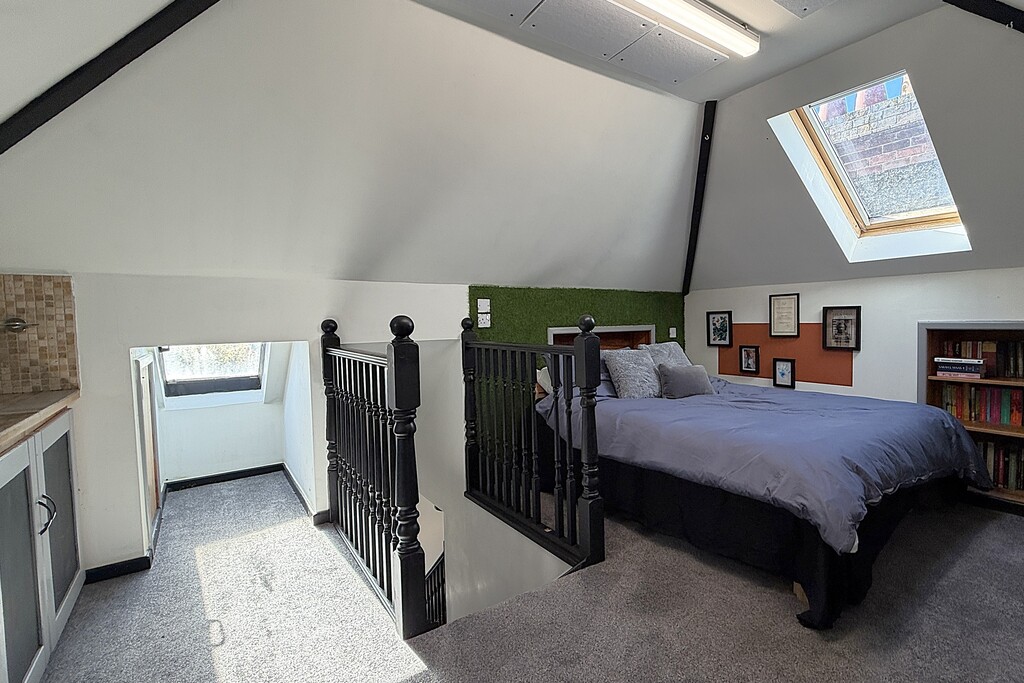
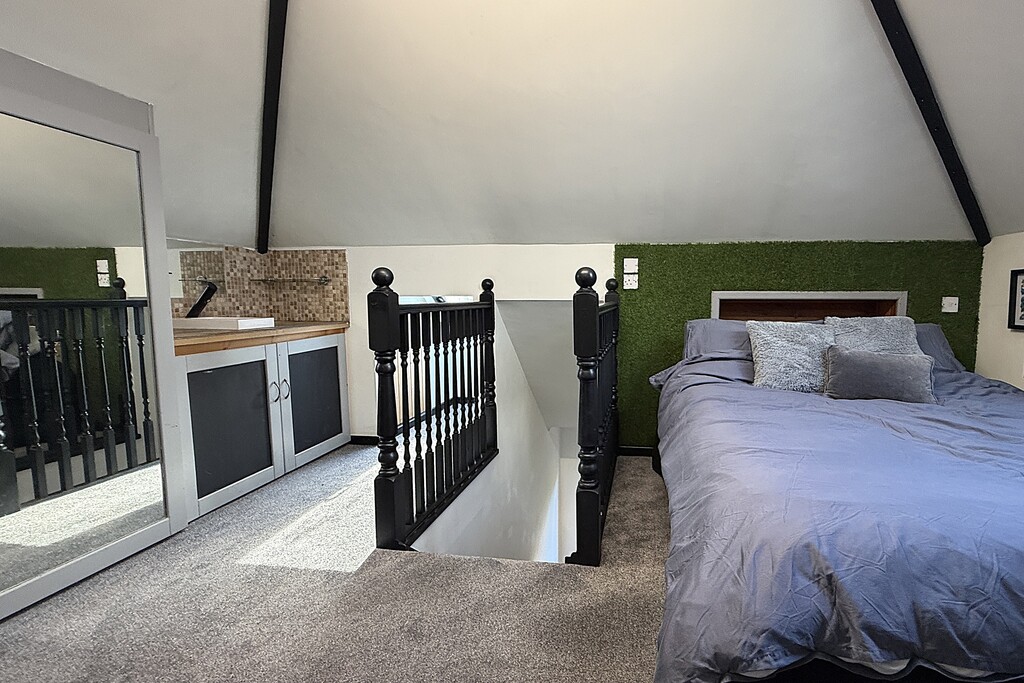
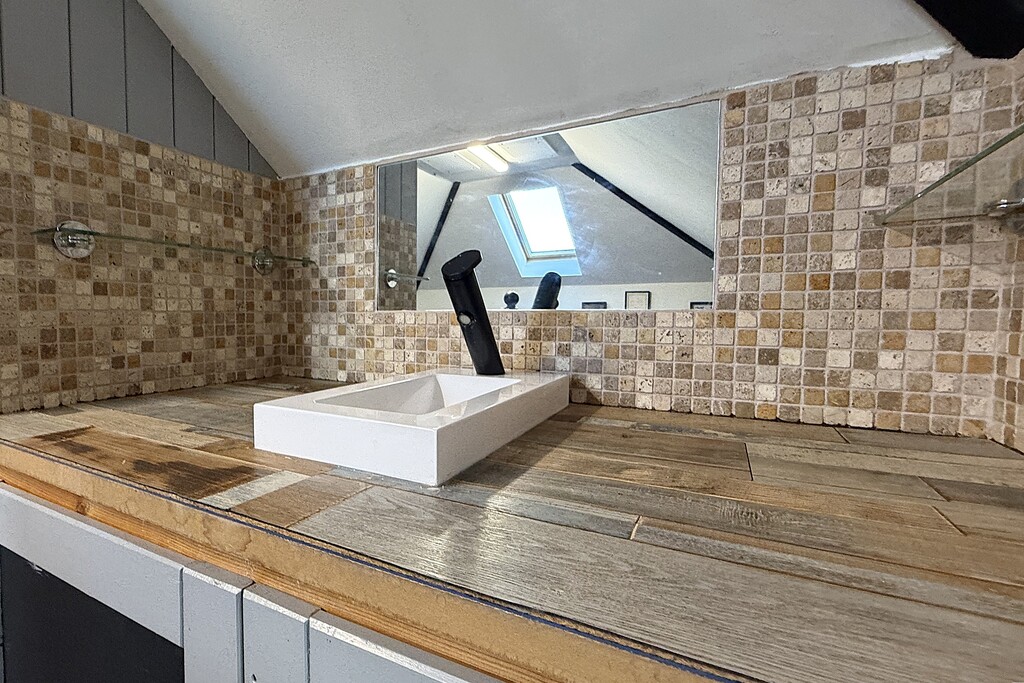
BEDROOM FIVE 14' 0" x 10' 3" (4.29m x 3.14m) Having a Velux window to the side of the stairs and a further one to the room allowing plenty of natural light, radiator, carpet flooring, wash hand basin, eaves storage and further fitted storage cupboards.
FRONT ASPECT The property sits neatly at the heart of its generous plot, with a wide gravel driveway to the front offering parking for around five vehicles. Double‑width access runs along the side, adding further convenience and flexibility.
INTEGRAL GARAGE 9' 8" x 9' 8" (2.95m x 2.96m) Single garage with double doors to the front, power and lighting.
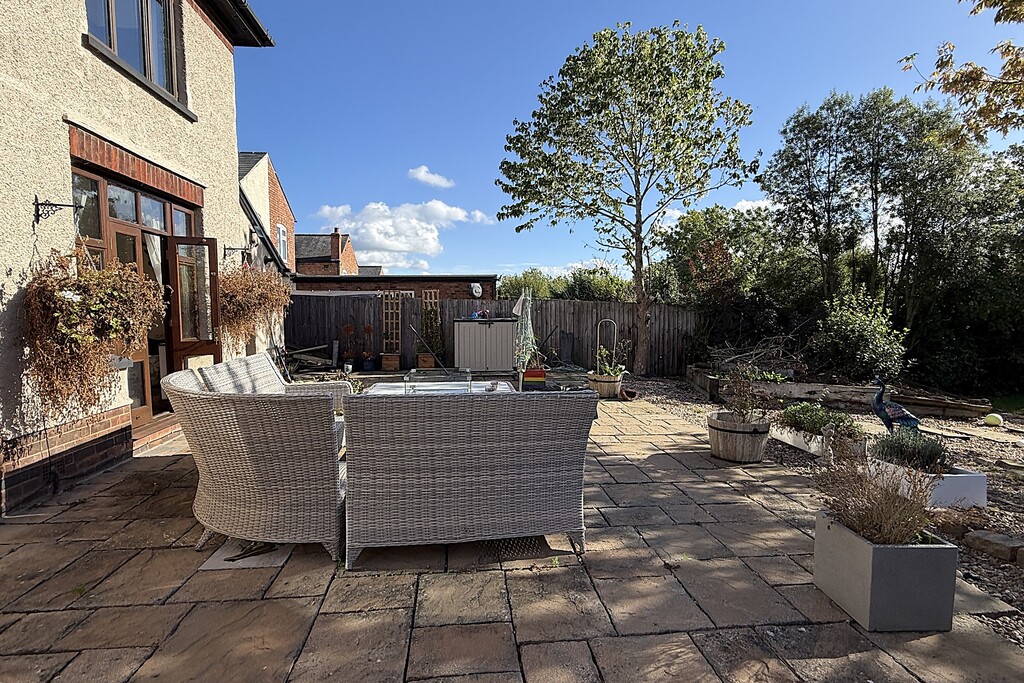
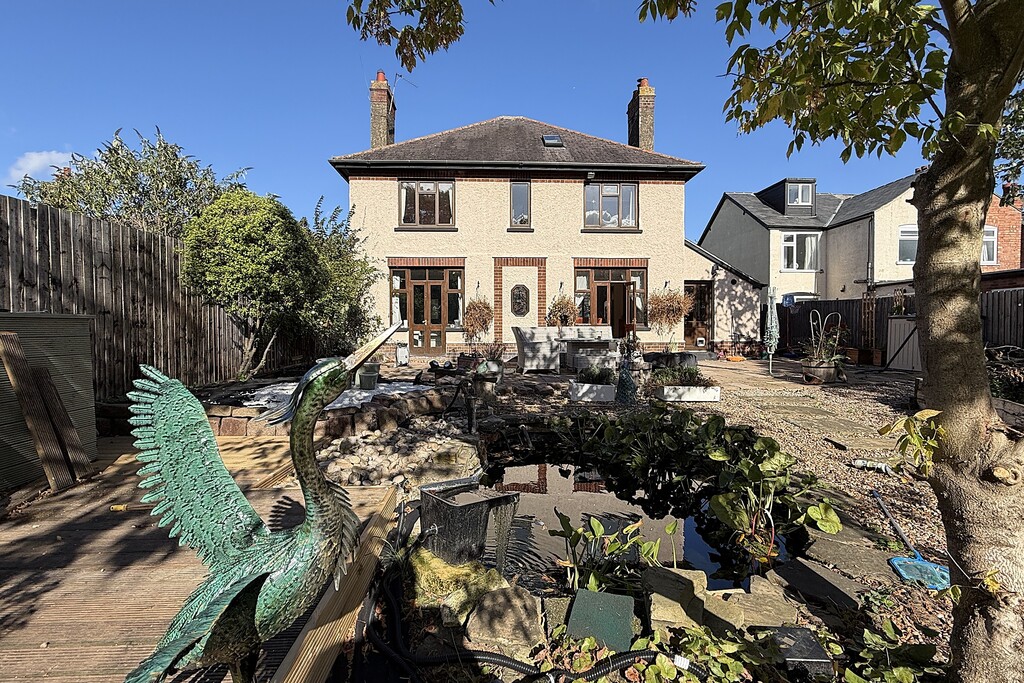
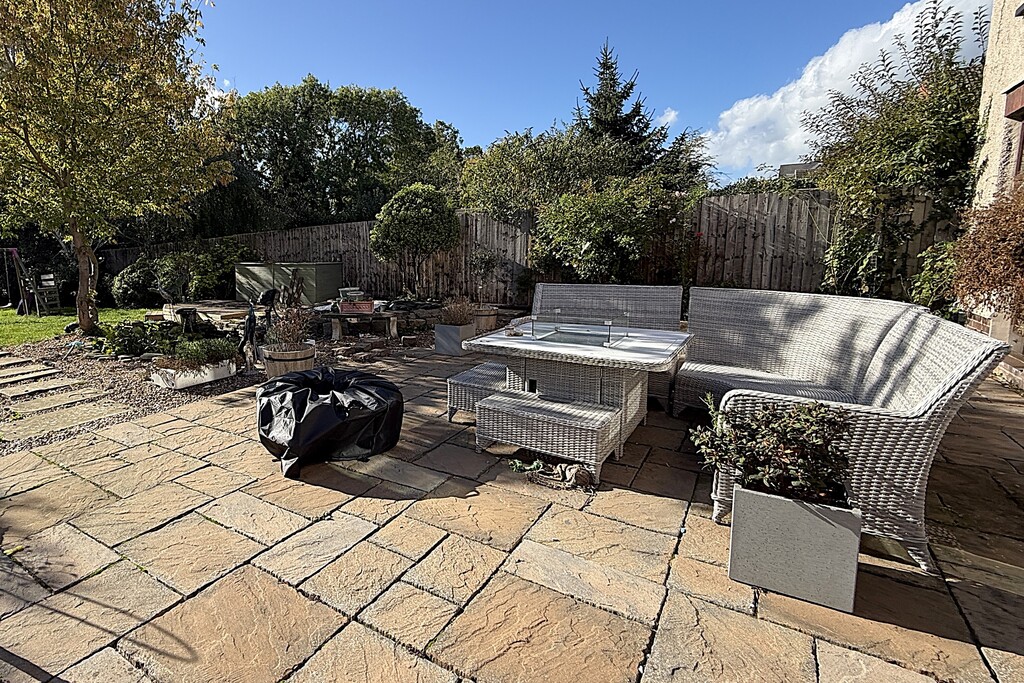
REAR GARDEN To the rear, the property enjoys around 150 feet of mature, south‑facing gardens, thoughtfully arranged with sweeping lawn, established planting and a variety of well‑stocked borders. The space includes a large garden store, vegetable patch and an ornamental pond, while an expansive terrace sits directly off both the living room and kitchen, creating a wonderful area for outdoor dining and relaxation.
MOVEWITH US AML CHARGE By law, Movewithus are required to conduct anti-money laundering checks on all potential buyers their trusted partner. Once an offer is accepted (subject to contract), A non-refundable fee of £49+ VAT per person will apply for these checks. Additional charges (if applicable): £25 + VAT per giftor
AGENTS NOTE TENURE Freehold. Please note that any services, heating, systems or appliances have not been tested by Middletons, and no warranty can be given or implied as to their working order. Fixtures and fittings other than those mentioned to be agreed with the Seller. All measurements are approximate and all floor plans are intended as a guide only.
WHAT IS YOUR HOME WORTH? Whether you plan to sell or just want to know what your property is worth please call us on 01664 566258 for a free no obligation valuation.
THIRD PARTY REFERRAL ARRANGEMENTS Middletons Estate Agents have established professional relationships with third-party suppliers for the provision of services to Clients. As remuneration for this professional relationship, the agent receives referral commission from the third-party companies. Details are available upon request or visit middletons.uk.com/Referral-Fees
Viewing & Disclaimer:
Please contact us on 01664 566258 if you wish to arrange a viewing appointment for this property, or require further information.
Energy Performance Certificate
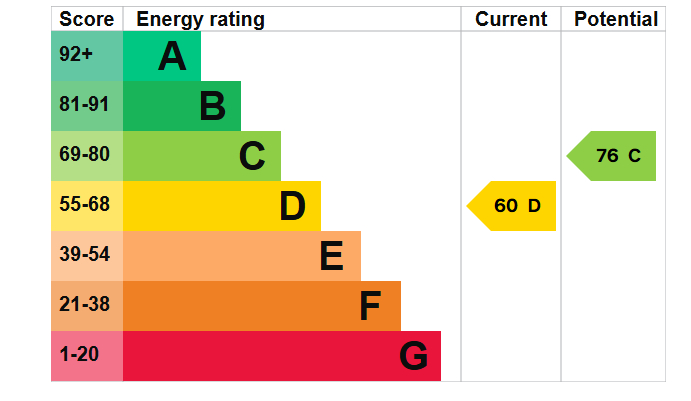
Click here to view the Energy Efficiency Rating and Environmental Impact Rating for this property.
Middletons endeavour to maintain accurate depictions of properties in Virtual Tours, Floor Plans and descriptions, however, these are intended only as a guide and purchasers must satisfy themselves by personal inspection.